4175 S SANDY CREEK Lane, Jackson, WY 83001
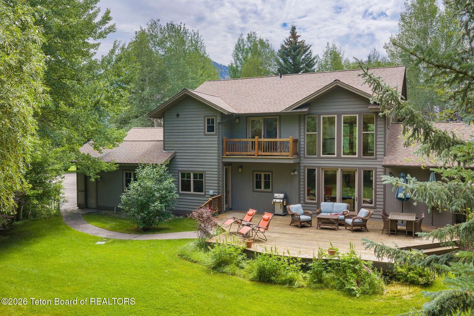
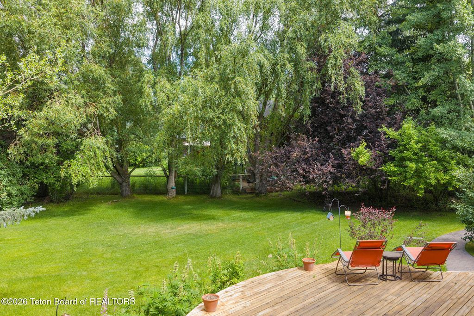
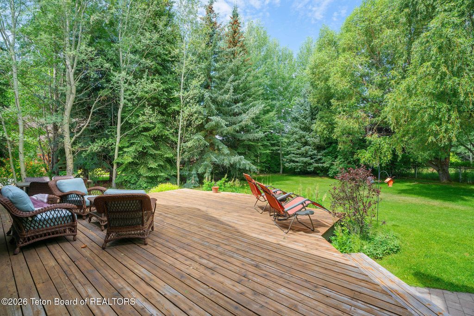
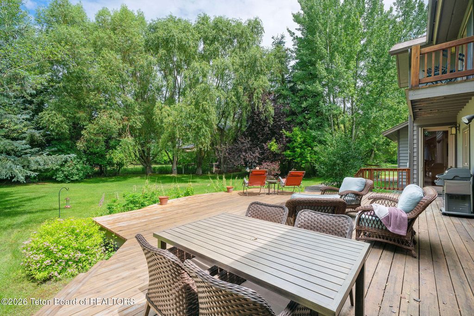
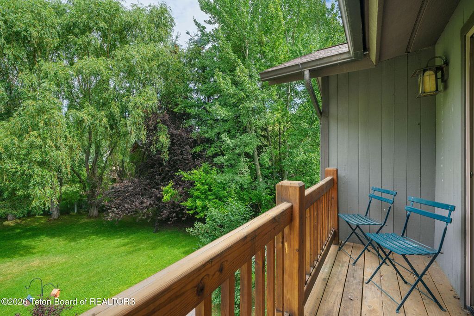
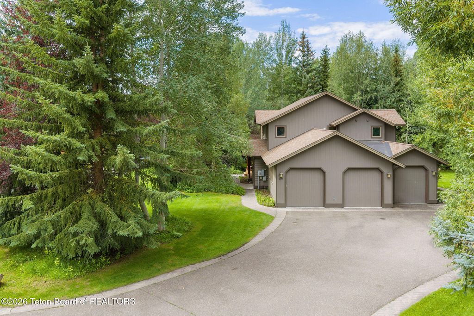
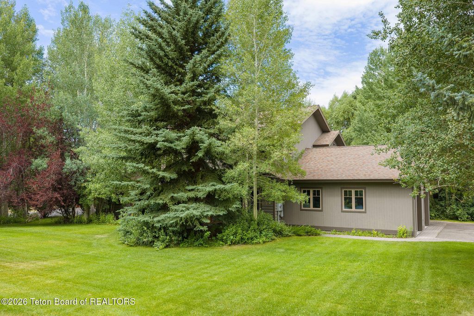
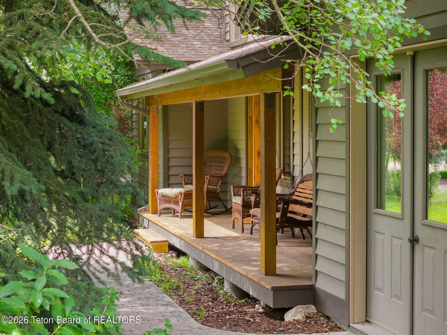
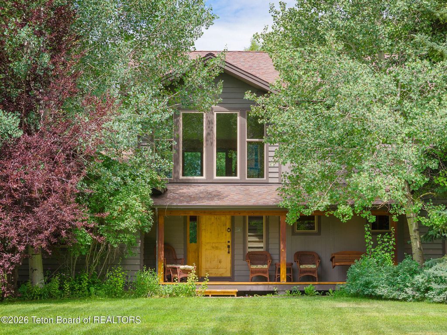
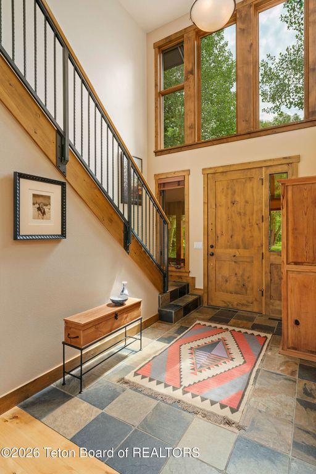
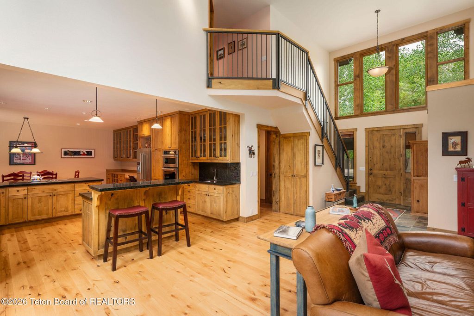
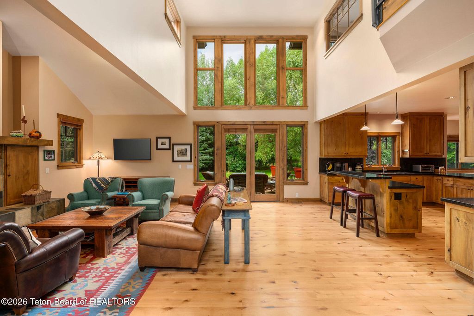
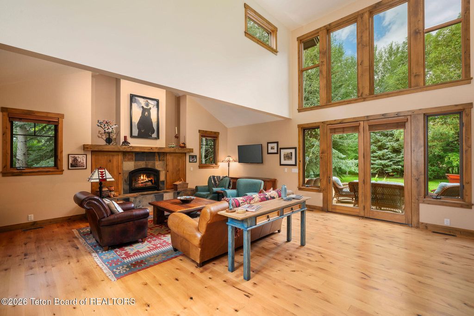
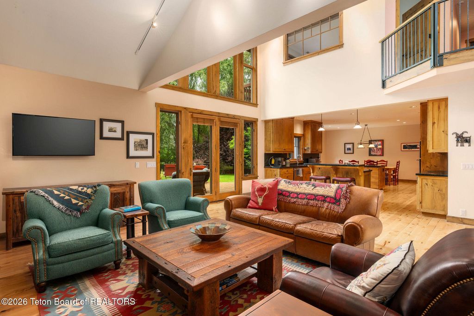
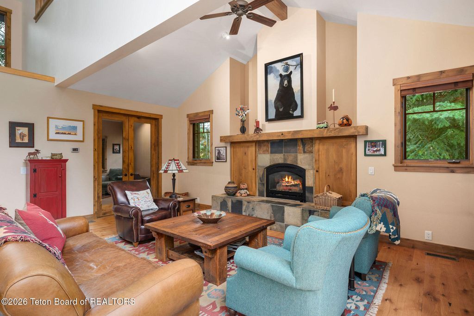
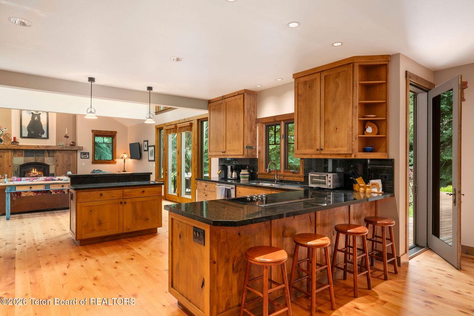
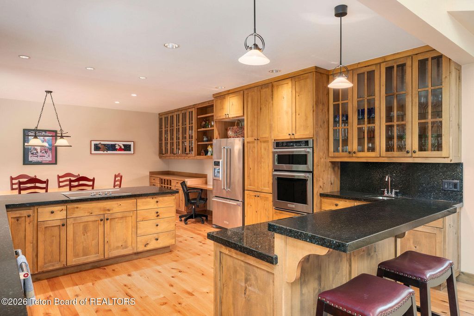
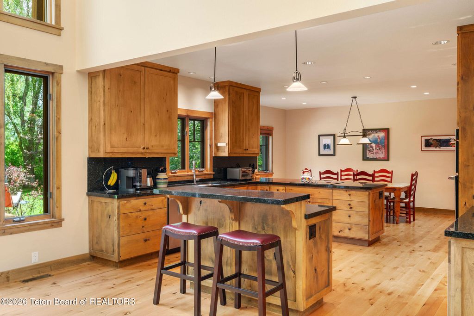
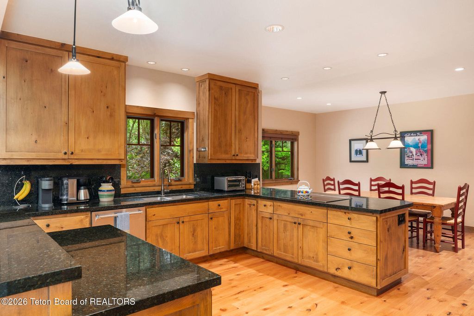
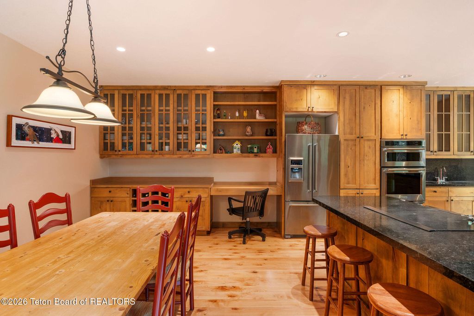
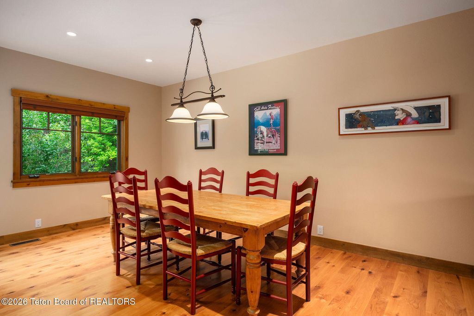
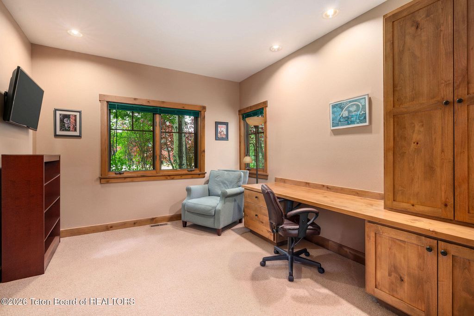
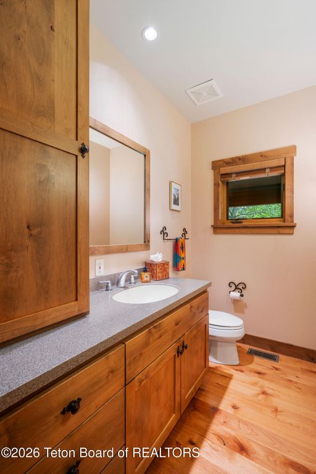
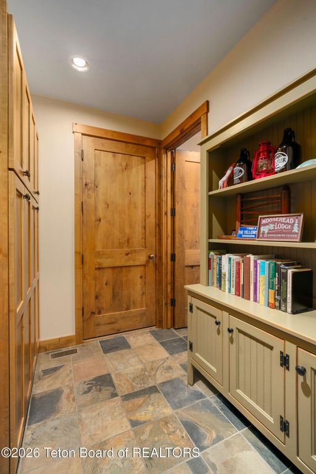
This custom-built home offers 3 spacious bedrooms plus a dedicated office that can easily function as a fourth bedroom. Thoughtfully designed for everyday living, it includes 2½ baths and a finished 1,008 sq. ft. three-car garage with plenty of space for vehicles, gear, storage, and a workshop. Quality is evident throughout, from the 8-foot solid wood doors and forged hardware to the wood flooring, custom cabinetry, granite countertops, and high-end appliances. Vaulted ceilings and expansive windows fill the home with natural light, while a loft off the primary suite creates a flexible space for a home office, reading area, or quiet retreat. Designed to take advantage of its setting, the home features 864 square feet of deck space plus a 104-square-foot covered patio, providing... ...multiple places to relax or entertain while taking in sweeping Teton views. Mature landscaping, established trees and shrubs, a full sprinkler system, and concrete walkways complete the outdoor spaces. Additional features include a wet bar, bonus room, eat-in kitchen, built-in microwave, garbage disposal, and an oversized garage. Bordering open space with uninterrupted mountain views, this property combines thoughtful design, quality construction, and an exceptional Jackson Hole setting.
Interior features
- Air conditioning false
- Basement description None
- Lot dimension 0.42 Acres
- Lot description Many Trees
Exterior features
- View Mountain View
- Lot dimension 0.42 Acres
- Lot description Many Trees
- Roofing materials Shingle
Ask About This Property
Get pricing, disclosures, and a private showing—Cami will respond promptly.