1073 N Burnt Fork Road, Stevensville, MT 59870
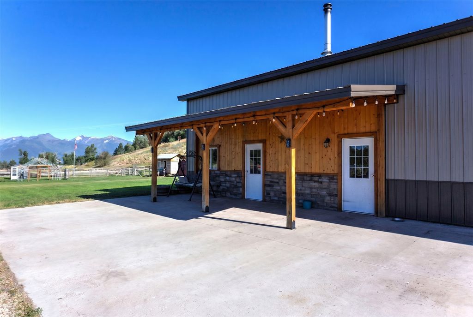
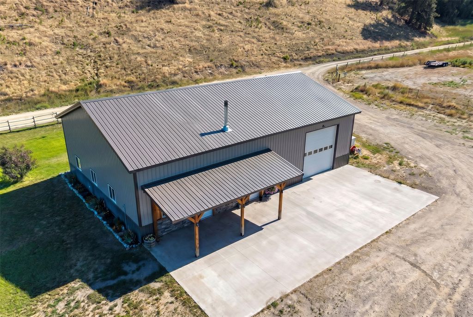
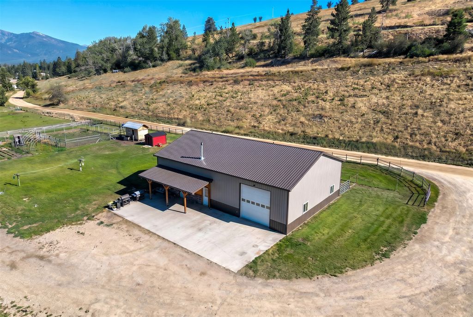
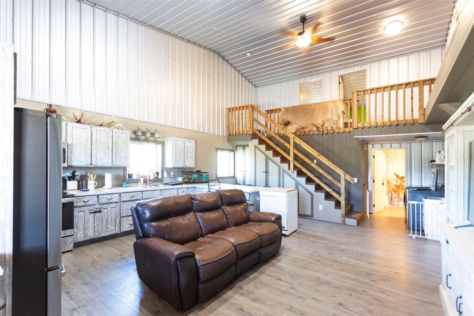
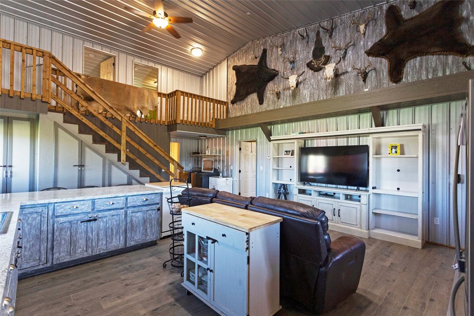
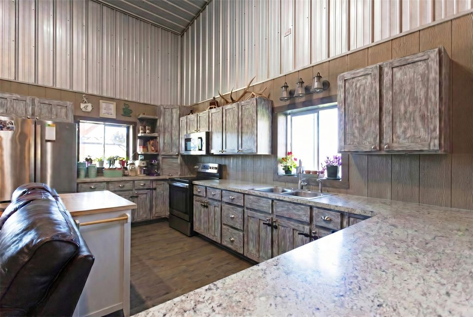
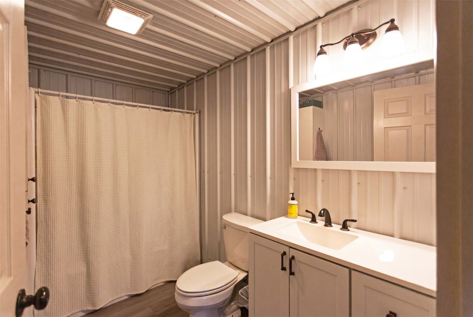
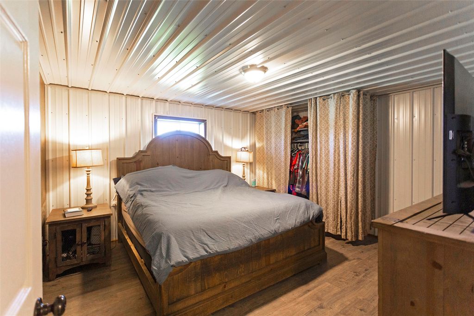
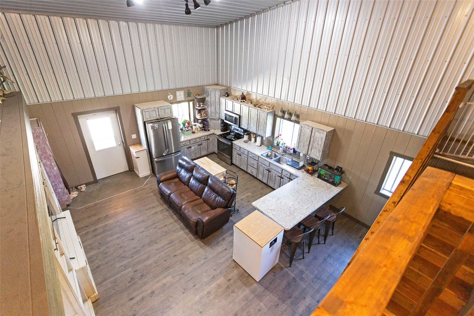
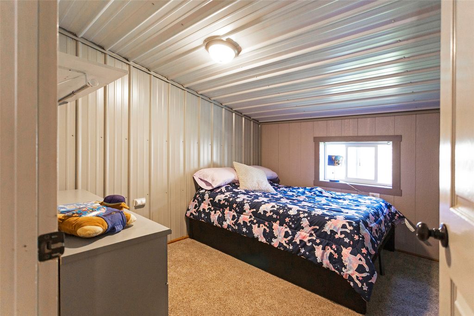
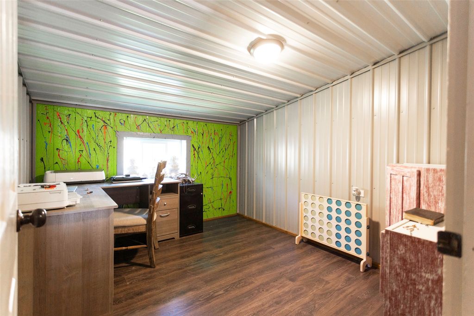
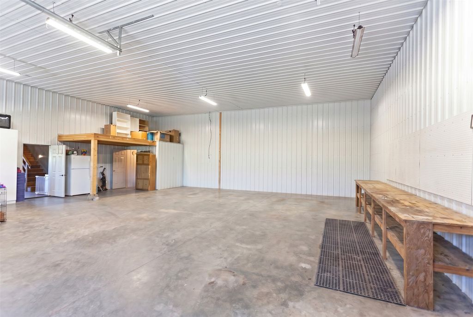
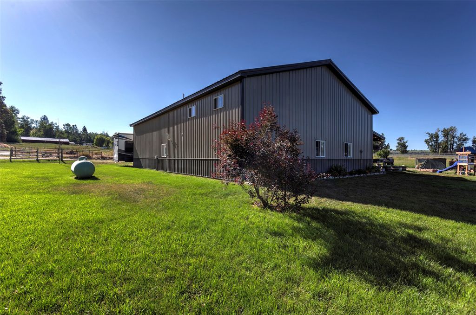
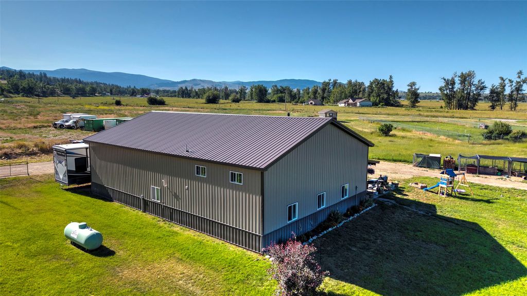
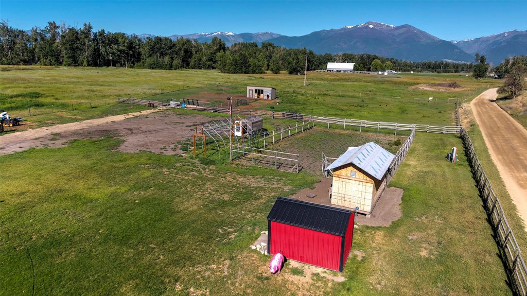
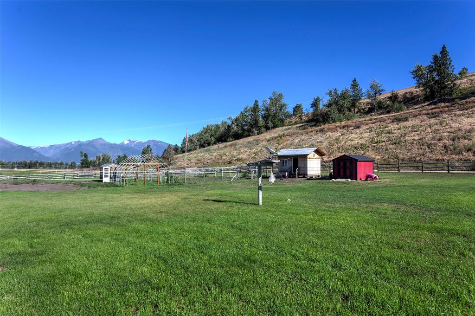
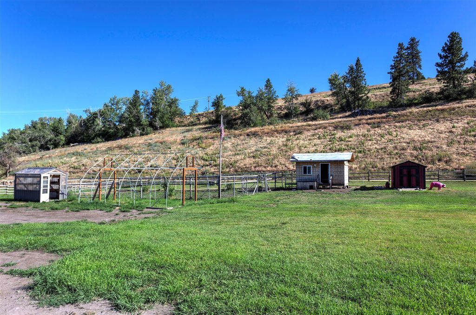
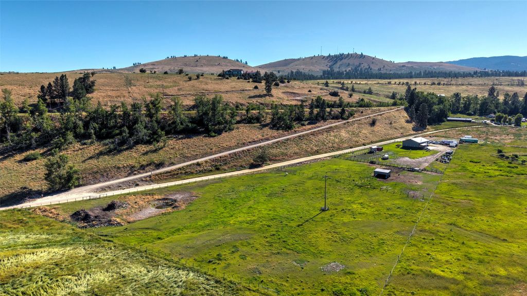
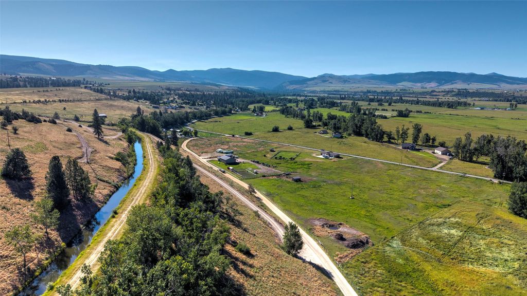
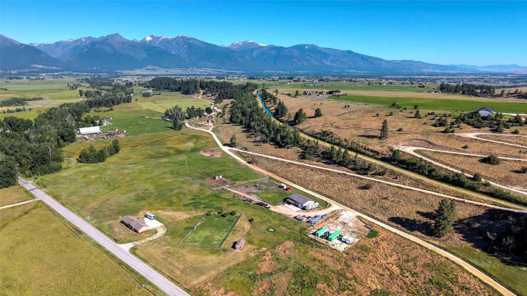
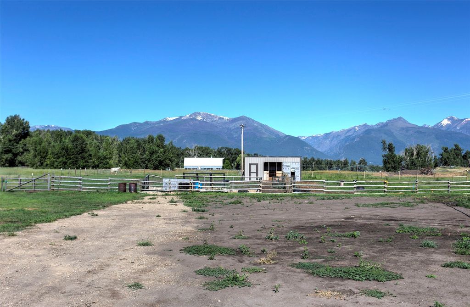
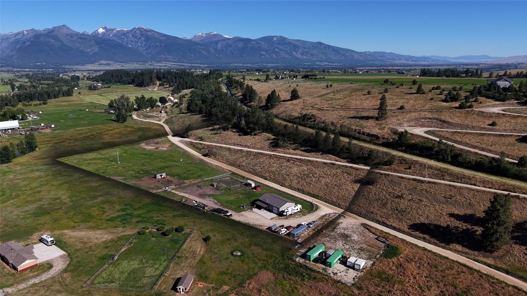
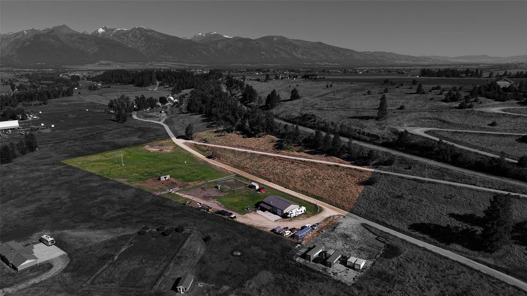
Discover the freedom and flexibility of Montana living at 1073 N Burnt Fork Road in Stevensville. Situated on over 9 acres in the Bitterroot Valley, this thoughtfully designed barndominium (shouse) offers the perfect combination of easy living, expansive workspace, and hobby farm potential, all surrounded by breathtaking mountain and valley views. Inside, the warm and inviting living space showcases tall ceilings, rustic accents, and an open-concept floor plan filled with natural light. The kitchen flows seamlessly into the living area, creating an ideal setting for everyday living. The main level also features a bedroom, full bathroom, and convenient laundry area, while the loft offers two versatile bonus rooms that can serve as guest accommodations, home offices, hobby spaces, or additional sleeping areas. Designed for year-round efficiency, the home is equipped with a Rinnai on-demand hot water system and two-zone radiant floor heating, and a wood burning stove in the shop. One of the property's standout features is the impressive 1,600-square-foot attached shop with 14-foot ceilings, 12' x 12' overhead doors, with a shower in the mechanical room—providing the ideal space for projects, equipment, recreational vehicles, or a home-based business while keeping work separate from the main living quarters. Outside, the acreage is suited for embracing Montana's rural lifestyle. Bring your horses, chickens, and gardening ambitions with a 10' x 24' horse barn complete with a tack room, chicken coop, fenced areas, and an 8' x 10' garden shed already in place. Whether you're dreaming of a hobby farm, or simply enjoying wide-open spaces with room to roam, this property offers opportunities to create the lifestyle you've been searching for.
Interior features
- Additional features Poultry Coop, Shed(s)
- Utilities Electricity Connected, Propane
- Basement description None
- Outbuildings Poultry Coop, Shed(s)
- Fence Cross Fenced, Perimeter
- Lot dimension 9.15 Square Feet
- Lot description Back Yard, Garden, Pasture, Level
Exterior features
- View Mountain(s), Valley
- Outbuildings Poultry Coop, Shed(s)
- Fence Cross Fenced, Perimeter
- Lot dimension 9.15 Square Feet
- Lot description Back Yard, Garden, Pasture, Level
- Foundation Slab
- Exterior Garden, Storage, Propane Tank - Leased
- Roofing materials Metal
Ask About This Property
Get pricing, disclosures, and a private showing—Cami will respond promptly.