4491 E Culpeo AVE, Post Falls, ID 83854
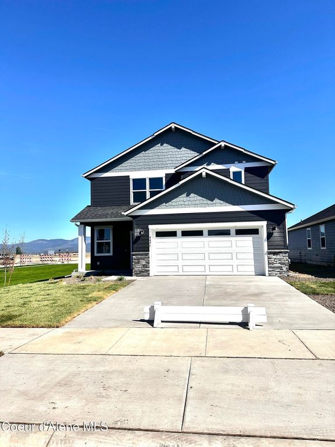
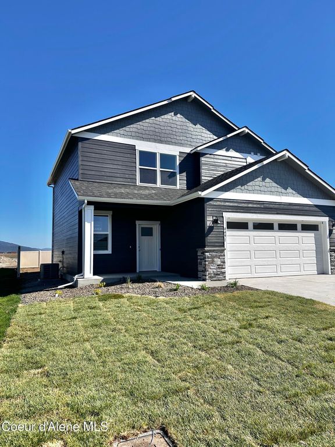
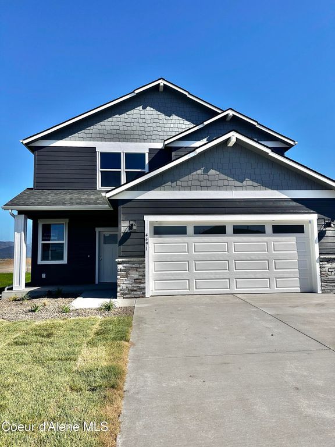
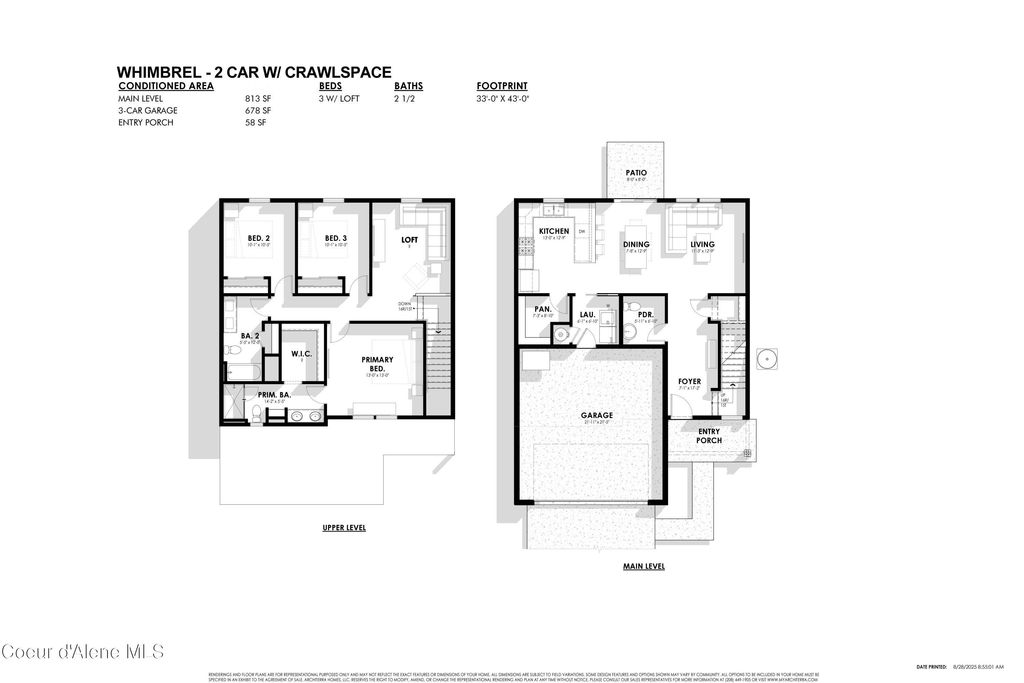
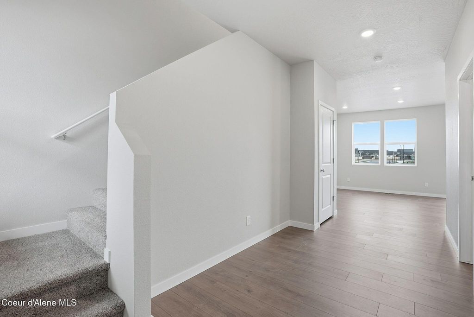
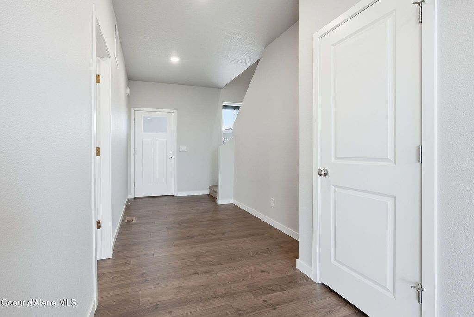
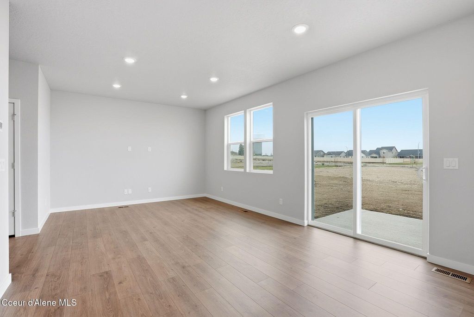
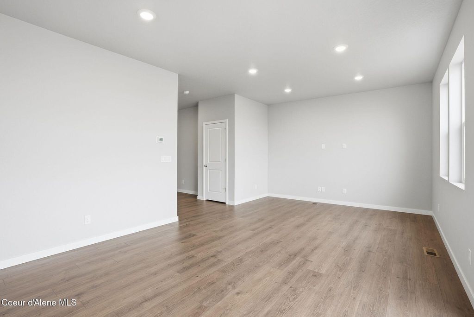
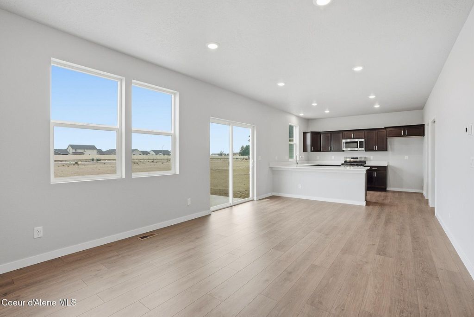
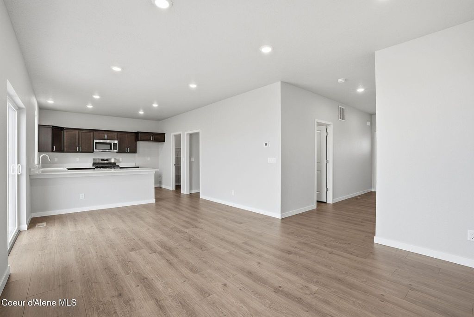
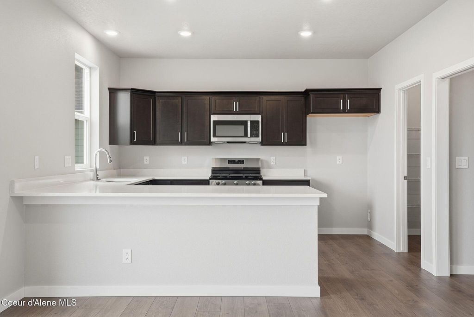
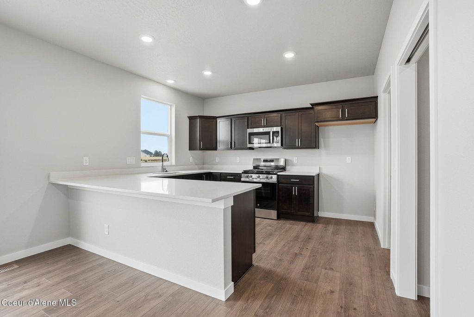
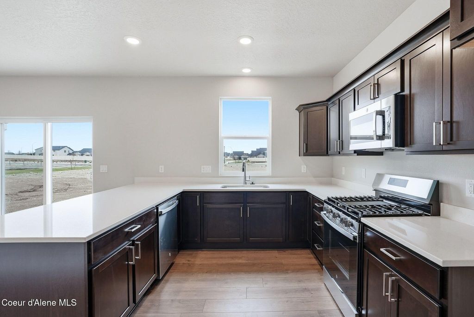
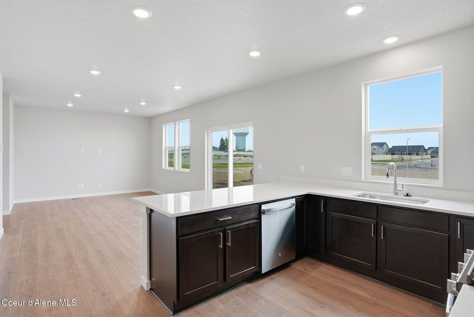
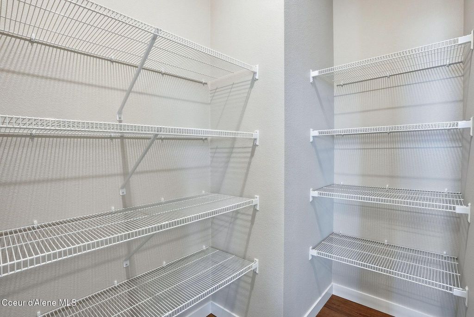
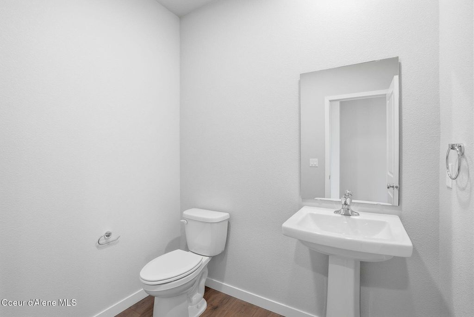
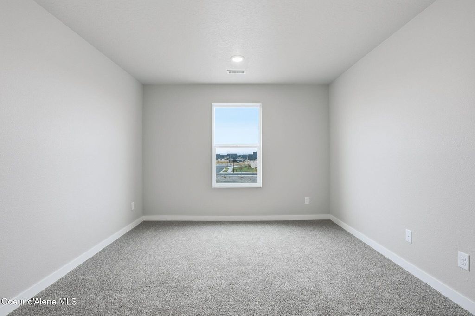
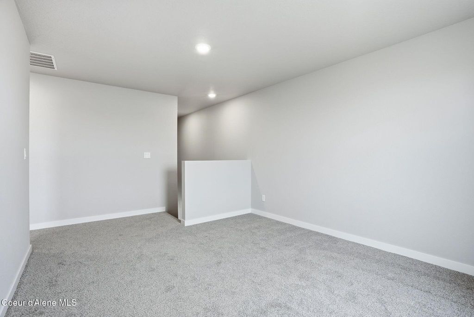
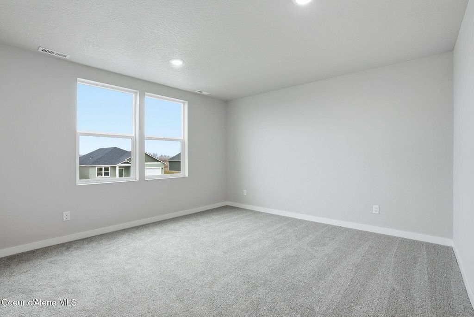
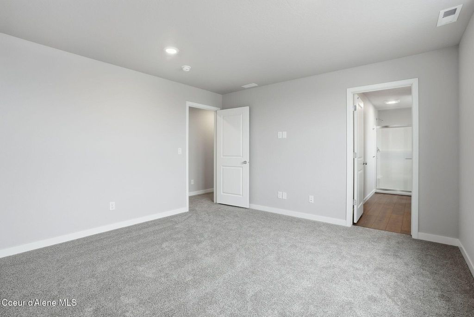
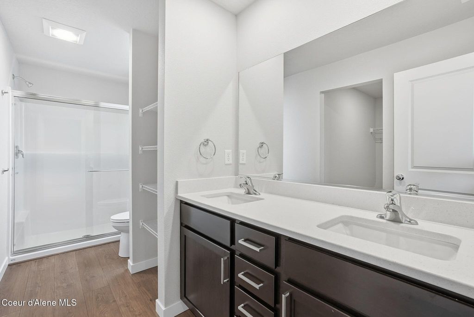
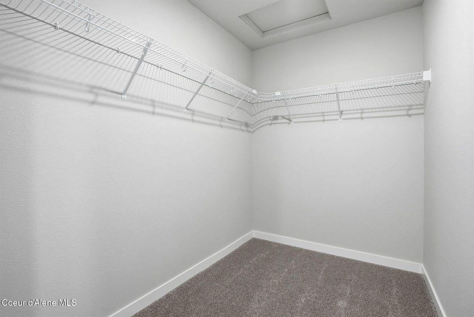
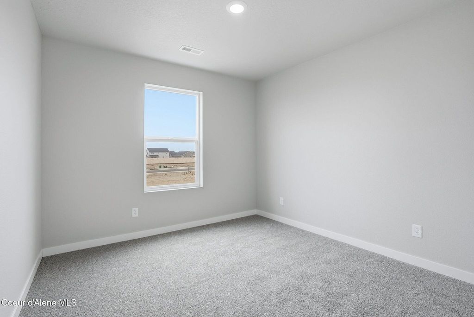
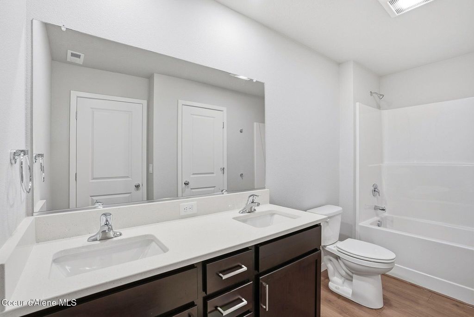
Thoughtfully designed with space to gather and room to grow, this attractive two-story Whimbrel Floorplan offers an open, light-filled layout on a desirable corner lot overlooking the new 8-acre city park. The main level features a welcoming foyer, convenient powder bath, spacious kitchen with room for 4 Large barstools, walk-in pantry, and main-floor laundry. Upstairs, you'll find a relaxing Primary Suite, two additional bedrooms, a full bath with double sinks, and a versatile loft--perfect for a home office, media room, or play space. Located in a neighborhood filled with parks and walking trails, with Treaty Rock Elementary just a block away and convenient access to Hwy 41 and I-90, this home combines everyday comfort with an exceptional location. Park is practically in your backyard!
Interior features
- Air conditioning true
- Lot dimension 0.14
- Lot description Sprinklers In Front, Corner Lot, Level, Open Lot, Southern Exposure
Exterior features
- View Neighborhood
- Lot dimension 0.14
- Lot description Sprinklers In Front, Corner Lot, Level, Open Lot, Southern Exposure
- Foundation Concrete Perimeter
- Exterior Lawn, Lighting, Rain Gutters
- Roofing materials Composition
Ask About This Property
Get pricing, disclosures, and a private showing—Cami will respond promptly.