49 Whitetail Drive, Rexford, MT 59930
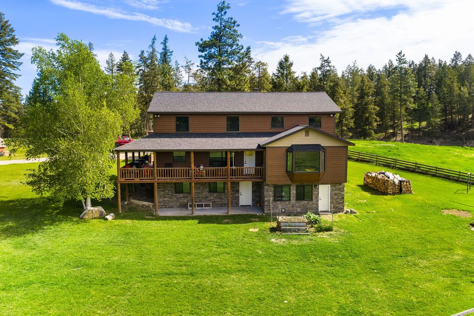
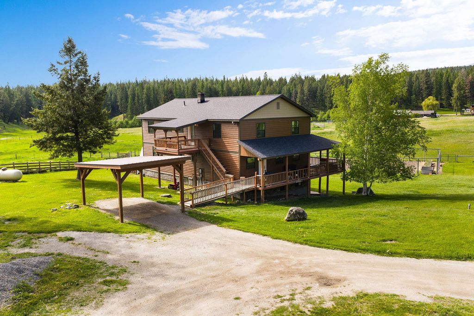
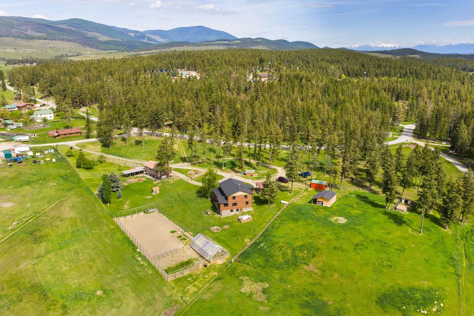
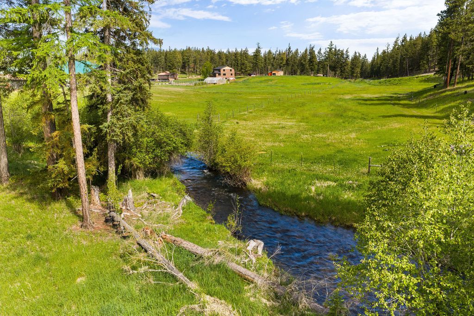
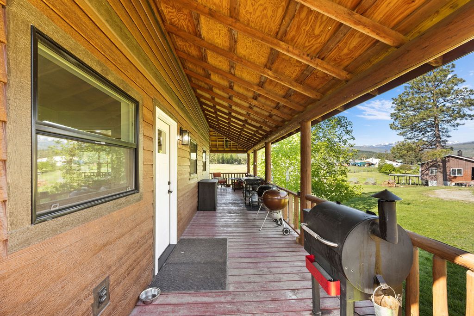
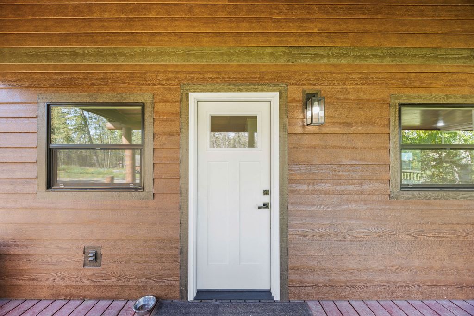
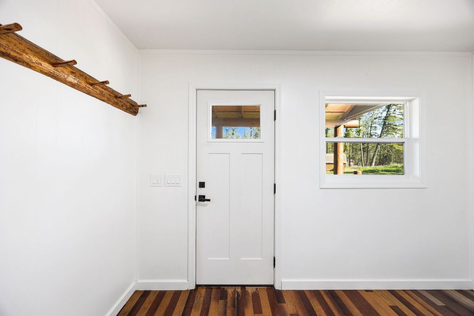
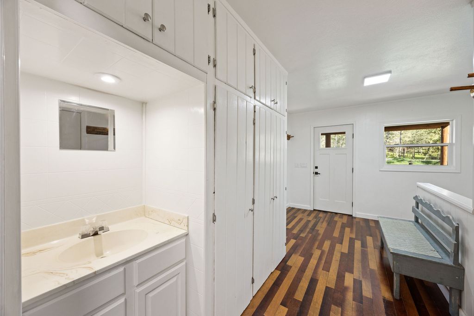
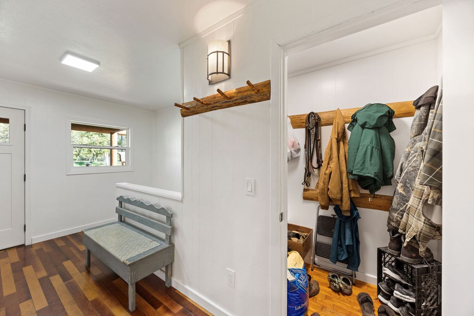
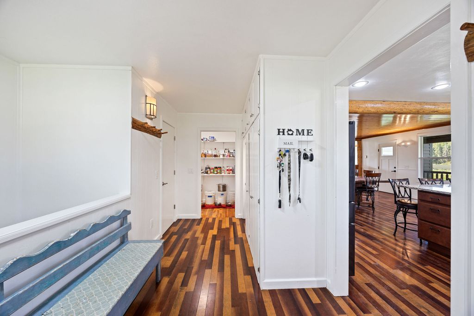
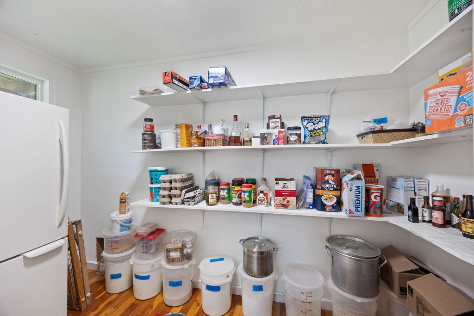
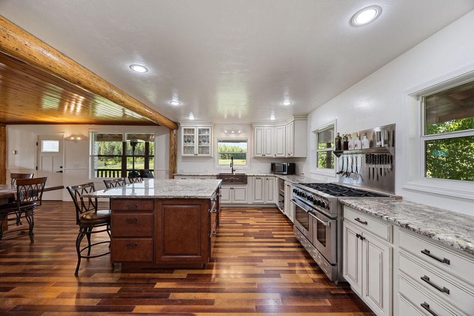
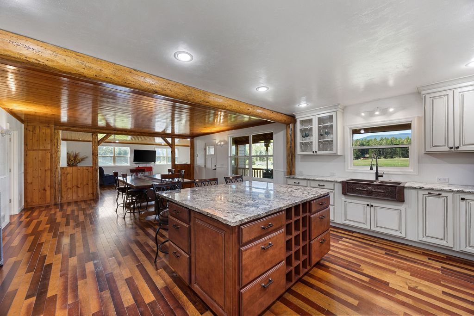
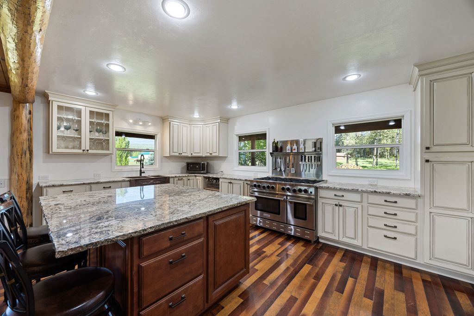
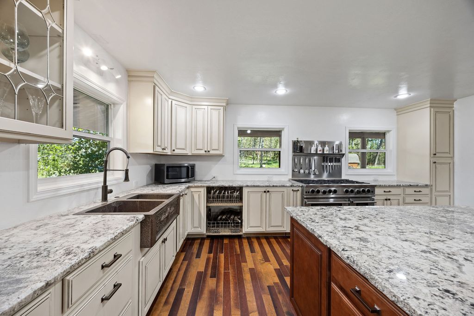
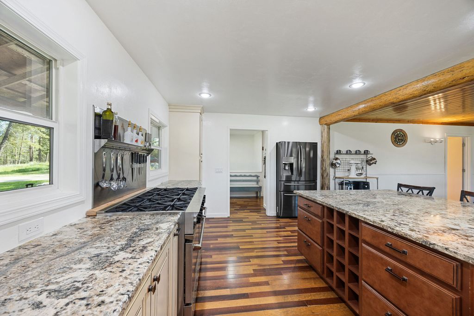
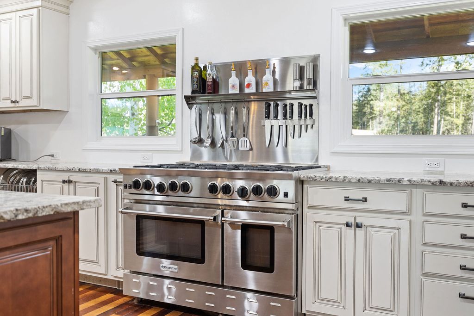
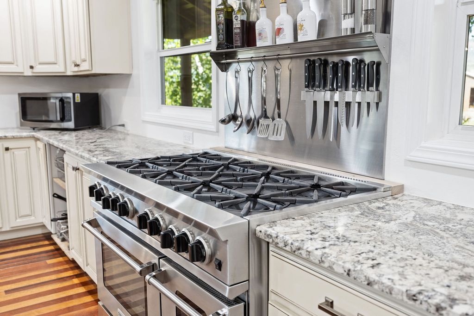
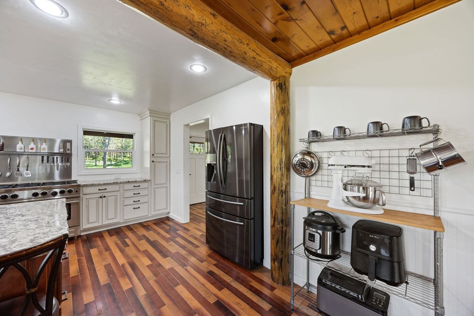
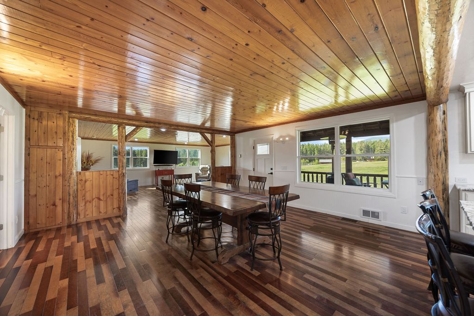
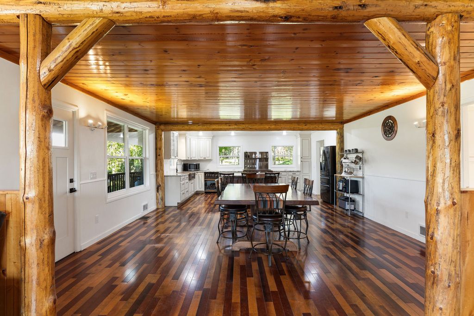
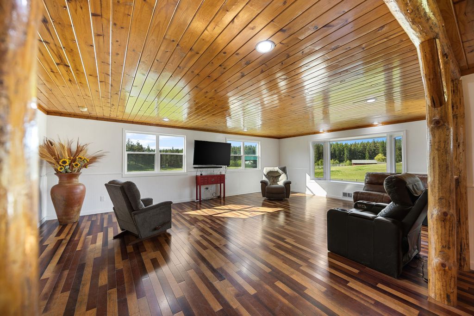
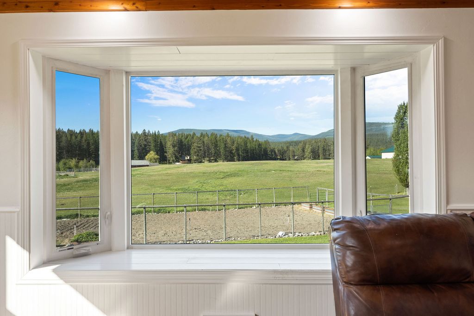
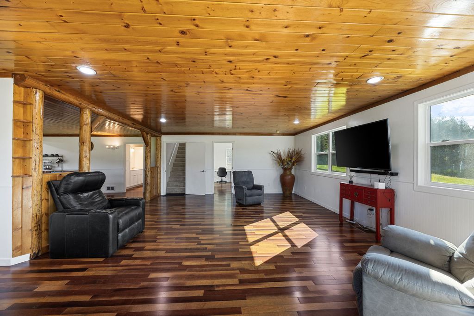
If you’ve been dreaming about getting out of the city and living a more independent lifestyle, this special West Kootenai property is set up and ready for it all. Located in a quiet, tight-knit country community with wonderful neighbors, this fully fenced homestead offers space, functionality, and the kind of peaceful setting that is getting harder to find. The home features 6 bedrooms and 2 bathrooms with many recent upgrades including a new roof, new windows, new doors, Diamond Kote siding, fresh interior paint, and high-end LVP flooring upstairs. A backup generator, owned propane tank, and basement wood stove heating system help provide peace of mind year-round. The kitchen was designed with serious cooking and food storage in mind featuring a commercial 8 burner range, large walk-in pantry with additional fridge space, and plenty of room for gathering. The basement includes cold storage and additional space for preserving and storing food. Outside, the property is thoughtfully laid out for livestock and gardening with fenced and cross-fenced pastures for rotating animals, creek frontage with irrigation water rights, a large producing garden, raised herb beds, compost area, and a fully fenced orchard with apples, pears, cherries, strawberries, raspberries, asparagus, and more. The outbuildings provide endless functionality including a huge heated two-story shop with electric and wood heat, storage rooms and animal stalls below, hay storage, pole barn, traditional barn with walkthrough milking stanchion, greenhouse with wood stove, fans and electric heaters, chicken coop with laying hens included, rabbit area, pig houses, and additional storage throughout the property. Also included in the sale is an adjacent parcel with its own address and a beautifully crafted, custom-built cabin that could serve as guest space, an art studio, rental opportunity, or future multi-generational living setup. This is the kind of property where you can truly slow down, grow your own food, raise animals, enjoy the outdoors, and create a simpler way of life while still having the comfort of a beautifully updated home.
Interior features
- Additional features Barn(s), Cabin, Corral(s), Greenhouse, Poultry Coop, Stable(s), Shed(s)
- Utilities Electricity Available, Propane, Phone Available
- Basement description Daylight, Full, Walk-Out Access
- Outbuildings Barn(s), Cabin, Corral(s), Greenhouse, Poultry Coop, Stable(s), Shed(s)
- Fence Cross Fenced, Wood, Wire
- Lot dimension 7.69 Acres
- Lot description Garden, Gentle Sloping, Meadow, Orchard(s), Pasture, Level
Exterior features
- Body of water Creek, Other, Water Access
- View Meadow, Mountain(s), Creek/Stream, Valley, Trees/Woods
- Outbuildings Barn(s), Cabin, Corral(s), Greenhouse, Poultry Coop, Stable(s), Shed(s)
- Fence Cross Fenced, Wood, Wire
- Lot dimension 7.69 Acres
- Lot description Garden, Gentle Sloping, Meadow, Orchard(s), Pasture, Level
- Foundation Poured
- Exterior Balcony, Fire Pit, Propane Tank - Owned
- Roofing materials Metal
Ask About This Property
Get pricing, disclosures, and a private showing—Cami will respond promptly.