Loading property details...
1235 N High Desert Dr, Deer Park, WA 99006
$619,900
Active
MLS® 202620240
Single Family Home
ActiveMLS® 202620240
Loading property images...
Single Family Home
MLS® 202620240
$619,900
1235 N High Desert Dr, Deer Park, WA 99006
3
Beds
2
Baths
0.25
Acres
1,876
Sq.Ft.
Built 2026
Description
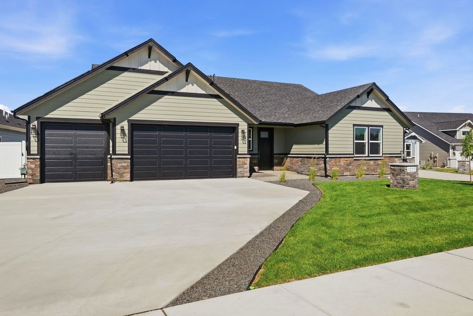
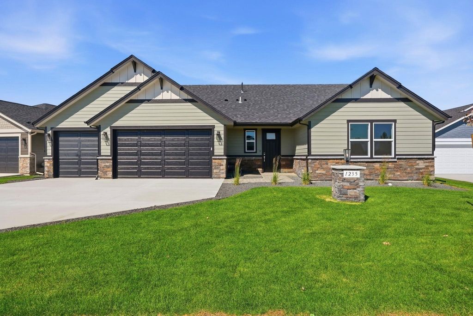
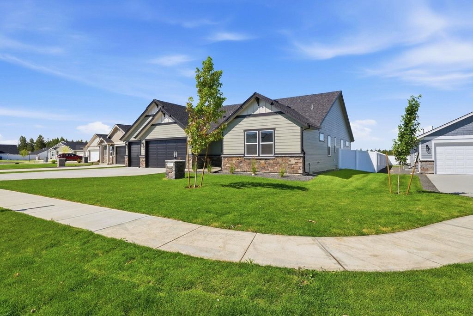
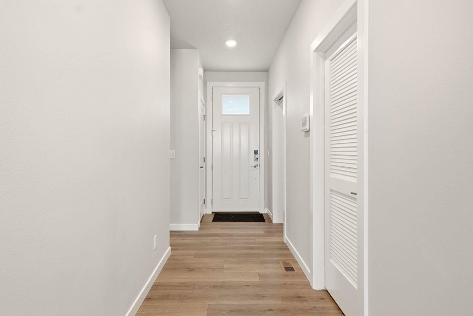
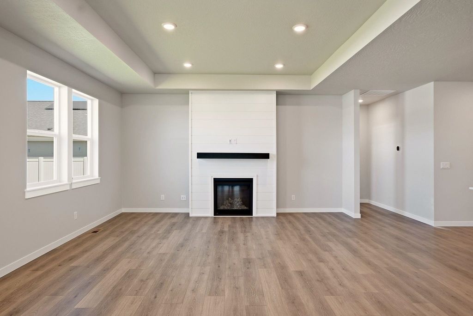
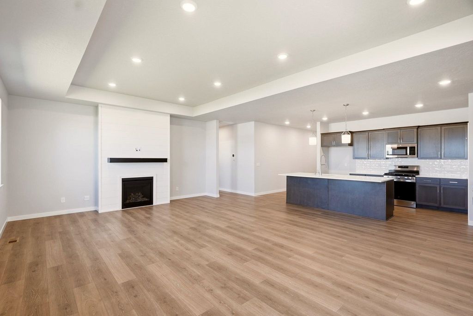
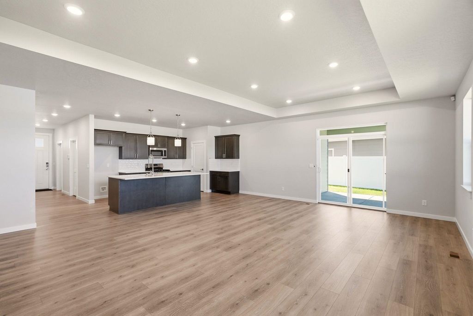
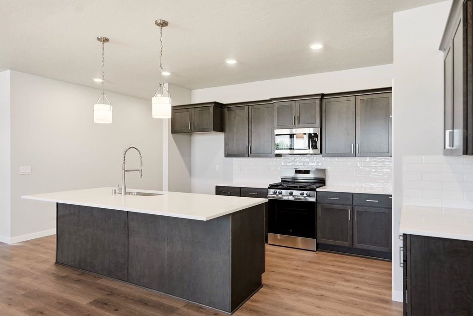
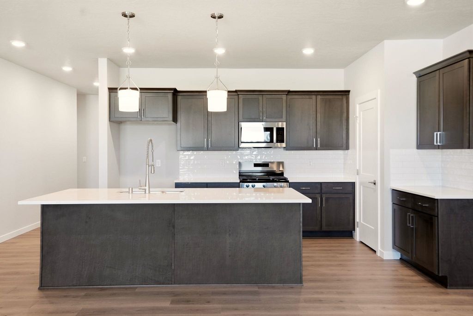
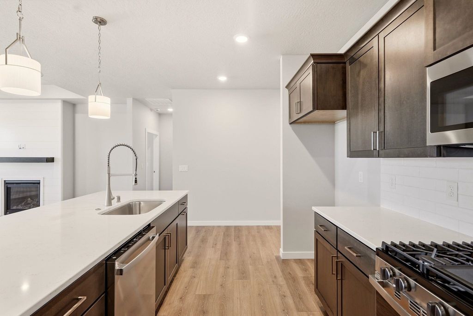
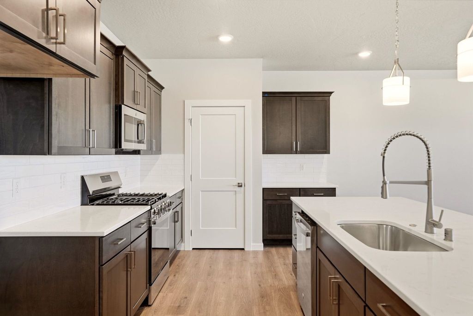
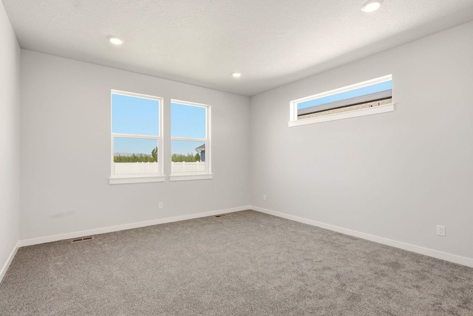
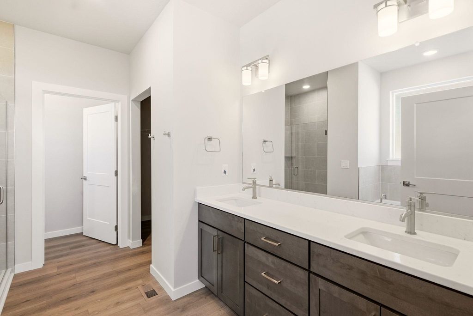
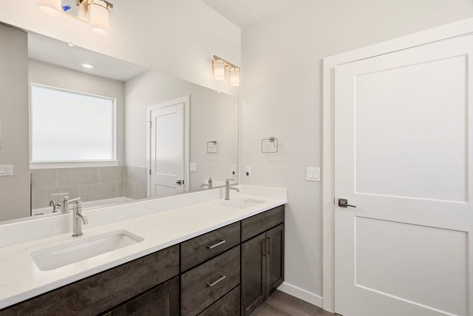
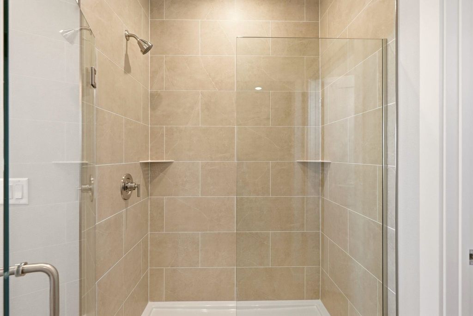
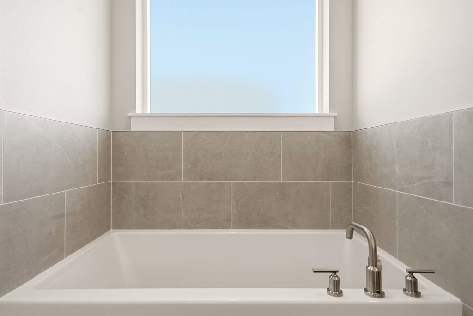
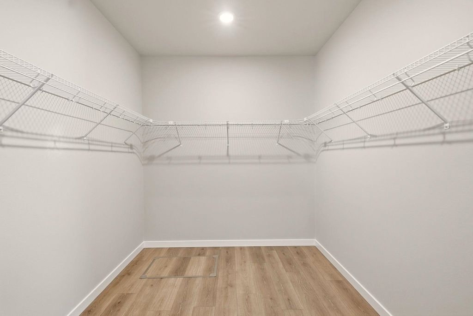
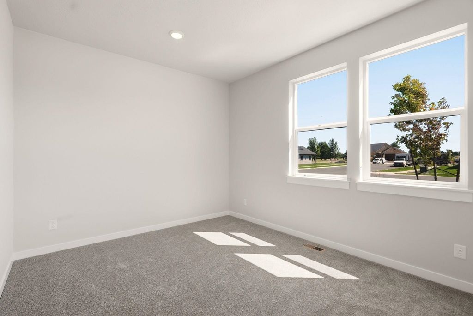
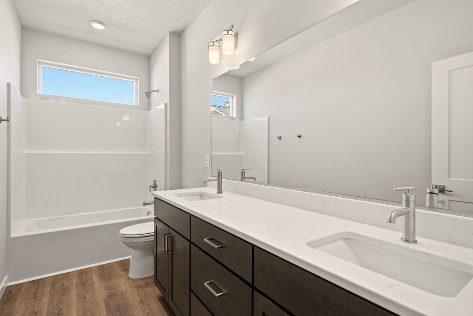
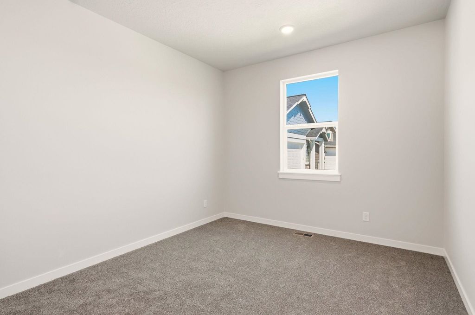
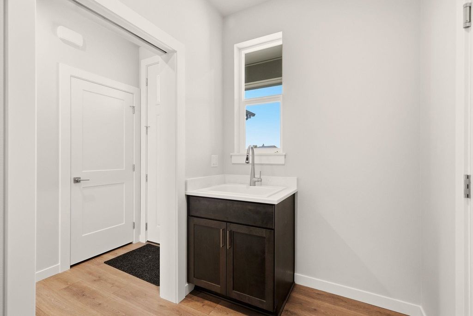
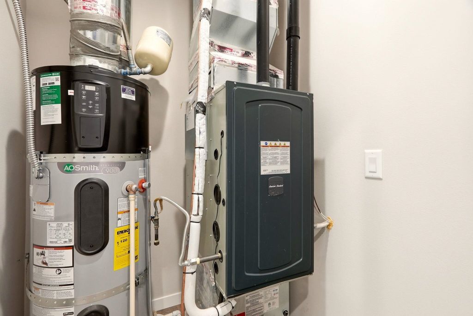
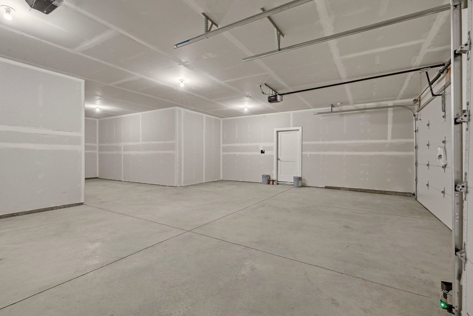
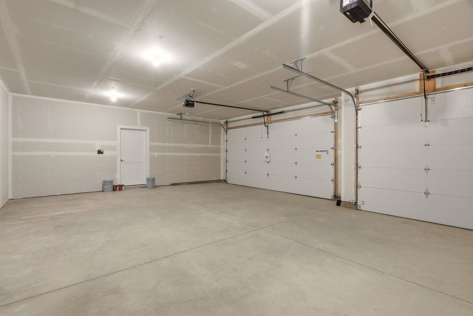
The Denali plan is a spacious & open one-story home featuring 3bds & 2ba. Great room feat. vaulted ceiling, gas fireplace & tons of natural light. Designer kitchen w/stainless, gas appliances, soft close cabinetry, solid surface counters, large island, & pantry. Luxury plank flooring throughout most of the home, 9' ceiling heights! Primary suite includes walk-in closet & private bath featuring solid surface counters, double sinks, walk-in shower, soaker tub & toilet closet. Gas furnace w/A/C, 3+ car attached garage. FULL yard landscaping, and a 10'x12' covered patio all in a fully fenced backyard.
Interior features
- Air conditioning Central Air
- Basement description Crawl Space
- Lot dimension 0.25
- Lot description Fenced Yard, Sprinkler - Automatic, Level
Exterior features
- Lot dimension 0.25
- Lot description Fenced Yard, Sprinkler - Automatic, Level
- Roofing materials Composition
Ask About This Property
Get pricing, disclosures, and a private showing—Cami will respond promptly.
Location