1127 Ridgeview Trail, Livingston, MT 59047
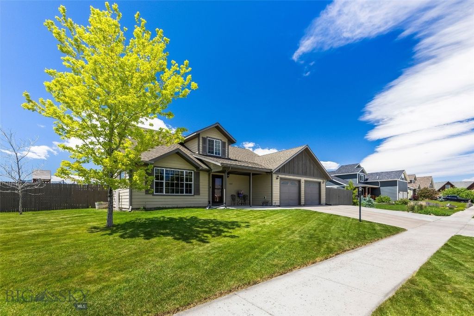
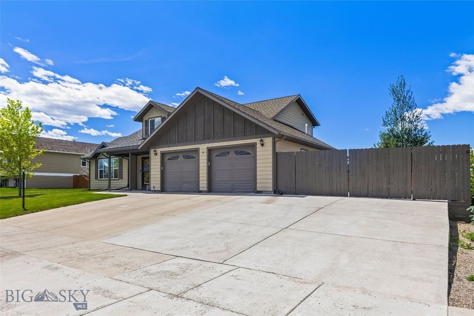
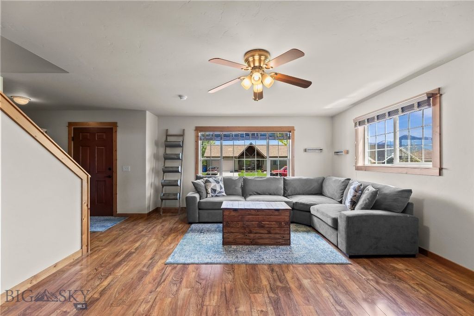
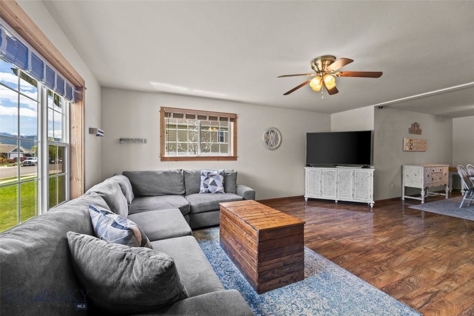
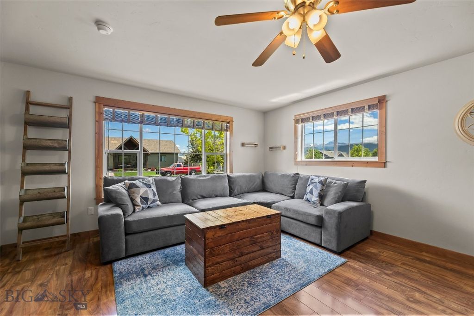
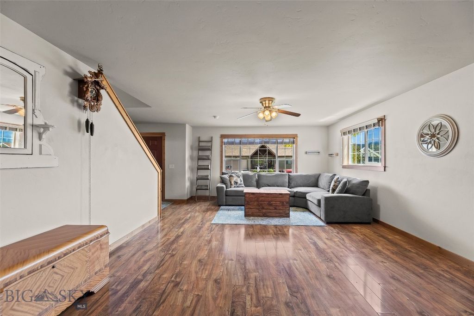
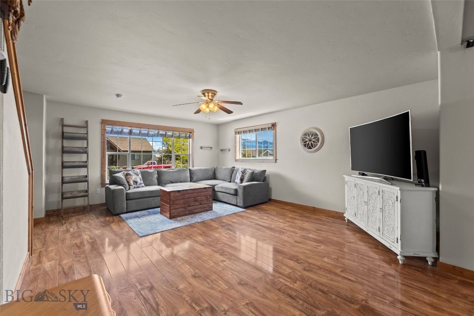
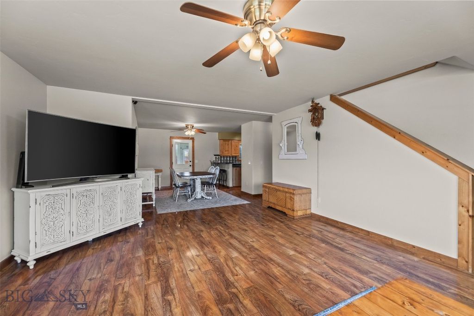
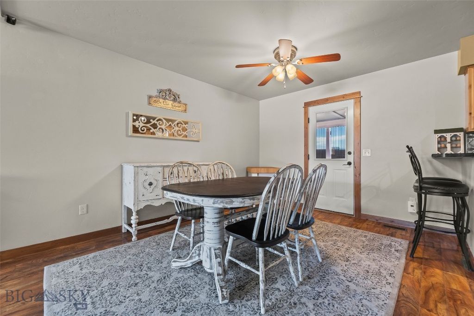
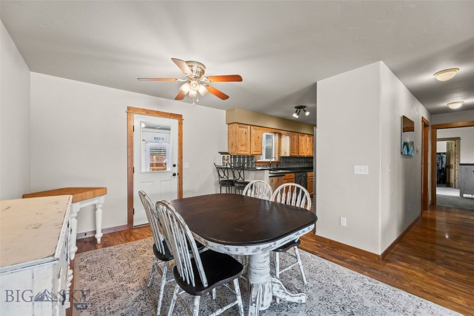
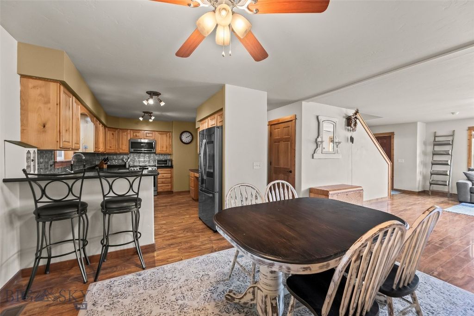
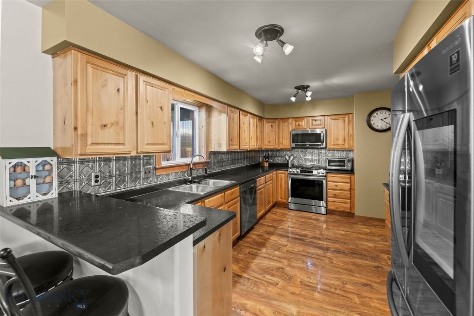
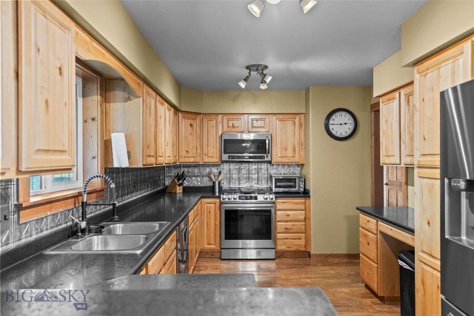
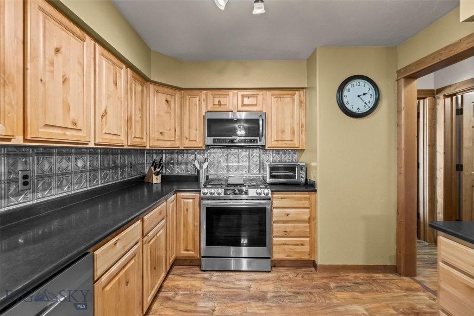
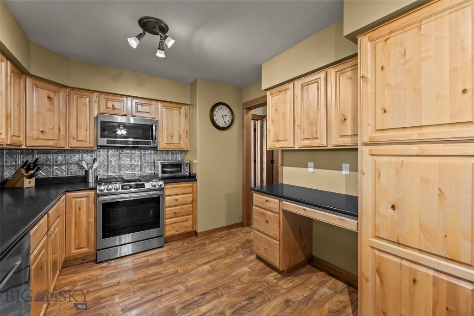
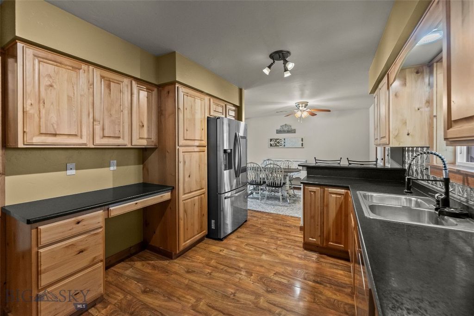
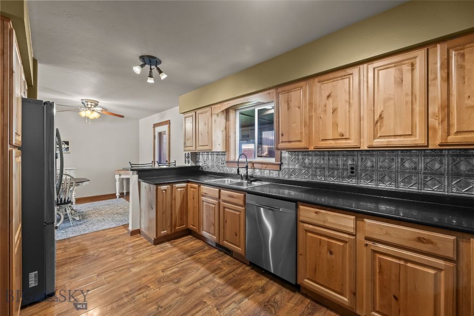
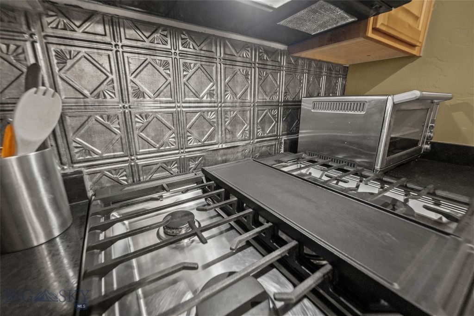
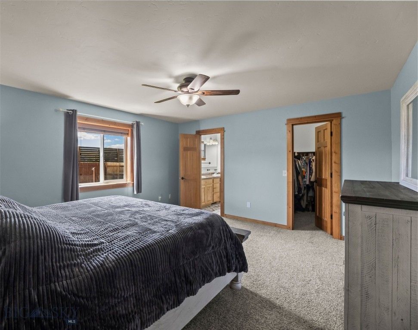
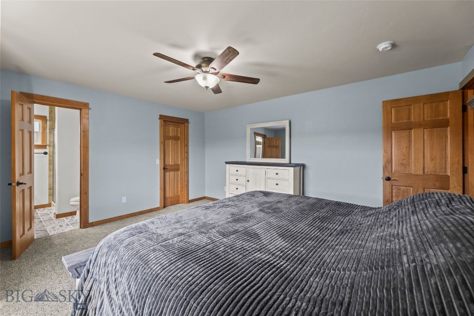
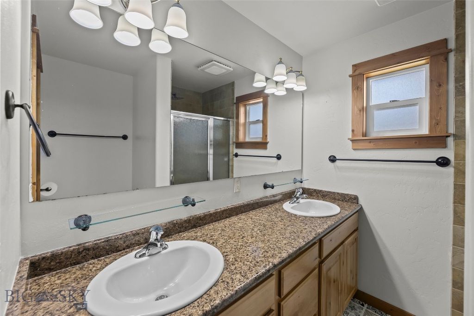
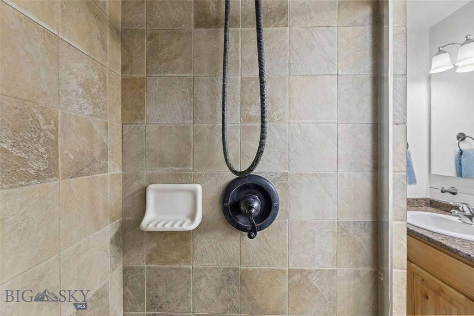
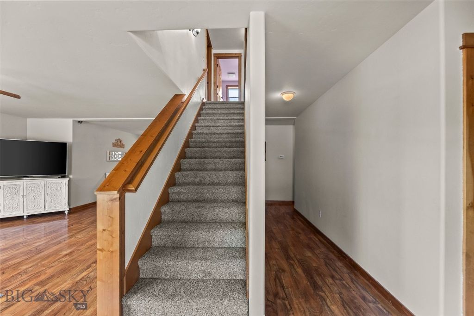
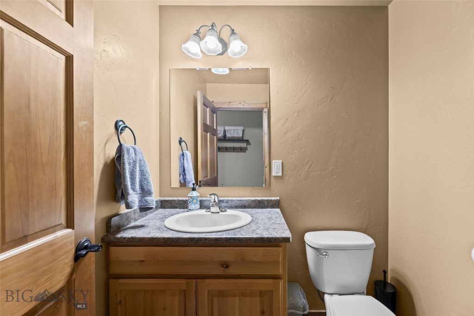
Perfect blend of space, flexibility, and comfort! Designed to fit a variety of lifestyles, this home features 4 bedrooms, 3 bathrooms, and an unfinished basement already equipped with egress windows—ideal for adding additional bedrooms or expanding your living space to suit your needs. The main level has a well-designed open floor plan that flows seamlessly, highlighted by a primary suite with a private en suite bathroom for convenient main-level living. Upstairs, 3 additional bedrooms provide separation and privacy, making the layout functional for a variety of living arrangements. A sunroom off the back of the home creates the perfect setting for indoor gardening, relaxation, or additional entertaining space. The oversized two-car garage and additional off-street parking offer ample room for vehicles. Outside, enjoy a large fenced backyard with plenty of space to unwind, entertain, or personalize. All of this located in the highly sought-after Ridgeview Trails Community, known for its generous lot sizes, park space, and inviting neighborhood atmosphere. With its combination of space, flexibility, and location, this home presents the perfect opportunity to grow into and make your own.
Interior features
- Additional features Poultry Coop
- Utilities Electricity Available, Natural Gas Available, Sewer Available, Water Available
- Air conditioning Ceiling Fan(s)
- Basement description Egress Windows
- Outbuildings Poultry Coop
- Fence Partial
- Lot dimension 0.2362 Square Feet
- Lot description Lawn, Landscaped, Sprinklers In Ground
Exterior features
- Outbuildings Poultry Coop
- Fence Partial
- Lot dimension 0.2362 Square Feet
- Lot description Lawn, Landscaped, Sprinklers In Ground
- Exterior Concrete Driveway, Sprinkler/Irrigation, Landscaping
- Roofing materials Asphalt, Shingle
Ask About This Property
Get pricing, disclosures, and a private showing—Cami will respond promptly.