395 Wild West Drive, Eureka, MT 59917
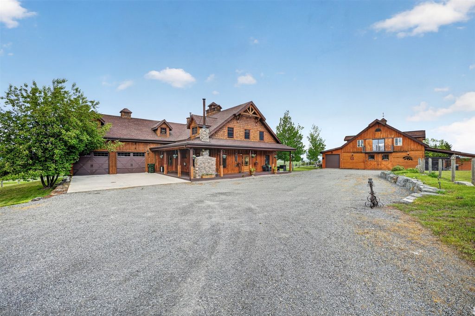
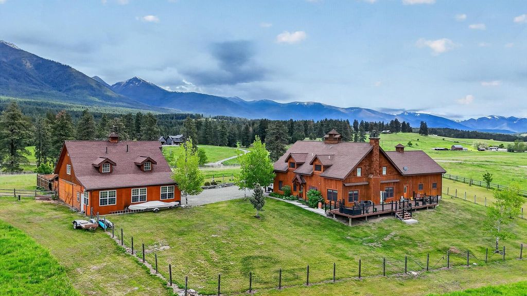
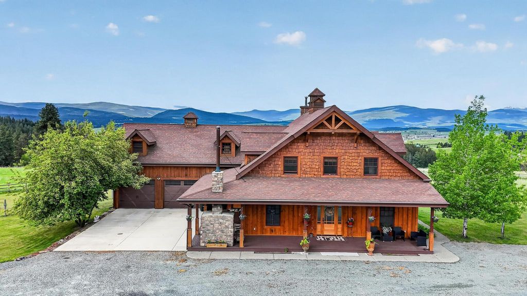
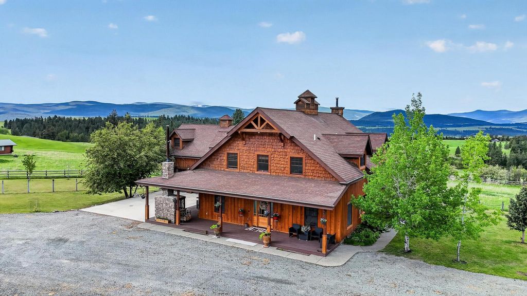
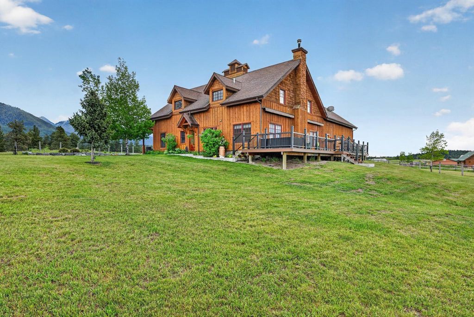
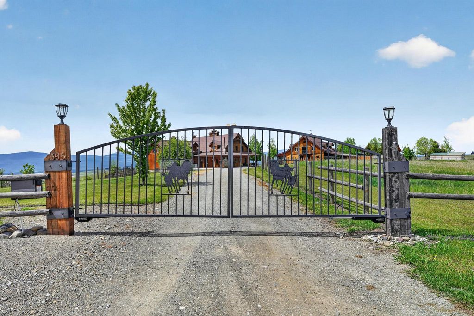
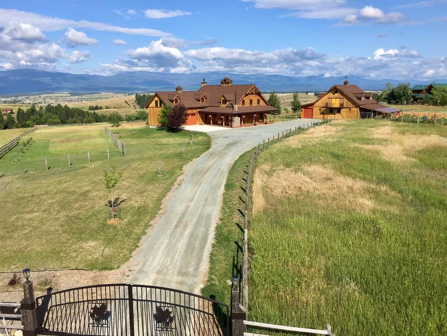
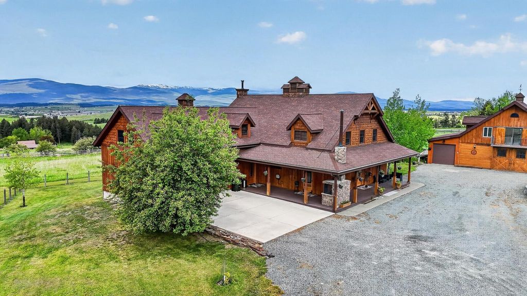
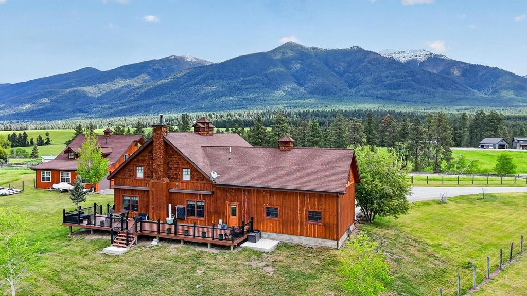
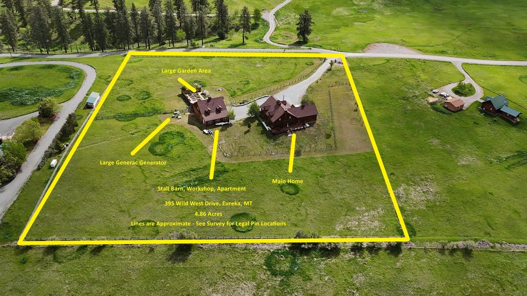
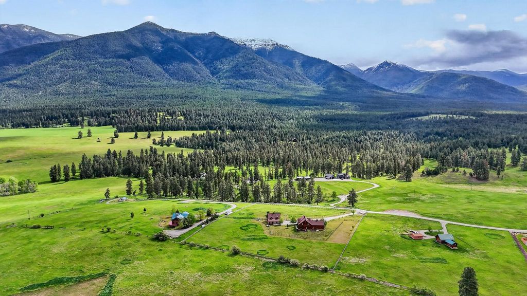
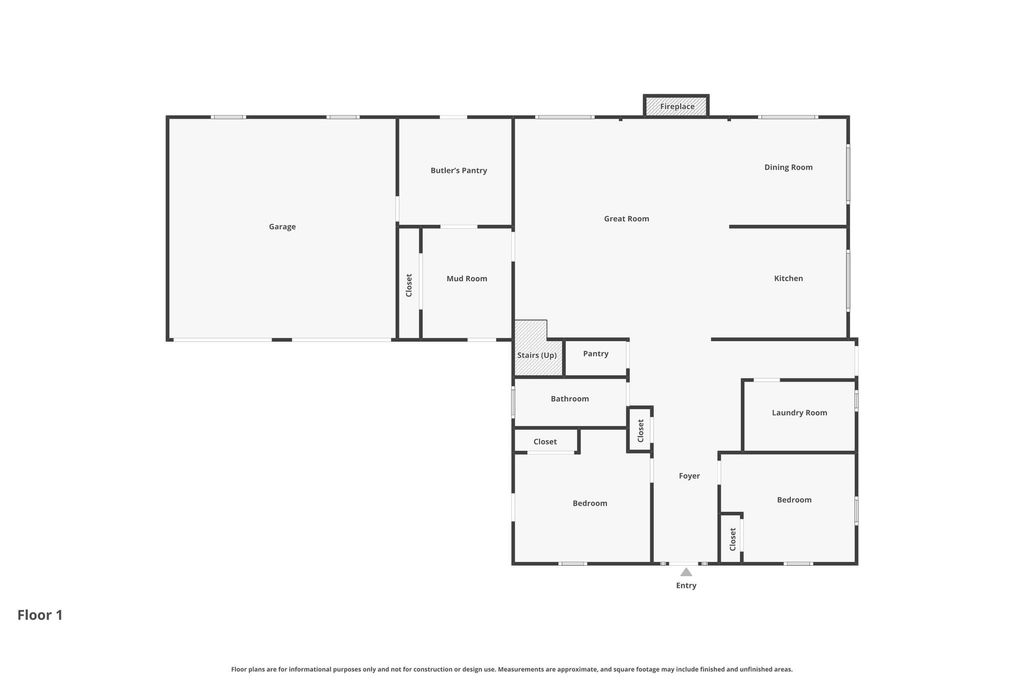
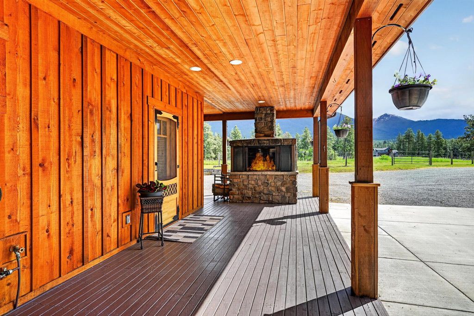
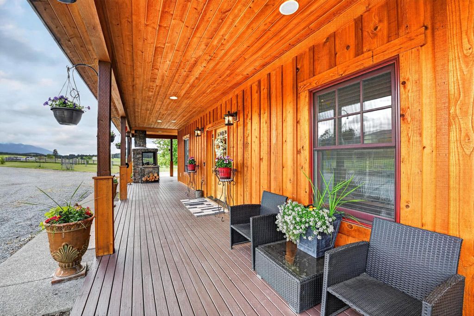
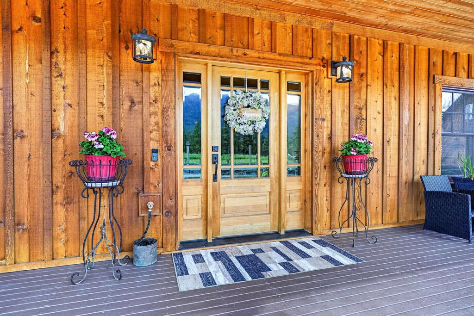
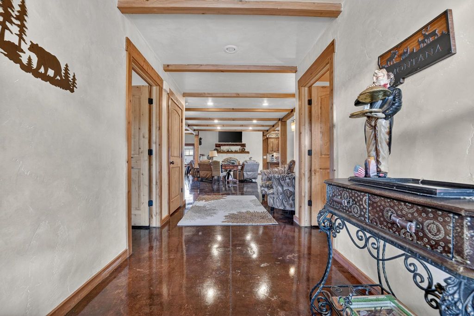
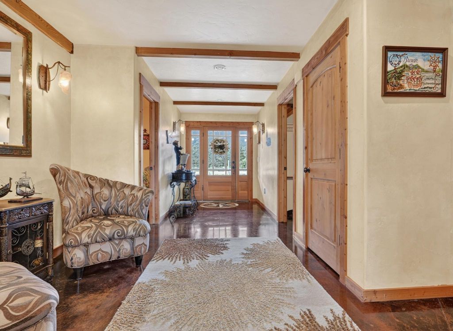
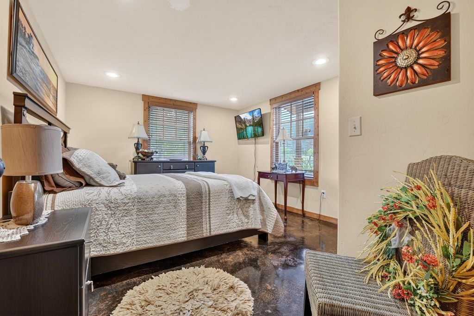
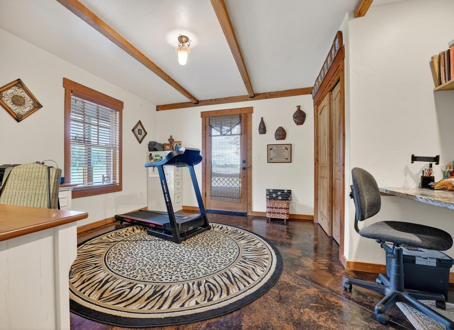
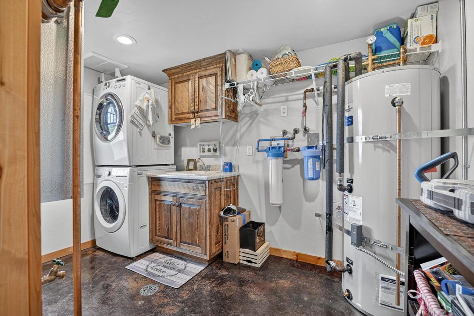
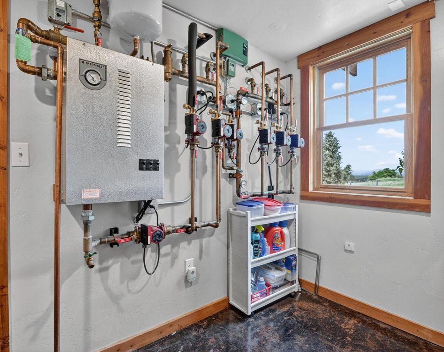
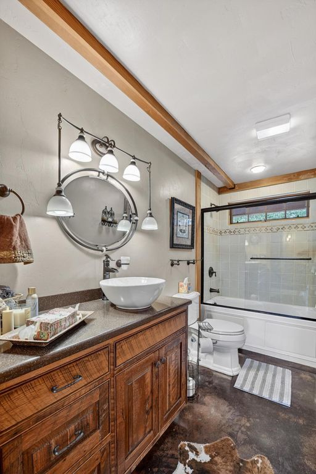
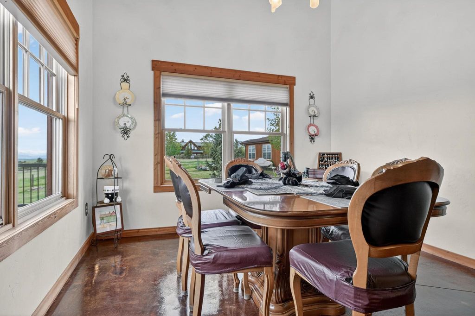
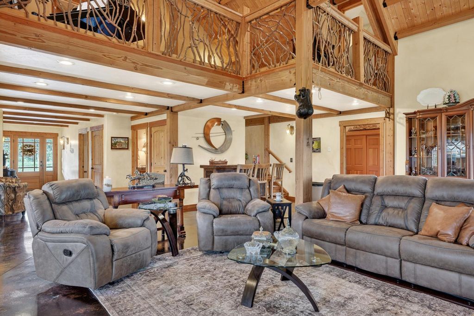
Perched on nearly 5 fenced acres with gated entry and sweeping 360-degree views of the Tobacco Valley, Lake Koocanusa, and the Canadian Rockies, 395 Wild West Dr captures the essence of elevated Montana living. This custom-built estate blends refined comfort with functionality, featuring radiant heated floors, cathedral ceilings, expansive windows, and thoughtfully designed living spaces throughout. The chef’s kitchen is outfitted with premium DACOR appliances, copper accents, butcher block island, and a private Butler’s Pantry designed for seamless entertaining. The spacious primary suite offers a spa-inspired bath, walk-in closet, and sitting area, while additional guest rooms, office space, and a large bonus suite above the heated garage provide exceptional flexibility. Outdoor living shines with a sprawling Trex deck, remote-controlled awnings, outdoor fire feature, fruit trees, and frequent elk sightings across the pasture below. Equestrian and hobby farm amenities include a four-stall barn, workshop, and beautifully finished approximately 1,475 sq. ft. apartment above with two bedrooms, full kitchen, and laundry. The extensively developed garden area features raised beds, greenhouse, perennial herbs and berries, decorative lighting, irrigation systems, and thoughtfully curated outdoor spaces designed to embrace Northwest Montana’s slower pace and natural beauty.
Interior features
- Additional features Barn(s), Greenhouse, Stable(s), Workshop
- Utilities Electricity Connected, Propane, Underground Utilities
- Basement description None
- Outbuildings Barn(s), Greenhouse, Stable(s), Workshop
- Fence Cross Fenced, Perimeter
- Lot dimension 4.86 Acres
- Lot description Agricultural, Back Yard, Corners Marked, Front Yard, Garden, Landscaped, Meadow, Orchard(s), Sprinklers In Ground, Views, Level
Exterior features
- View Meadow, Mountain(s), Valley, Trees/Woods
- Outbuildings Barn(s), Greenhouse, Stable(s), Workshop
- Fence Cross Fenced, Perimeter
- Lot dimension 4.86 Acres
- Lot description Agricultural, Back Yard, Corners Marked, Front Yard, Garden, Landscaped, Meadow, Orchard(s), Sprinklers In Ground, Views, Level
- Foundation Poured
- Exterior Built-in Barbecue, Barbecue, Fire Pit, Garden, Rain Gutters, Propane Tank - Owned
- Roofing materials Composition
Ask About This Property
Get pricing, disclosures, and a private showing—Cami will respond promptly.