18090 Demersville Wagon Road, Lakeside, MT 59922
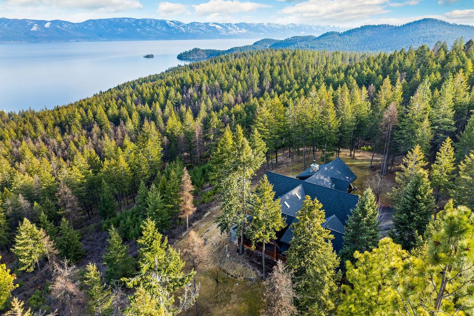
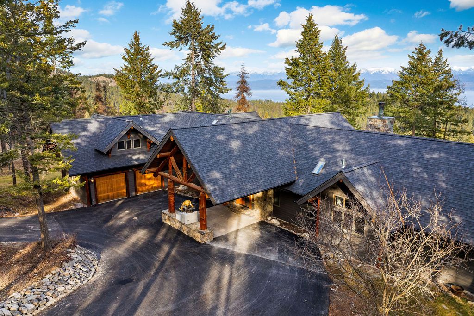
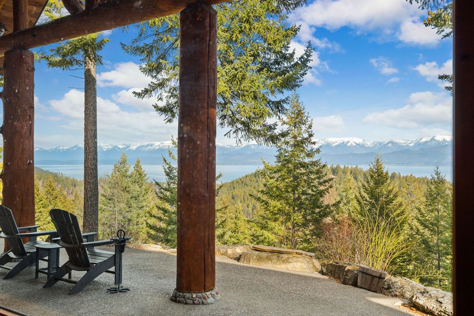
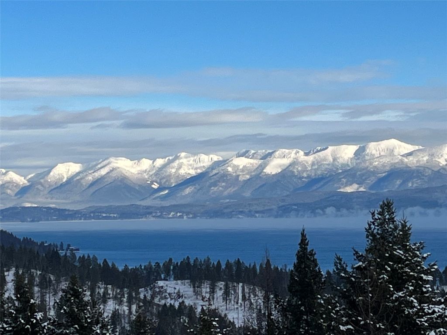
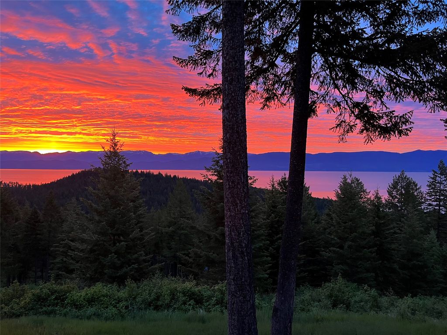
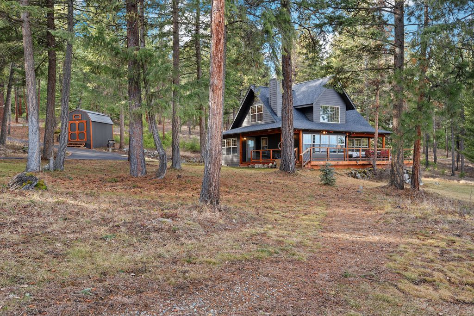
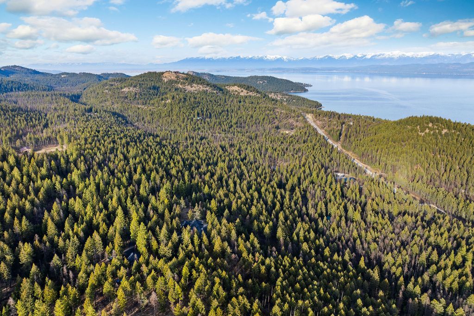
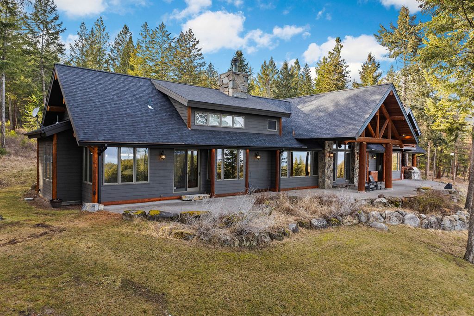
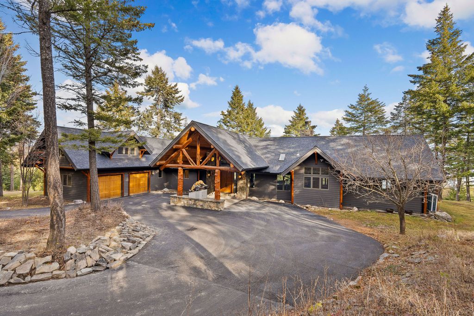
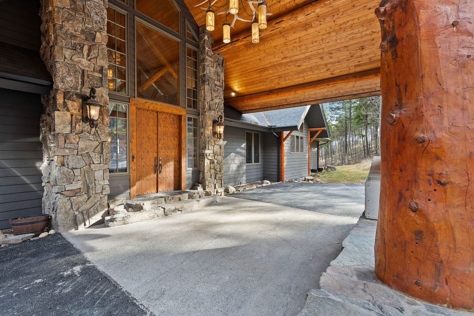
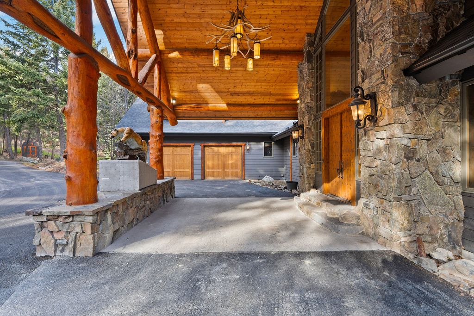
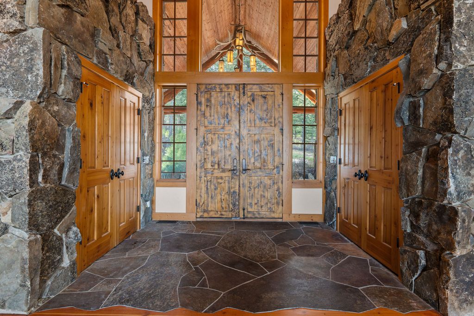
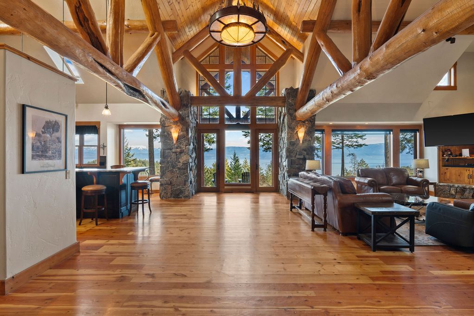
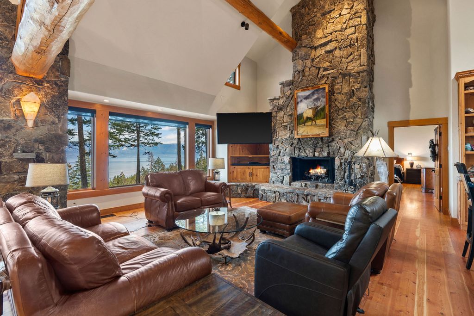
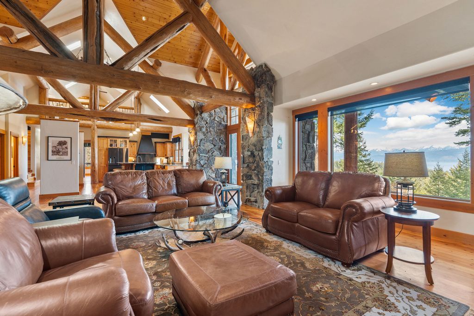
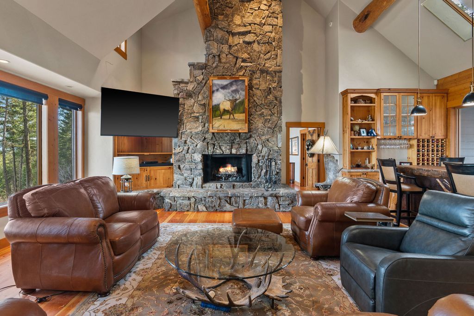
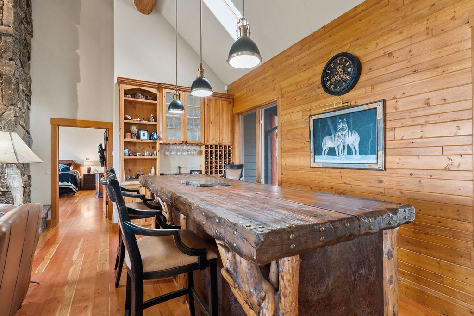
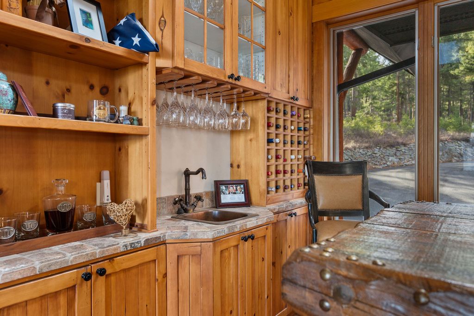
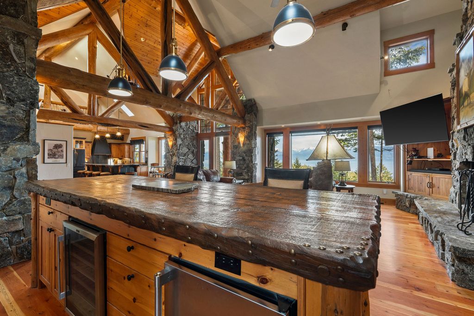
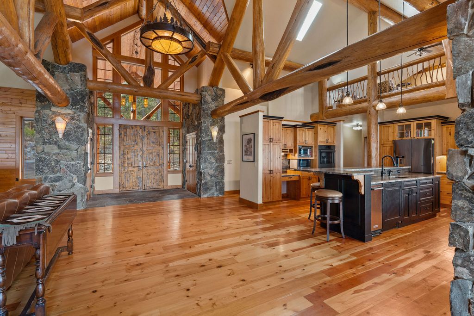
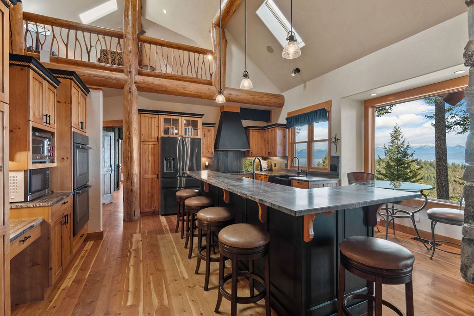
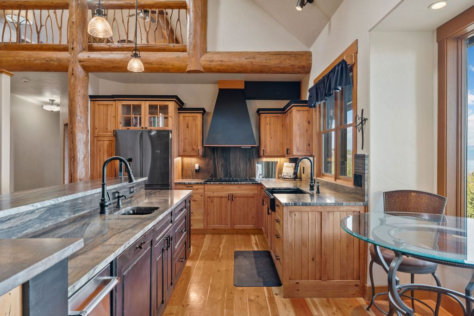
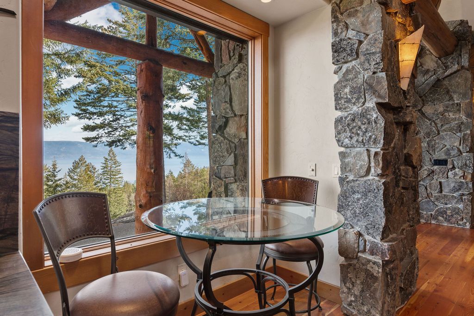
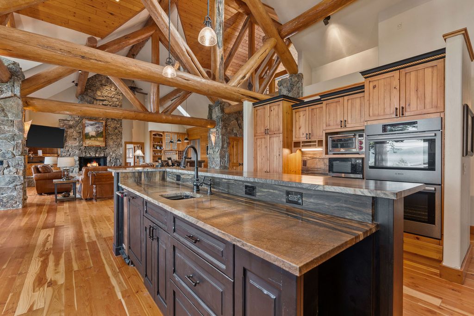
Perched above Flathead Lake in the heart of northwest Montana, this extraordinary 10.86-acre private estate captures sweeping, unobstructed views of Flathead Lake & the dramatic peaks of the Mission Mtn. and Swan Mtn. Ranges. Surrounded by forest for privacy & adjacent to state land, this rare legacy property offers 6BD/5BA & a total of 5,404 SF across two residences: a custom 3BD/3BA main home showcasing classic Montana mountain lodge design with beautiful stone accents and a cozy 3BD/2BA guest house – perfect for generational living, hosting guests, or income potential. Featuring paved roads between main & guest house, an 896 SF detached shop, & a 450 SF storage shed. Flathead Lake recreation is steps away! Glacier Nat'l Park, Whitefish Mtn. Resort, Blacktail Mtn. Ski Area nearby. This estate offers privacy while remaining just minutes from downtown Lakeside & convenient lakefront access. The Main Residence showcases grand timbers, vaulted ceilings, quartzite countertops, hardwood floors, and expansive windows that frame breathtaking lake and mountain views. An open-air entry with double rustic wooden doors flows seamlessly into the kitchen and living room, embracing indoor-outdoor living. Stone accents and rich hardwood flooring create a warm ambiance throughout. The living room features a floor-to-ceiling stone fireplace, custom built-ins, and soaring ceilings. A western-style reclaimed wood bar with wine fridge and display cabinets makes entertaining effortless. The chef’s kitchen is appointed with premium appliances, extensive cabinetry, a large island, and a breakfast nook overlooking the views. The main-level primary suite is a luxurious retreat with a gas fireplace, vaulted ceilings, window seat, private patio access, walk-in closet, and spa-inspired bath, soaking tub framed by picture windows, walk-in shower, and separate toilet room. Upstairs, a private guest suite with its own bath and mini bar offers elevated comfort and privacy. The Guest House is charming and private, offering a comfortable retreat for visitors or extended family. Featuring an open living space, well-appointed kitchen, wood burning fireplace, natural light, and stunning lake and mountains views. Guest House sold turnkey.
Interior features
- Additional features Shed(s), Workshop
- Utilities Electricity Connected, Natural Gas Connected, High Speed Internet Available, Propane
- Air conditioning Ductless
- Basement description Crawl Space
- Outbuildings Shed(s), Workshop
- Fence Partial, Split Rail
- Lot dimension 10.86 Acres
- Lot description Back Yard, Front Yard, Gentle Sloping, Landscaped, Level, Secluded, Sprinklers In Ground, See Remarks, Views, Wooded
Exterior features
- View Lake, Mountain(s), Trees/Woods
- Outbuildings Shed(s), Workshop
- Fence Partial, Split Rail
- Lot dimension 10.86 Acres
- Lot description Back Yard, Front Yard, Gentle Sloping, Landscaped, Level, Secluded, Sprinklers In Ground, See Remarks, Views, Wooded
- Foundation Poured
- Exterior Breezeway, Storage, See Remarks, Propane Tank - Owned
Ask About This Property
Get pricing, disclosures, and a private showing—Cami will respond promptly.