141 Creekbank Loop, Bozeman, MT 59718
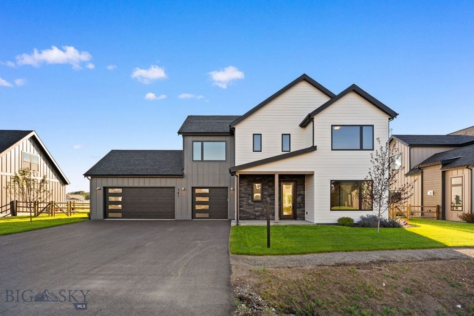
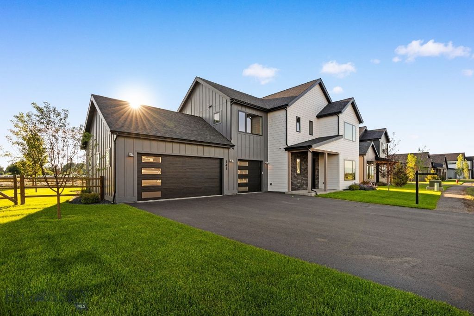
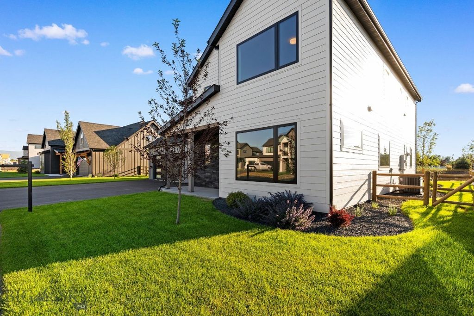
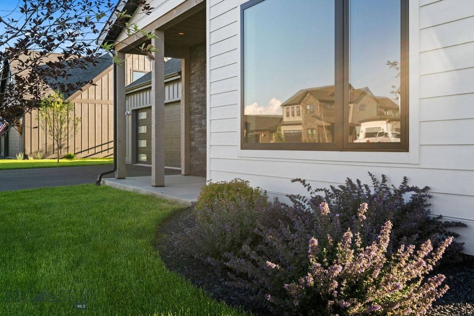
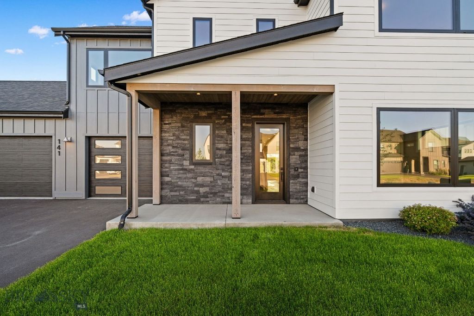
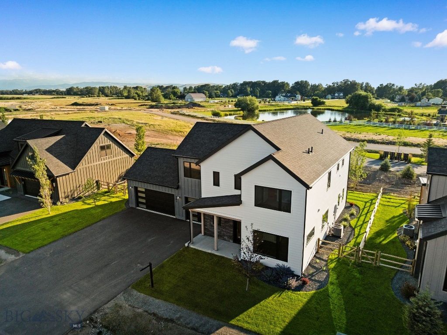
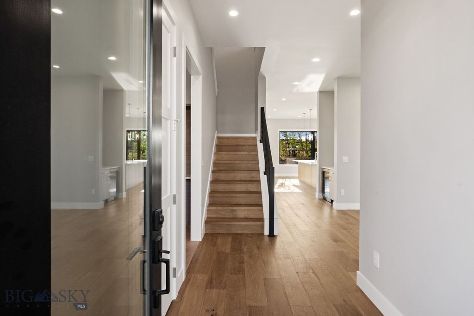
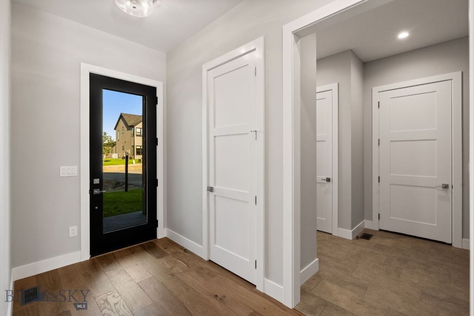
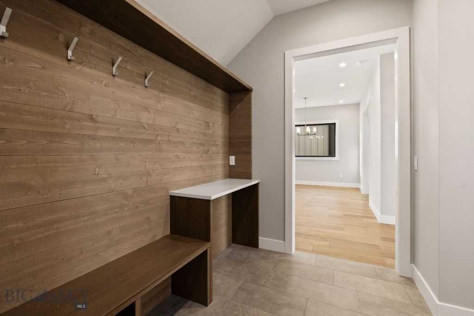
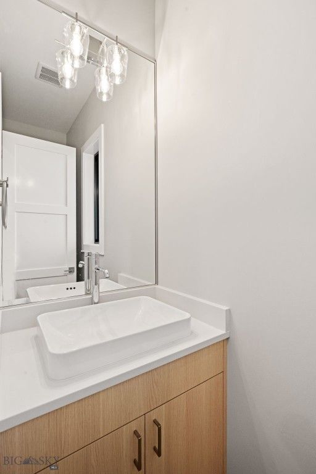
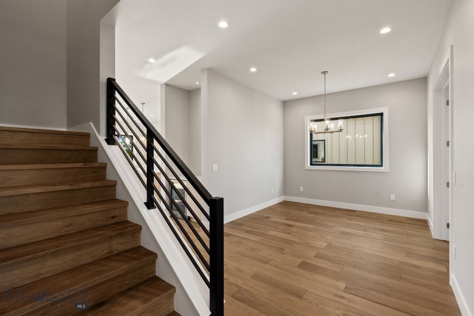
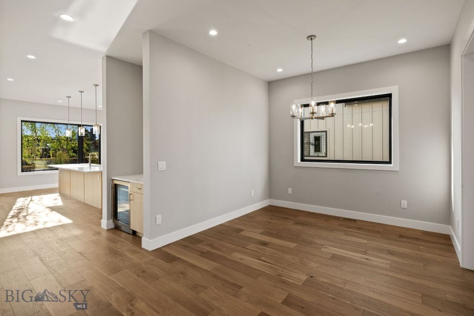
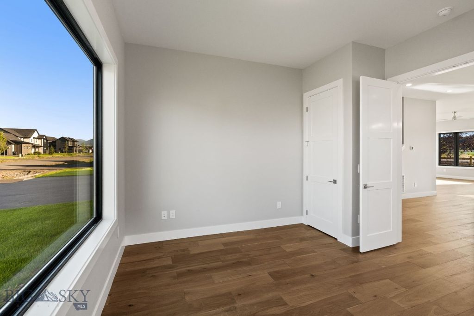
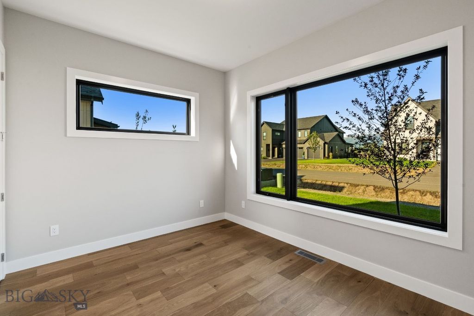
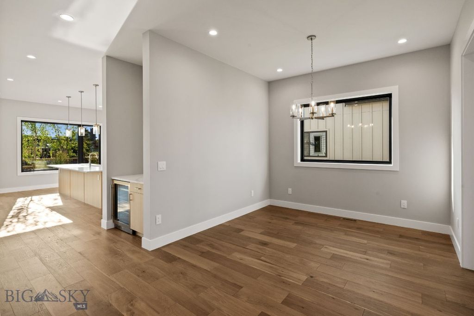
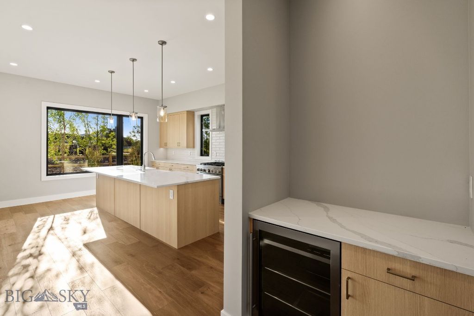
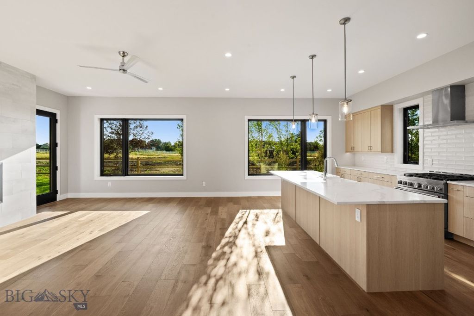
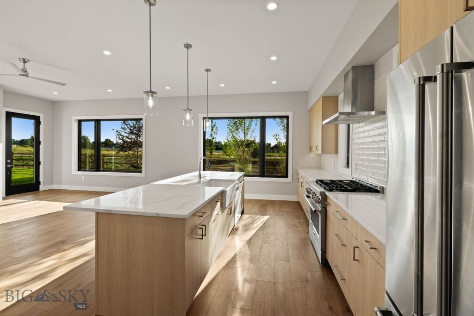
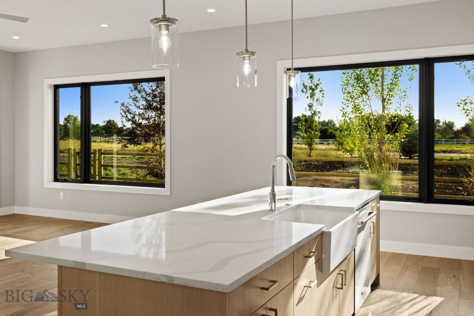
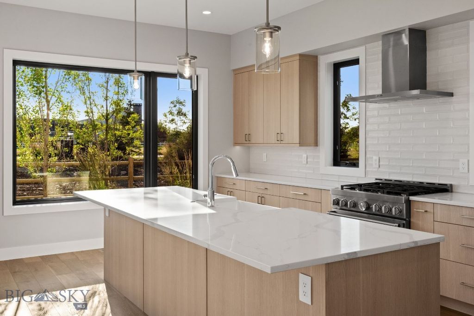
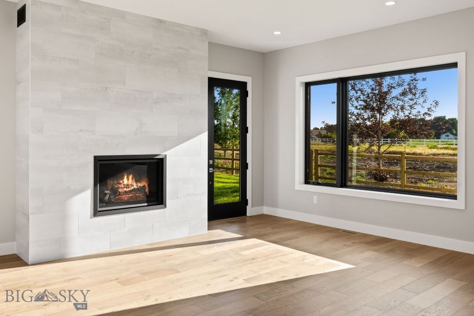
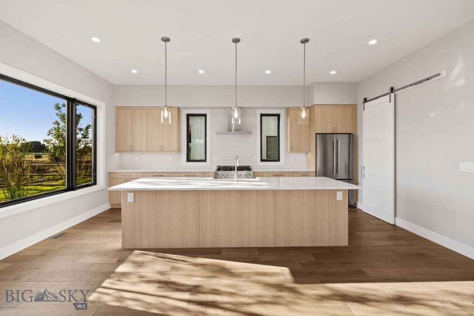
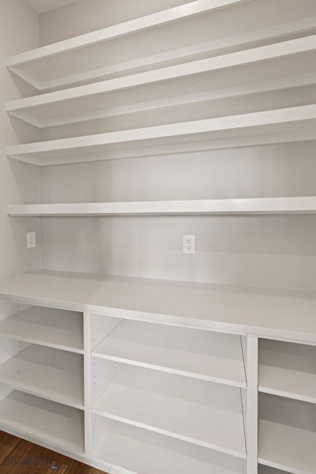
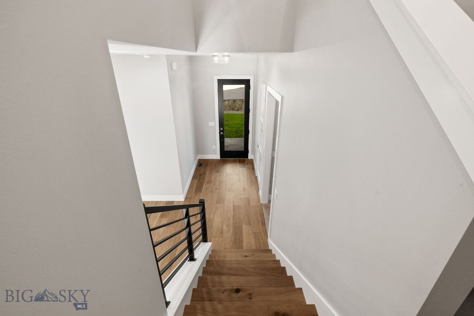
Quality craftsmanship, exceptional design, and an unbeatable location come together in this stunning Creekside home, offering over 3,000 square feet of thoughtfully designed living space in the highly sought-after Monforton School District. Featuring 4 bedrooms, 3.5 bathrooms, a dedicated office, and an upstairs flex space, this home was designed to complement both everyday living and effortless entertaining. Enter the home to a bright and inviting foyer, where a spacious mudroom and drop zone connect to the heated three-car garage, with a conveniently located powder bathroom. Continue into the home and you'll find the formal dining room, filled with incredible natural light and offering a welcoming space for everything from everyday dinners to hosting family and friends. Tucked just beyond the dining room at the front of the home is a dedicated office, providing a quiet and private workspace. Near the kitchen, a beautifully designed beverage station creates the perfect spot for morning coffee, evening cocktails, or serving guests before leading into the expansive kitchen. The kitchen showcases a stunning designer palette with beautiful cabinetry, a tile backsplash, under-cabinet lighting, high-end KitchenAid appliances, a large center island, and a generous walk-in pantry with abundant shelving and storage. The kitchen opens to the spacious living room, anchored by a floor-to-ceiling fireplace and oversized windows that fill the home with natural light while showcasing breathtaking views. Outside, the oversized covered patio features a stunning tongue-and-groove ceiling, creating an incredible extension of the living space for relaxing or entertaining while taking in the views. The fully landscaped backyard backs directly to Creekside's trail system, with a private gate providing access to miles of paths. Upstairs, the primary suite captures incredible pond and mountain views through expansive windows. The luxurious ensuite features a freestanding soaking tub, a spacious walk-in tile shower with dual shower heads, dual vanities, and a large walk-in closet. Three additional bedrooms, two full bathrooms, a conveniently located laundry room, and a flex room provide plenty of space for family, guests, a media room, playroom, or home gym. Creekside offers easy access to neighborhood trails, parks, and outdoor recreation while remaining just minutes from downtown Bozeman and a short distance from Bozeman Yellowstone International Airport.
Interior features
- Utilities Cable Available, Natural Gas Available, Phone Available, Sewer Available, Water Available
- Air conditioning Central Air, Ceiling Fan(s)
- Basement description Crawl Space
- Fence Perimeter
- Lot dimension 0.1956 Square Feet
- Lot description Landscaped, Sprinklers In Ground
Exterior features
- Body of water None
- View Lake, Meadow, Mountain(s), Pond, Trees/Woods
- Fence Perimeter
- Lot dimension 0.1956 Square Feet
- Lot description Landscaped, Sprinklers In Ground
- Exterior Sprinkler/Irrigation, Landscaping
- Roofing materials Asphalt, Shingle
Ask About This Property
Get pricing, disclosures, and a private showing—Cami will respond promptly.