1519 W 67th Ave, Spokane, WA 99224
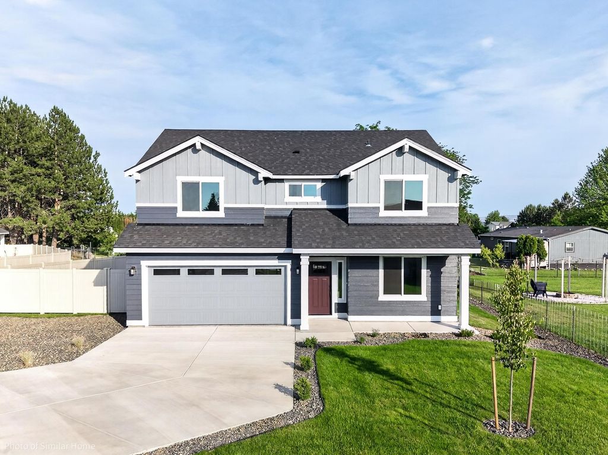
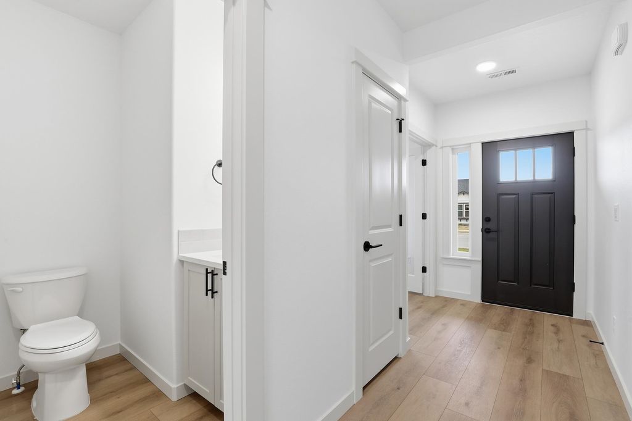
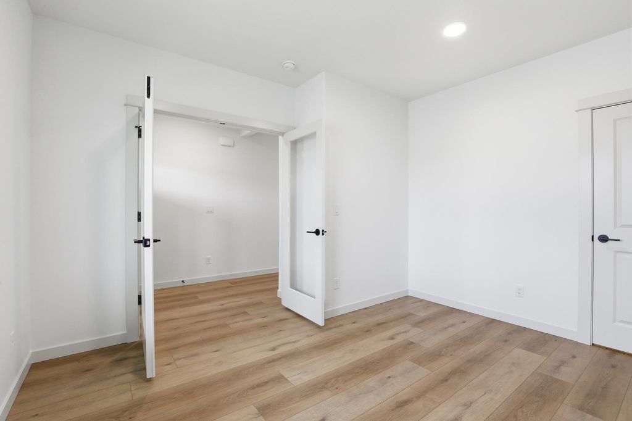
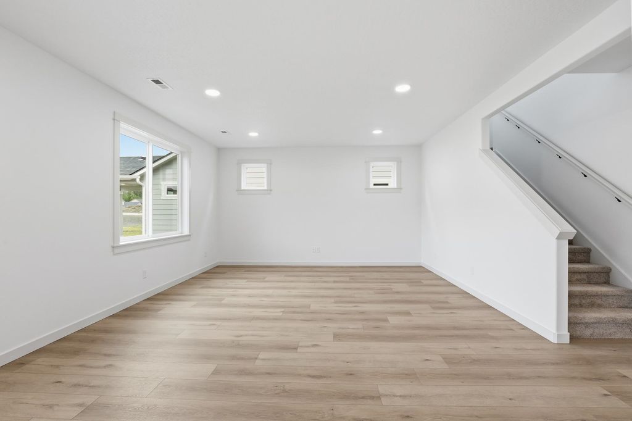
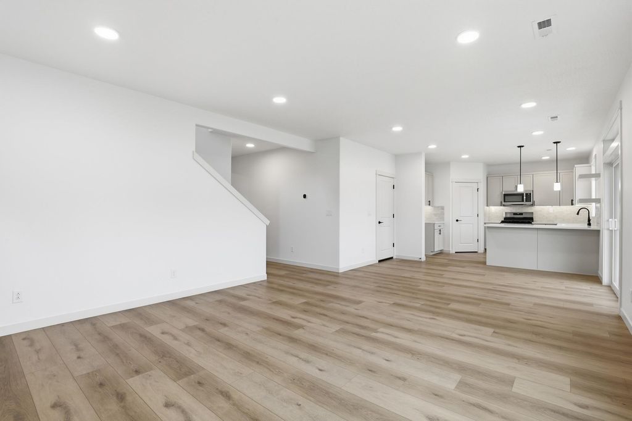
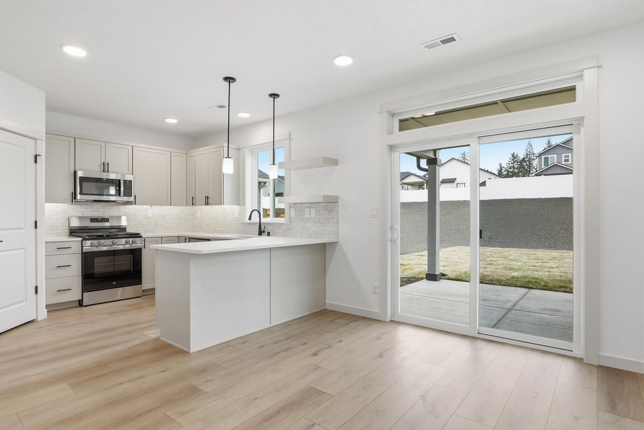
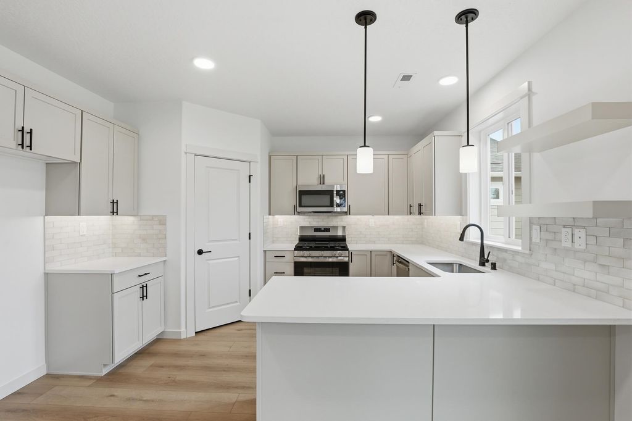
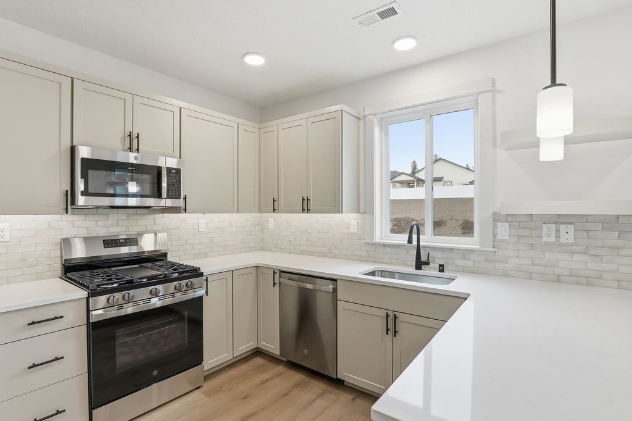
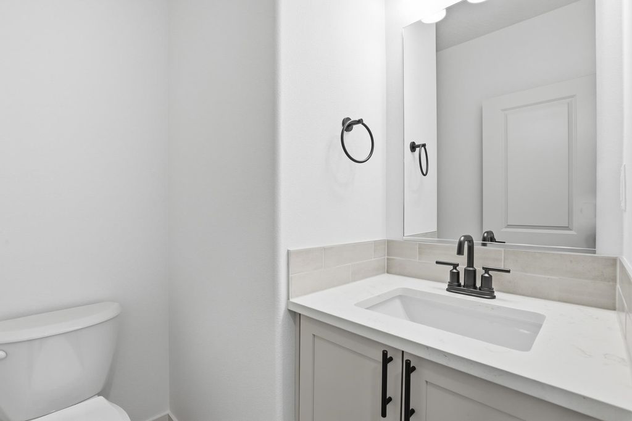
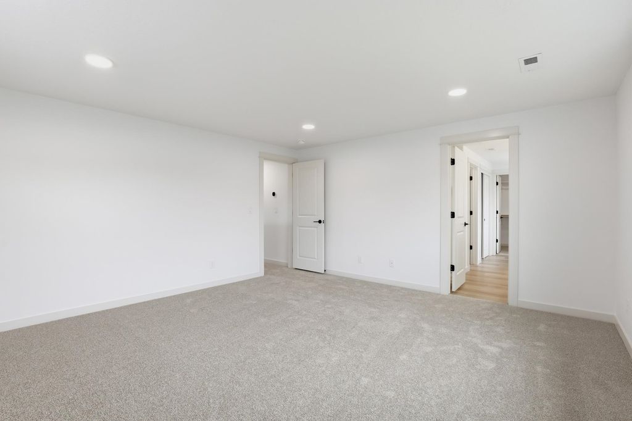
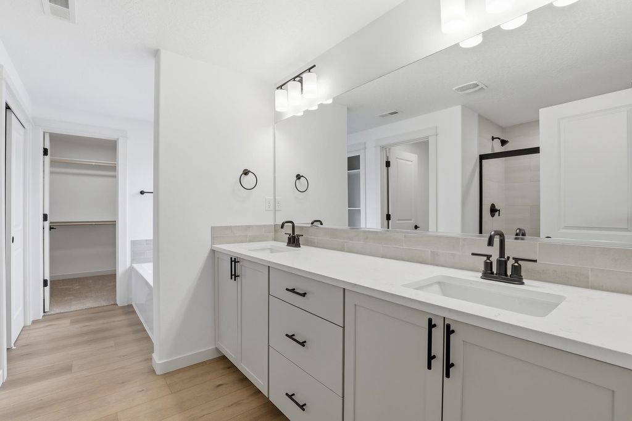
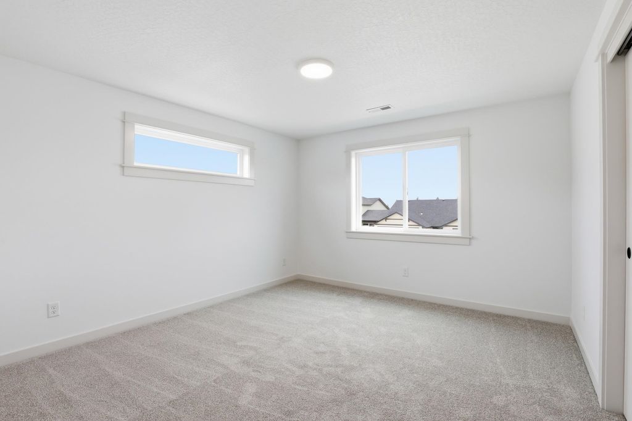
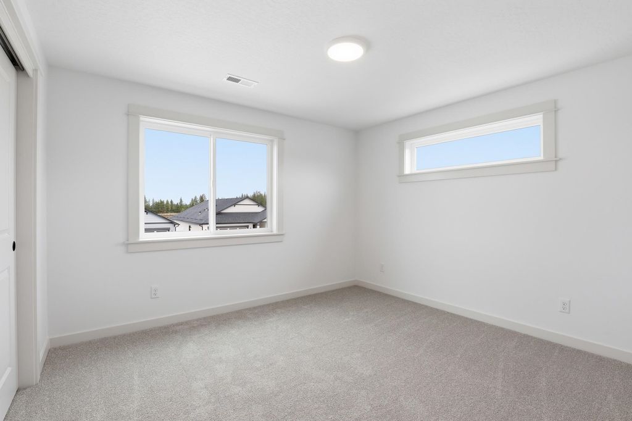
Limited Time Incentive available! The 2,211 sq ft Timberline delivers the space and flexibility today’s buyers are looking for in a thoughtfully designed two-story home. The open-concept living and dining areas flow seamlessly into a spacious kitchen featuring abundant counter space, ample cabinetry, and a large pantry, perfect for everyday living and entertaining. The main level features a versatile den and a convenient half bath, perfect for a home office, flex space, or additional living area. Upstairs, the expansive primary suite includes an oversized closet plus a second closet and a deluxe ensuite with dual vanities and a soaking tub. Three additional generously sized bedrooms with large closets share a centrally located bathroom. Smart design meets modern style in this versatile floorplan. Stock photos used.
Interior features
- Air conditioning Central Air
- Basement description Crawl Space
- Lot dimension 0.16
- Lot description Fenced Yard, Sprinkler - Automatic
Exterior features
- Lot dimension 0.16
- Lot description Fenced Yard, Sprinkler - Automatic
- Foundation Vapor Barrier
- Roofing materials Composition
Ask About This Property
Get pricing, disclosures, and a private showing—Cami will respond promptly.