396 Vinyard Road, Great Falls, MT 59404
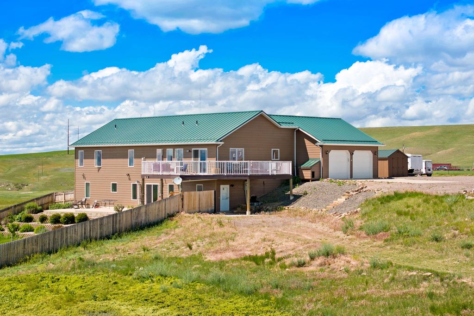
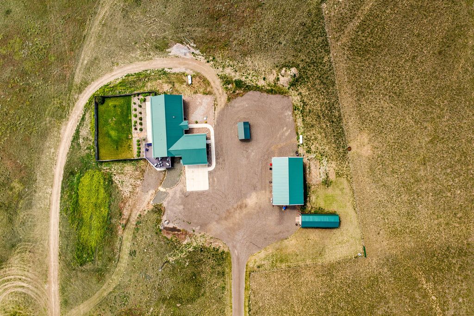
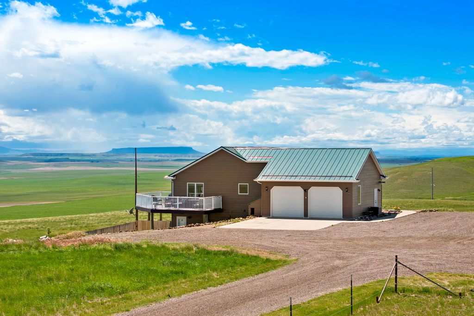
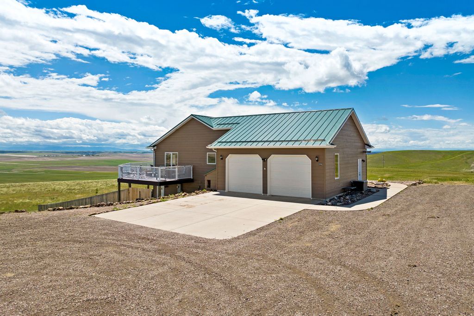
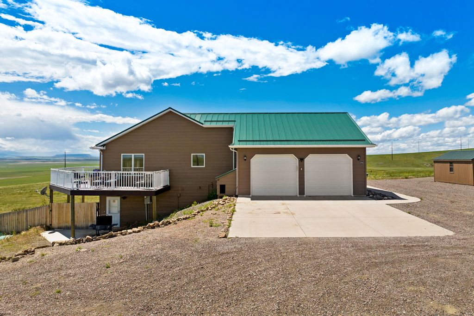
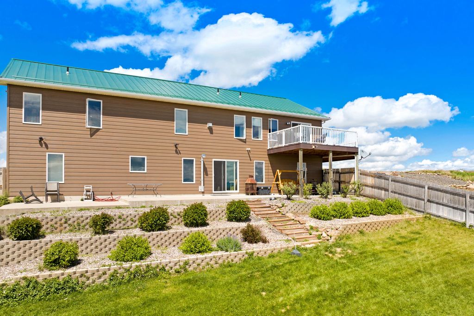
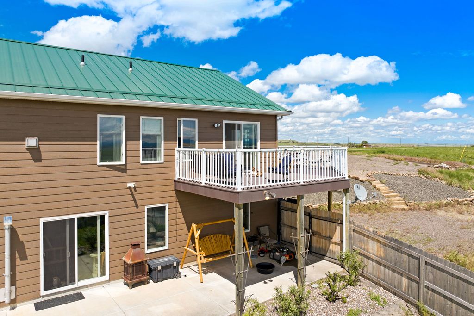
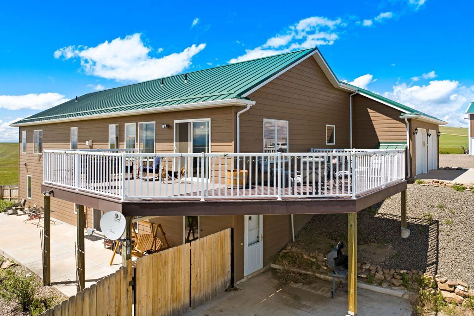
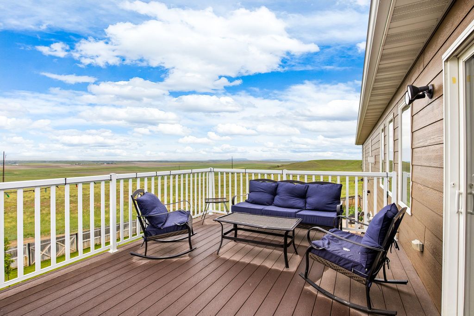
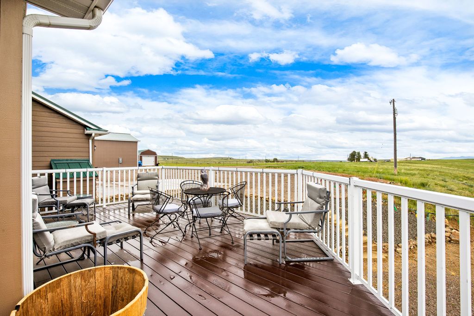
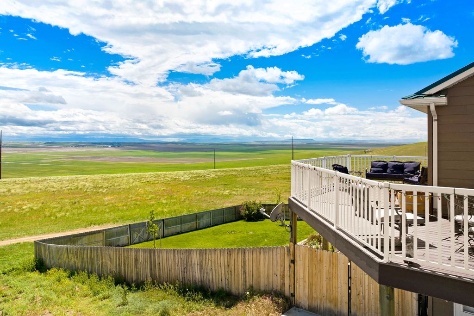
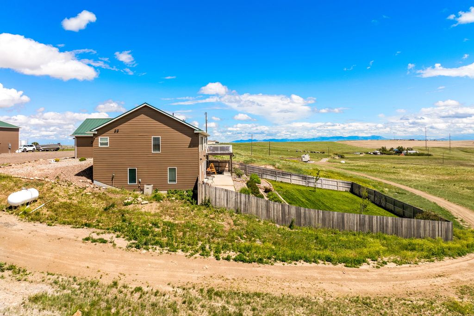
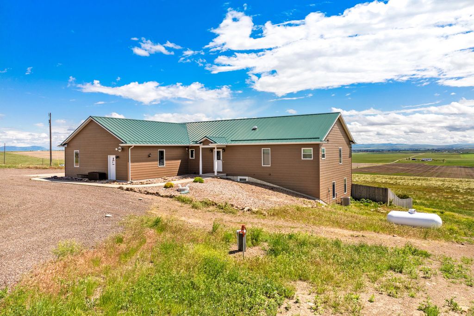
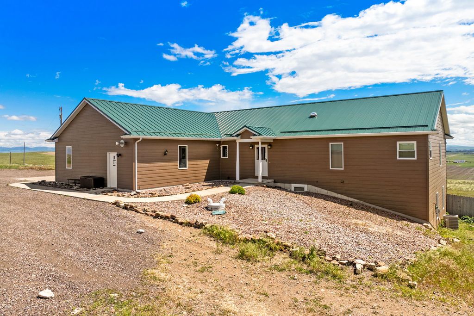
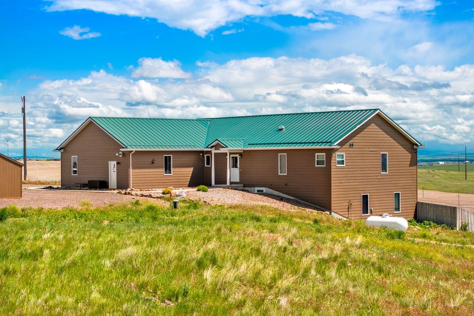
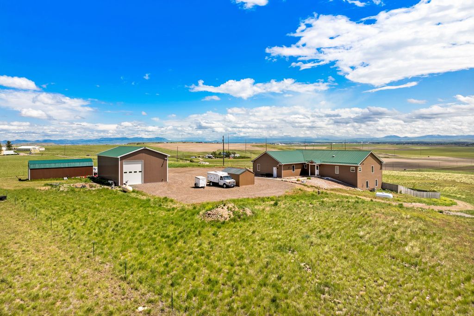
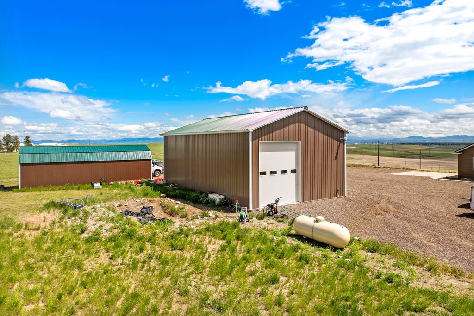
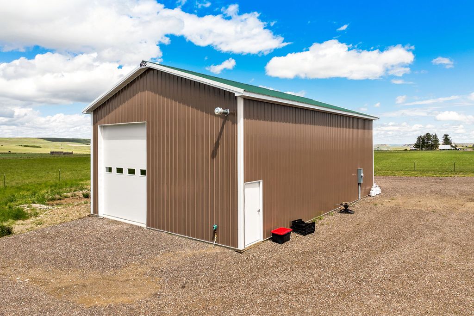
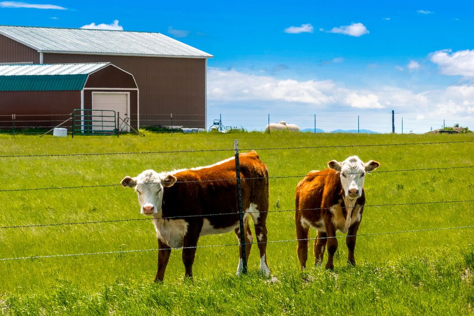
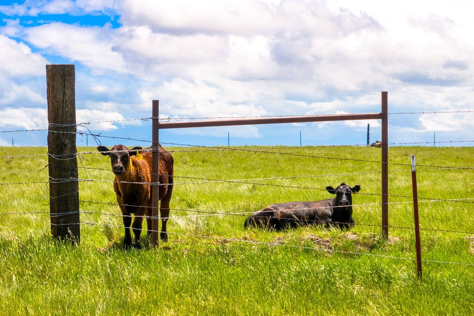
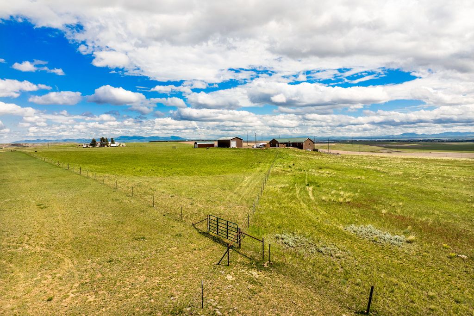
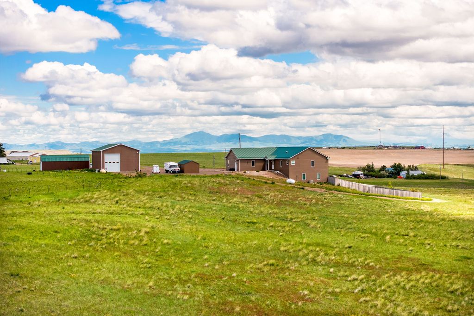
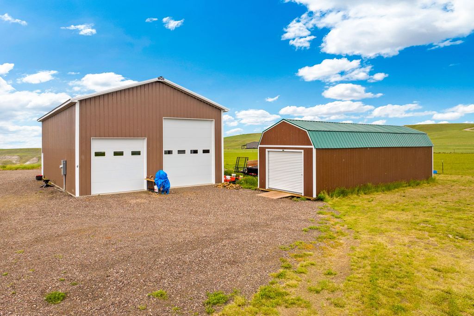
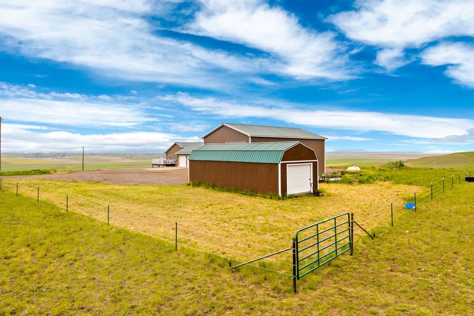
Breathtaking Views, Acreage & Premium Infrastructure: Exceptional Great Falls Estate Welcome to an extraordinary 20-acre equestrian and lifestyle estate overlooking the vibrant city of Great Falls. Designed for both grand-scale entertaining and high-utility rural living, this thoroughly upgraded 6-bedroom, 3-bathroom residence perfectly blends open-concept luxury with premium infrastructure—all framed by jaw-dropping, panoramic 4-mountain range views and located just five miles from the center of town. This property captures sparkling city lights, spectacular sunrises, and sunsets. Includes a massive, fully heated 30x48 shop with 14-foot walls plus a secondary 12x14 gear shed. 20 pristine acres including 17 fully fenced acres for livestock with water rights and an established shared well agreement. Lower-level office features its own independent exterior entrance, perfect for remote work or clients. New LVP flooring and newer premium carpet in master bedroom (2023). Brand -new HE Samsung front-load washer/dryer set, and fresh exterior paint. The main level boasts an open layout with a cozy gas fireplace, chef’s kitchen with pantry and a large Trex deck. The master suite features radiant heated bathroom floors, twin vanities, walk-in tiled shower with glass door and a deep jacuzzi tub. The finished lower level adds a secondary living space with a wet bar, high-efficiency pellet stove, three guest bedrooms, a beautifully tiled bath, and a large storage room. Mechanicals include a tankless water heater, forced air and central A/C. Outside, a private driveway topped with asphalt chip millings keeps the entry mud-free. The completely fenced backyard is an oasis, effortlessly maintained by automated sprinklers and targeted drip irrigation. This turn-key estate balances rural independence with city convenience.
Interior features
- Additional features Workshop
- Utilities Propane
- Basement description Full, Finished, Walk-Out Access
- Outbuildings Workshop
- Lot dimension 20 Acres
Exterior features
- Outbuildings Workshop
- Lot dimension 20 Acres
- Foundation Poured
- Exterior Propane Tank - Leased
Ask About This Property
Get pricing, disclosures, and a private showing—Cami will respond promptly.