350 HIDDEN HOLLOW Drive, Jackson, WY 83001
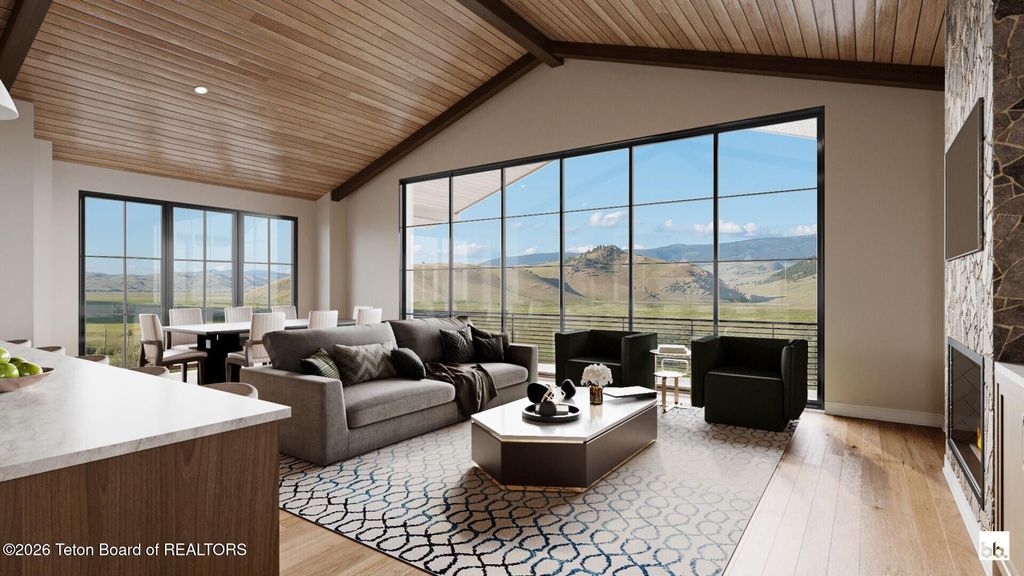
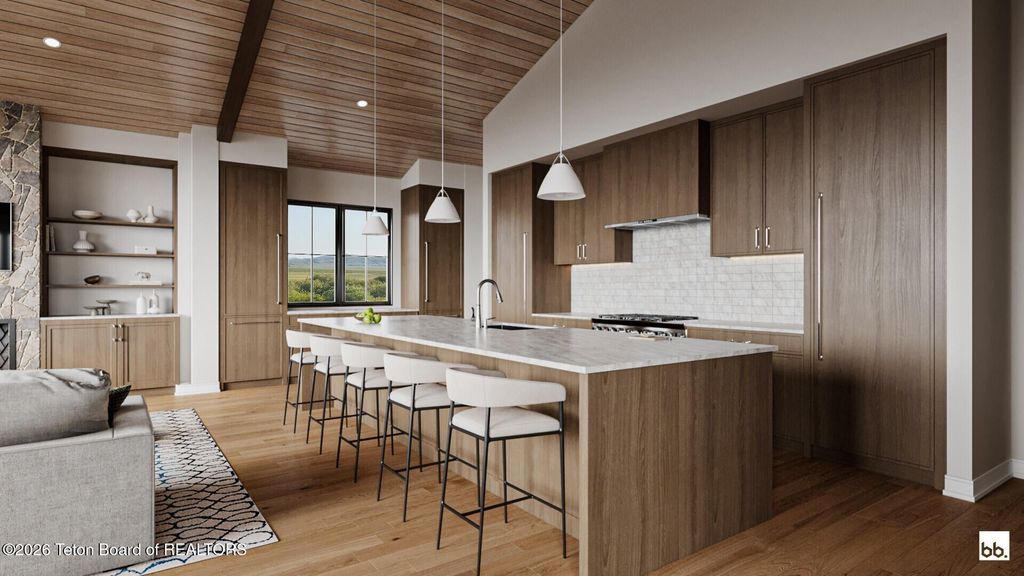
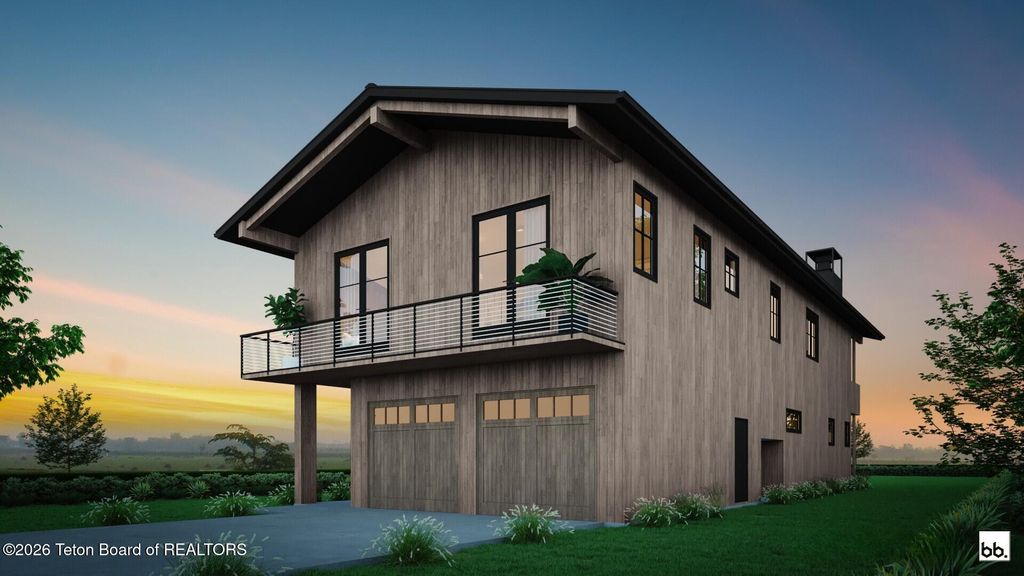
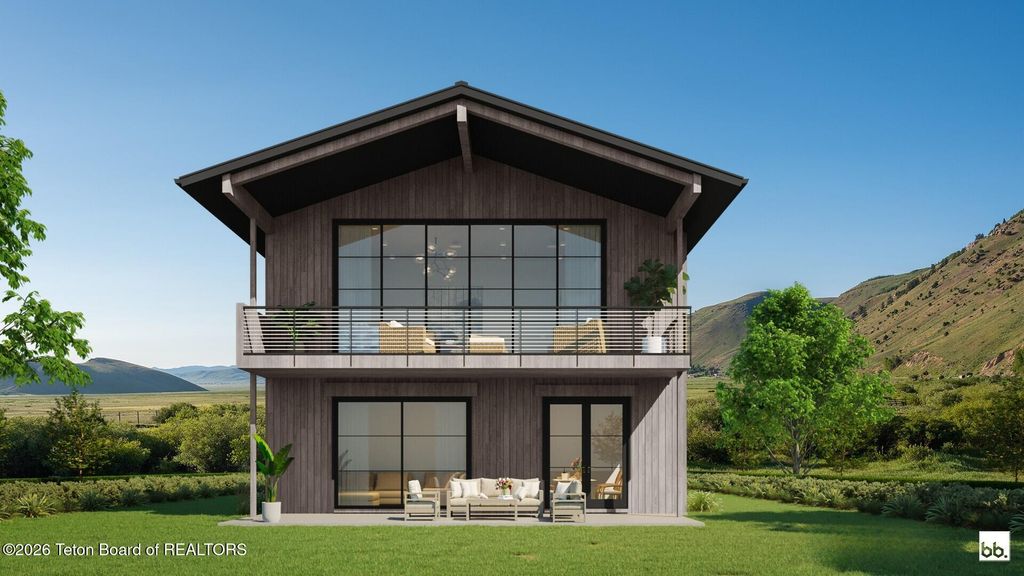
This single family Hidden Hollow home with pristine Elk Refuge views has it all. Designed by Northworks Architects, there are three ensuite bedrooms with a fourth flex suite that has a bunk area and a dedicated full bathroom. Custom cabinetry, Wolf, Miele and sub Zero appliances, including an ample wine cooler and Miele coffee system. Vaulted ceilings, gas fireplaces, white oak flooring and professionally designed premium finishes. Attached two car garage with heated flooring and epoxy finish, elevator, two laundry areas and an ample pantry. Outdoor heated front walkway and heated concrete on the back patio. Located two blocks from the town square. Completion est. December 2026.
Interior features
- Air conditioning Central Air
- Basement description None
- Lot dimension 0.11 Acres
Exterior features
- View Mountain View, Scenic
- Lot dimension 0.11 Acres
- Roofing materials Metal
Ask About This Property
Get pricing, disclosures, and a private showing—Cami will respond promptly.