3773 E Timbersaw Dr, Boise, ID 83716
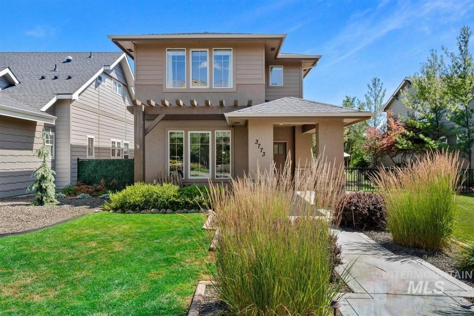
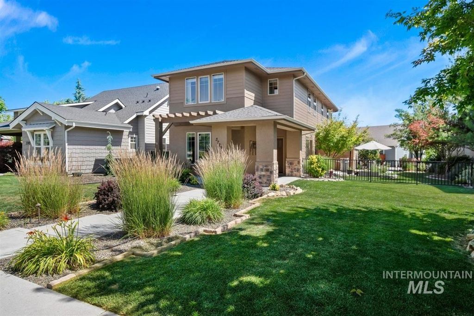
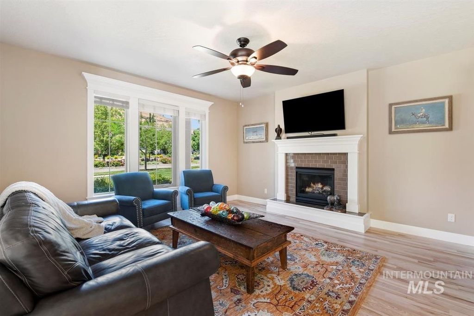
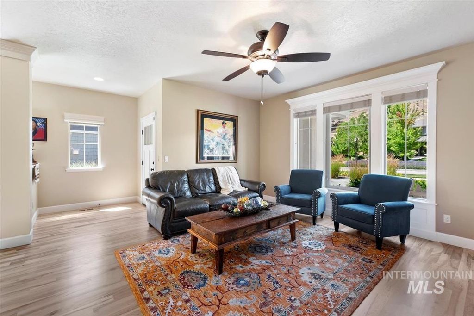
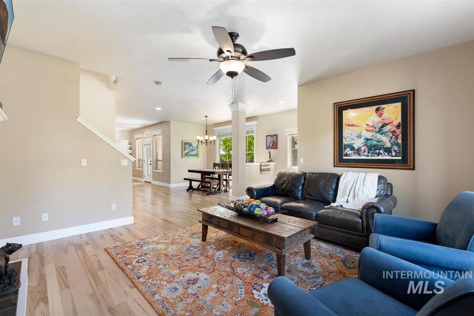
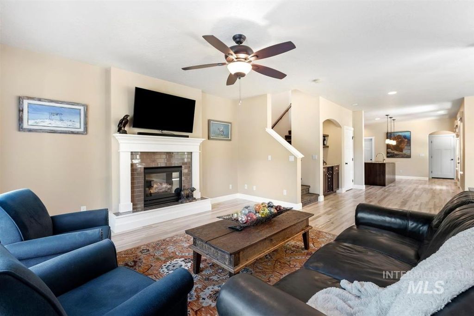
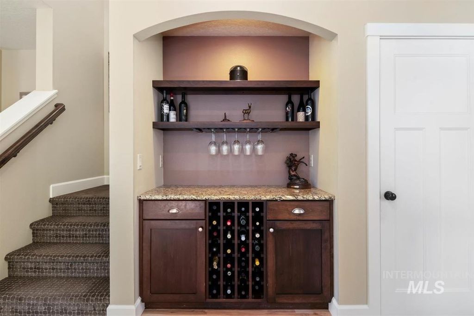
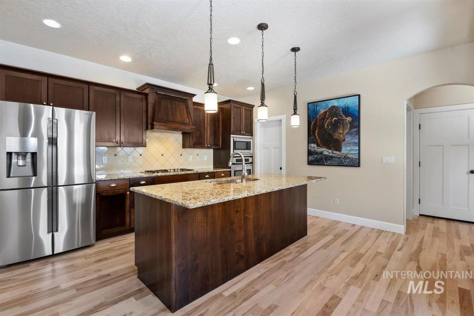
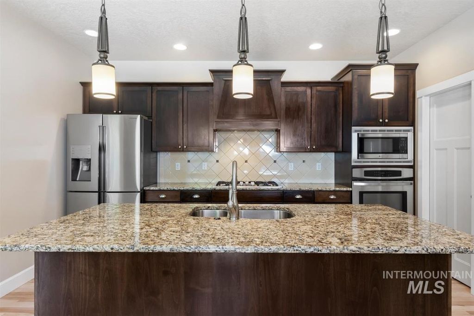
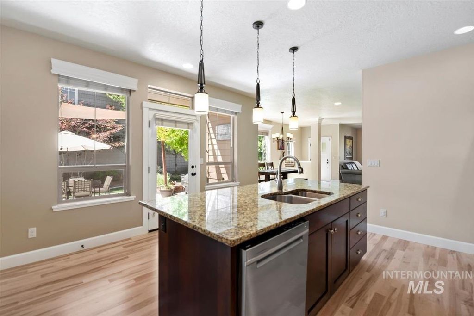
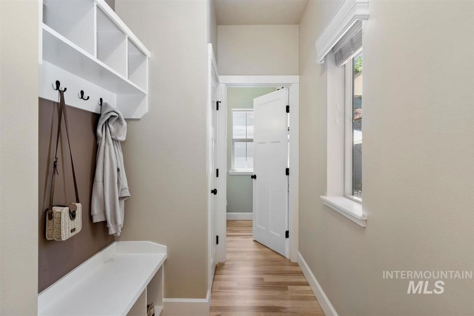
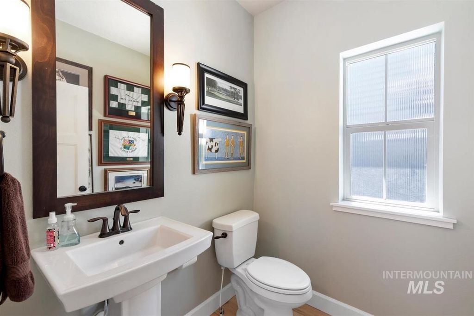
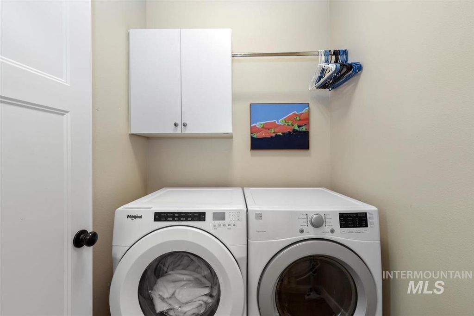
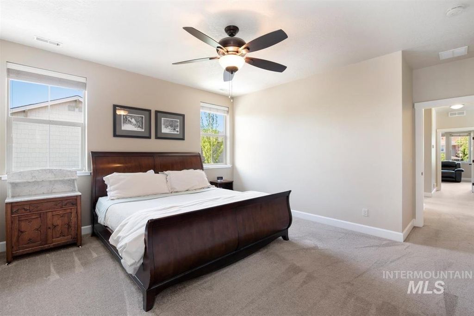
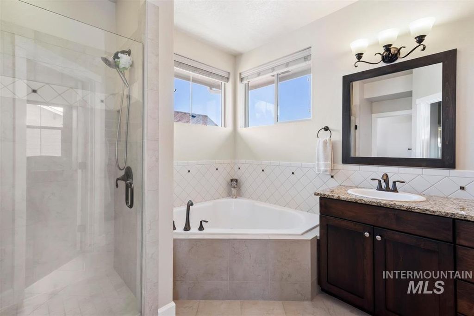
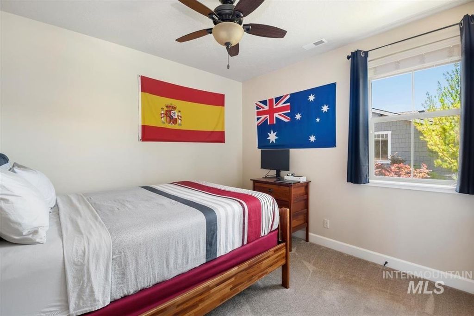
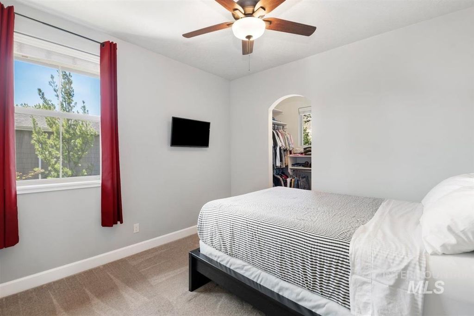
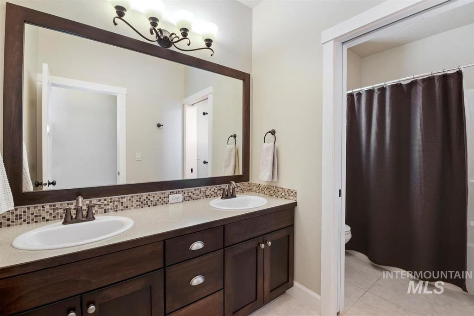
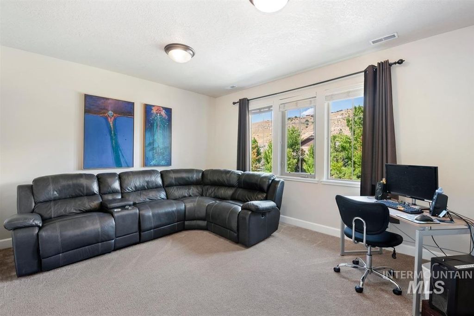
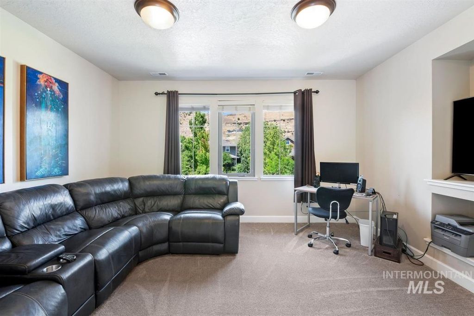
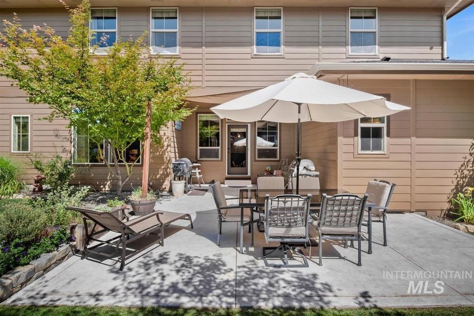
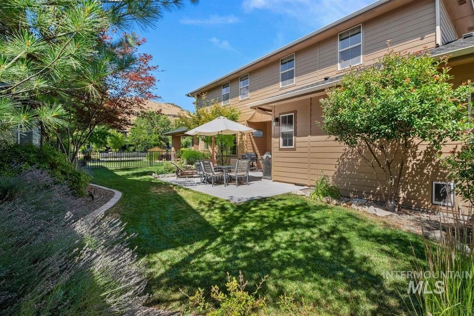
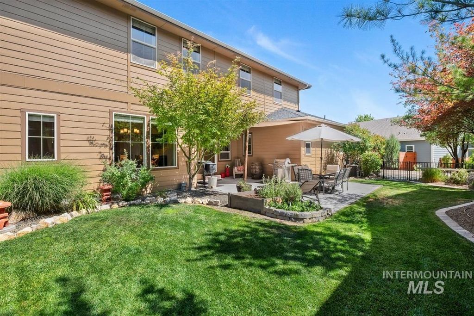
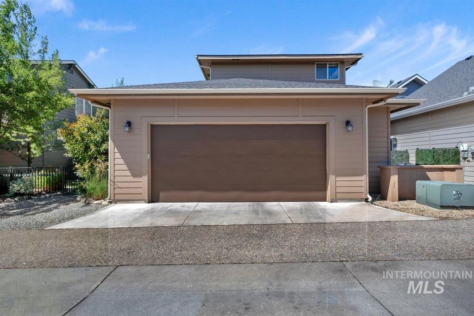
Located in one of Southeast Boise's most desirable neighborhoods and with amazing views, this home offers room to relax, entertain and enjoy everything Boise has to offer. This beautifully designed Tahoe Home offers an open-concept floor plan with soaring 9 foot ceilings, abundant natural light, and exceptional spaces for everyday living and entertaining. The spacious great room flows seamlessly into a chef-inspired kitchen featuring a large prep island, a generous pantry, and ample cabinetry. A built in wine bar adds the perfect touch for hosting guests, while the private covered patio and professionally landscaped yard create an inviting outdoor retreat. The flexible floor plan includes four bedrooms, with an oversized 4th bedroom that can easily serve as a bonus room, media room, home office or playroom. The oversized 2 car garage includes a dedicated workshop area and storage space for hobbies, tools or outdoor gear. Enjoy community walking paths, a neighborhood pool, and quick access to the Boise River Greenbelt, foothill trails, Bown Crossing, restaurants and top rated schools. With thoughtful upgrades, flexible living spaces, beautiful views and an unbeatable South East Boise location, this move-in ready home is the perfect blend of comfort style and functionality.
Interior features
- Utilities Sewer Connected, Cable Connected, Broadband Internet
- Air conditioning Central Air
- Pool description Community
- Fence Metal
- Lot dimension 0.15 Acres
- Lot description Standard Lot 6000-9999 SF, Sidewalks, Views, Auto Sprinkler System, Full Sprinkler System
Exterior features
- Pool Community
- Pool description Community
- Fence Metal
- Lot dimension 0.15 Acres
- Lot description Standard Lot 6000-9999 SF, Sidewalks, Views, Auto Sprinkler System, Full Sprinkler System
- Foundation Crawl Space
- Roofing materials Composition
Ask About This Property
Get pricing, disclosures, and a private showing—Cami will respond promptly.