2288 N Fountainhead Way, Eagle, ID 83616
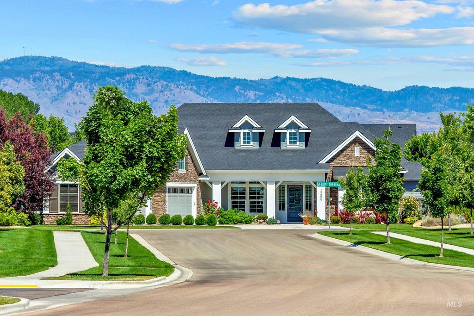
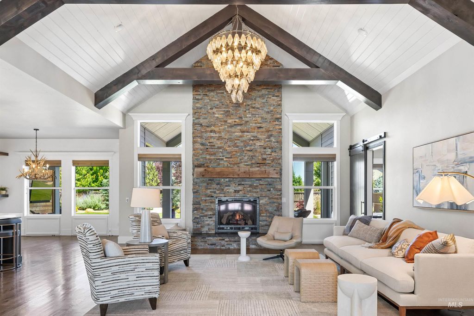
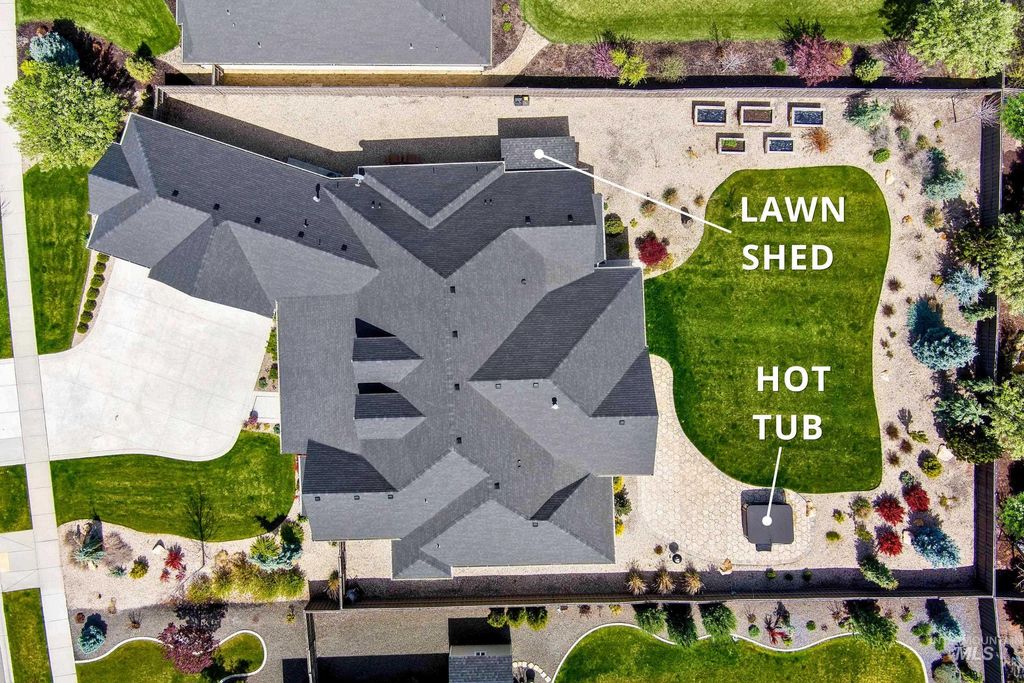
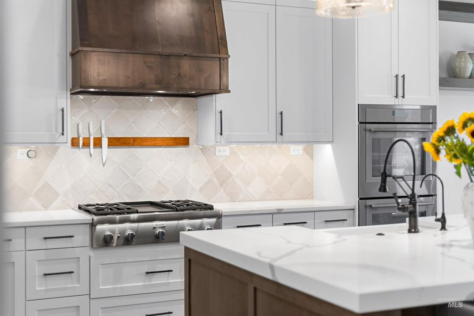
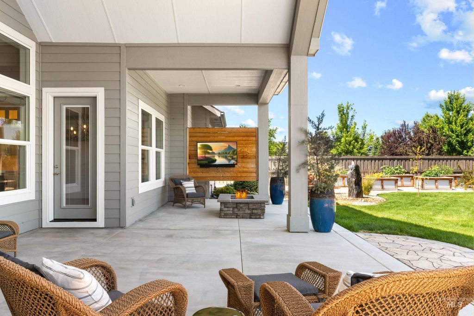
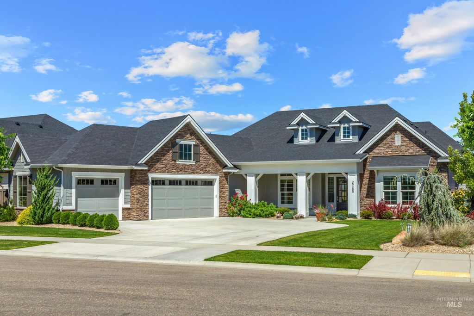
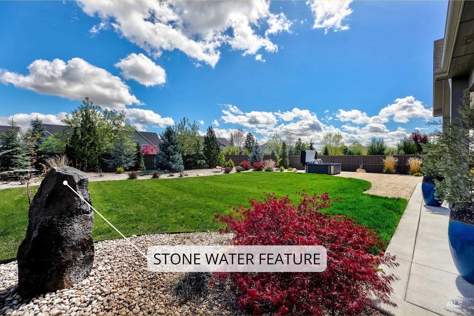
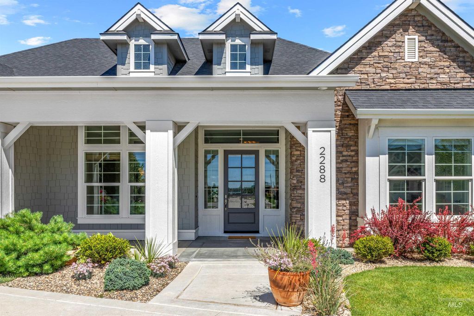
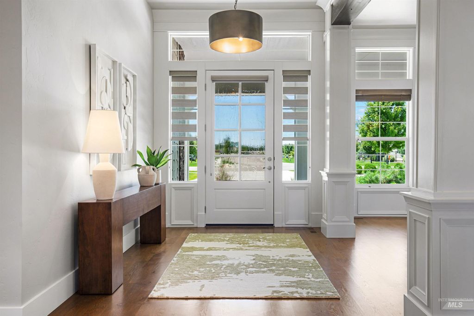
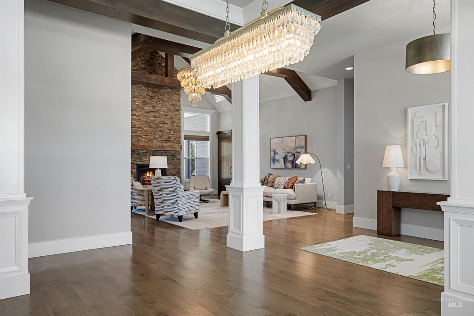
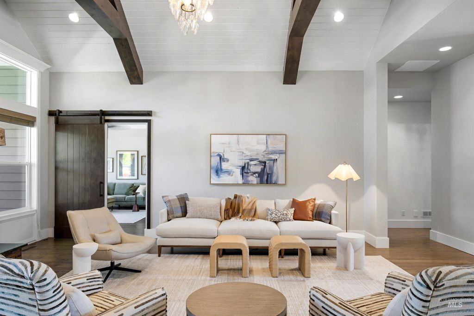
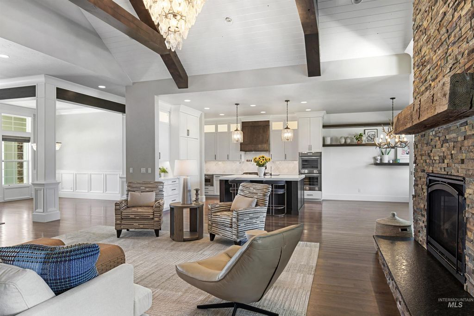
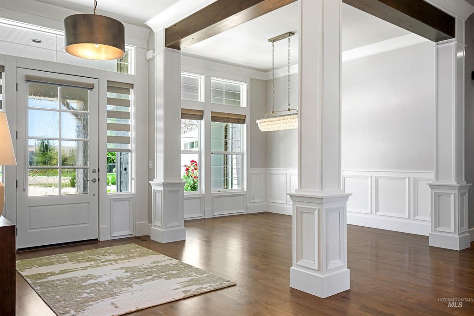
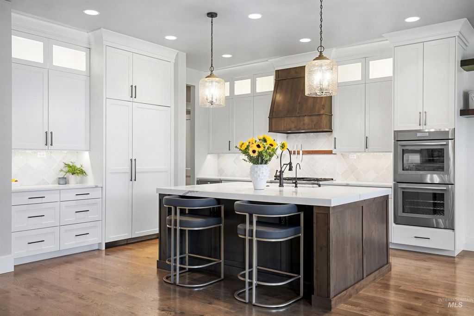
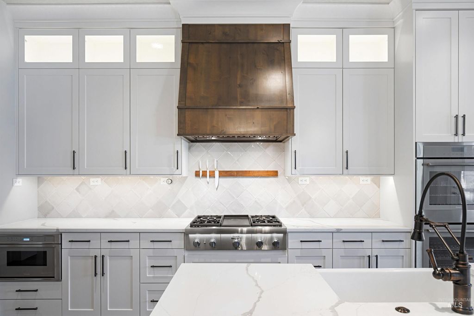
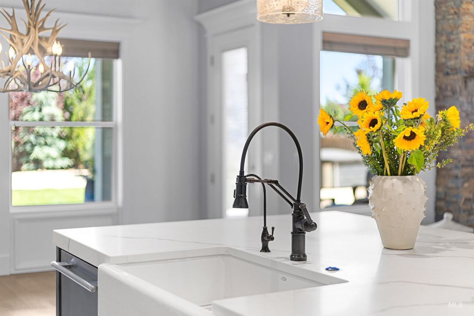
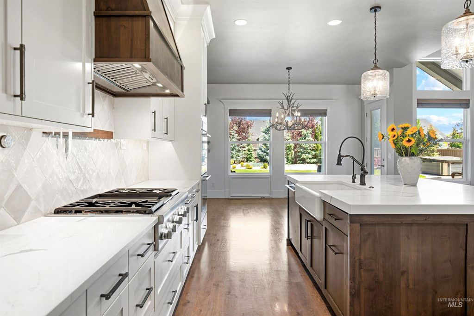
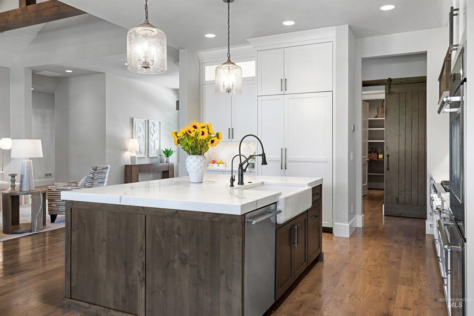
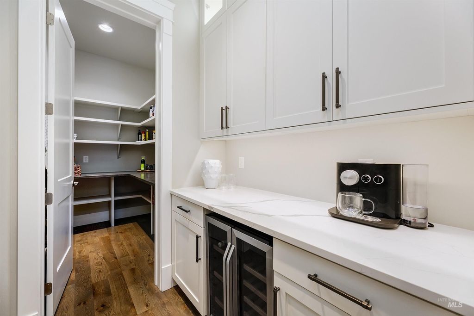
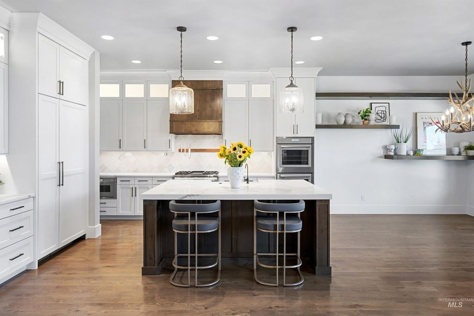
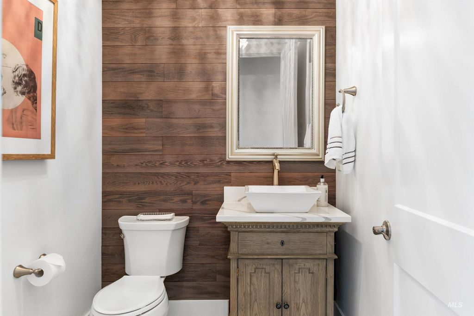
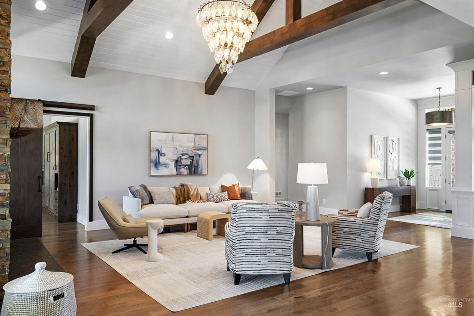
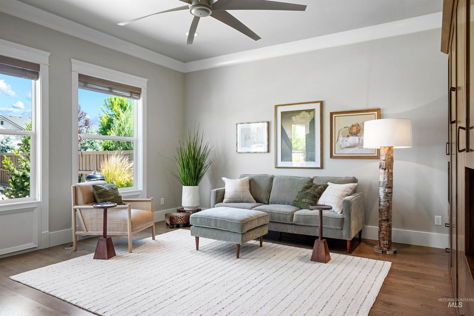
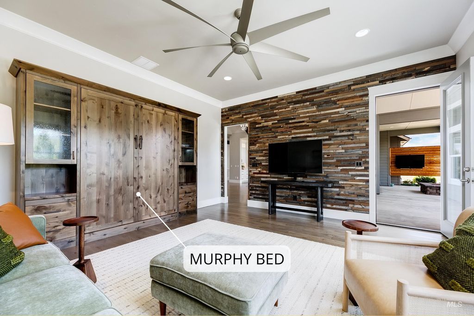
This meticulous James Clyde custom home offers a blend of refined craftsmanship, thoughtful design, and elevated living. On a beautifully landscaped lot this barely lived-in single-level home captures a true sense of elegance. Soaring vaulted ceilings with exposed beams and a striking floor-to-ceiling stone fireplace create an immediate sense of architectural character. 12' ceilings and large windows fill the home with light, showcasing rich finishes, spacious room sizes, and an open-concept layout designed for comfortable living. The gourmet kitchen features Calacatta quartz counters, farmhouse sink, full-height cabinetry, and professional-grade Thermador appliances (a gas range and double ovens). A butler’s pantry with a beverage center adds convenience and style. The private primary suite serves as a tranquil retreat, with accent walls and a bath featuring dual vanities, a makeup station, soaking tub, spacious walk-in closet, and direct access to the laundry room. A large secondary living room offers flexibility with a built-in Murphy bed, creating the perfect guest suite, media room, or lounge. With direct access to the patio, this space blends comfort and function. Outdoor living is equally impressive, with a covered front porch, expansive driveway, and perfectly landscaped yard. Access to the Homestead community parks, pool, and walking trails.
Interior features
- Additional features Storage Shed
- Utilities Sewer Connected, Cable Connected, Broadband Internet
- Air conditioning Central Air
- Pool description Community, Pool, Private
- Outbuildings Storage Shed
- Fence Full, Wood
- Lot dimension 0.452 Acres
- Lot description 10000 SF - .49 AC, Garden, Irrigation Available, Sidewalks, Views, Auto Sprinkler System, Full Sprinkler System, Pressurized Irrigation Sprinkler System
Exterior features
- Body of water Pond Community
- Pool Community, Pool, Private
- Pool description Community, Pool, Private
- Outbuildings Storage Shed
- Fence Full, Wood
- Lot dimension 0.452 Acres
- Lot description 10000 SF - .49 AC, Garden, Irrigation Available, Sidewalks, Views, Auto Sprinkler System, Full Sprinkler System, Pressurized Irrigation Sprinkler System
- Roofing materials Composition
Ask About This Property
Get pricing, disclosures, and a private showing—Cami will respond promptly.