600 12th Avenue NE, Beulah, ND 58523
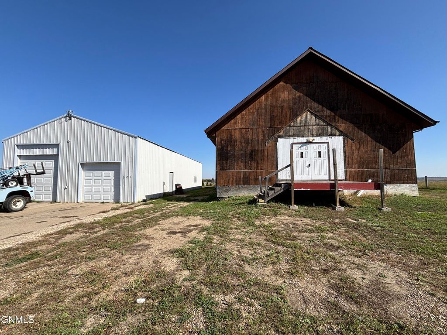
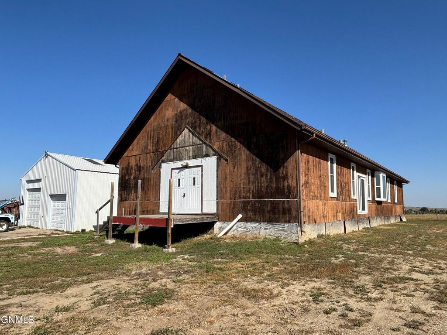
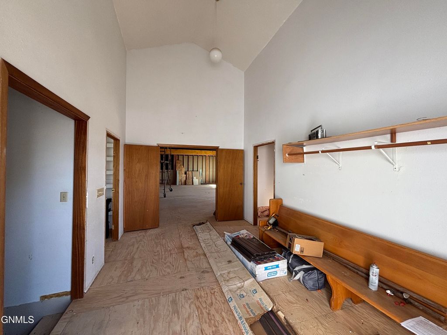
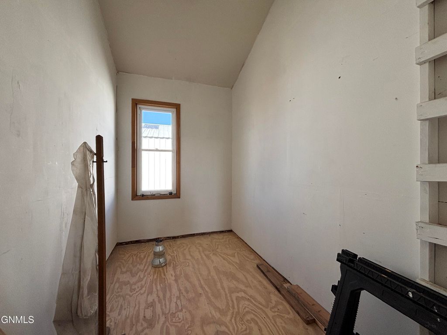
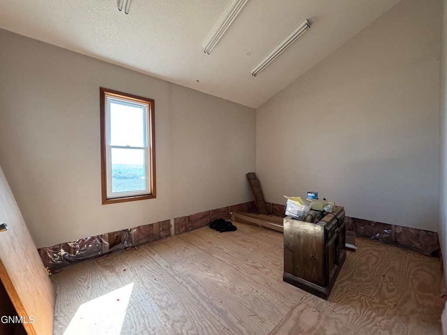
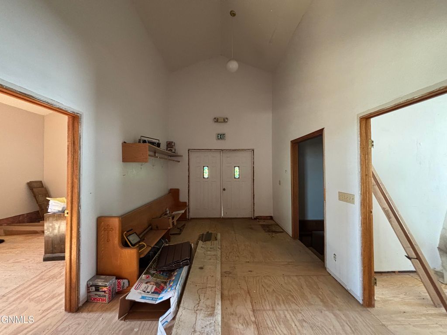
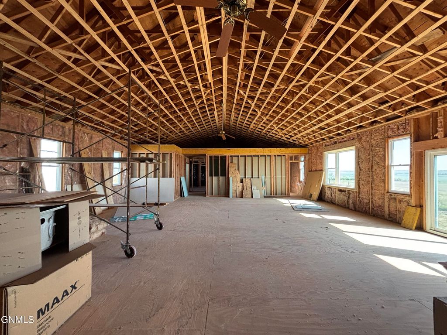
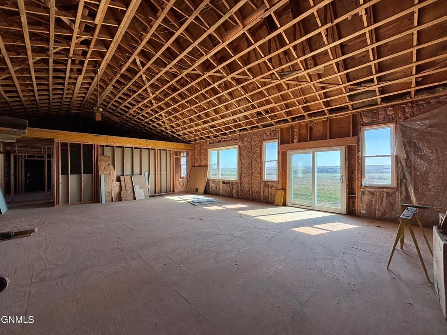
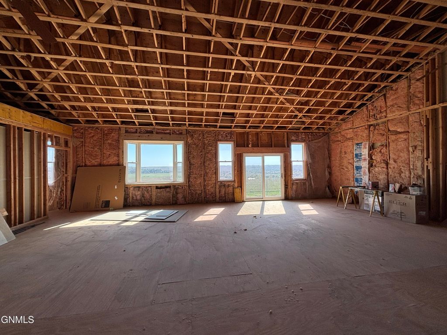
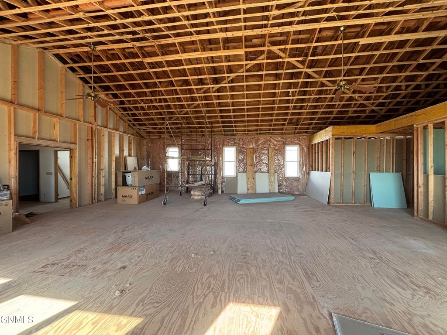
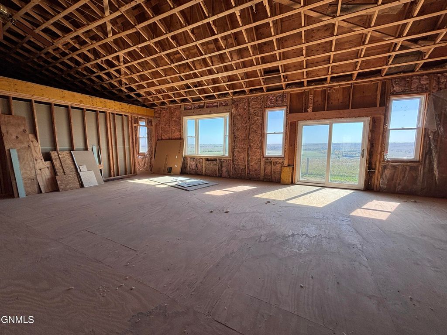
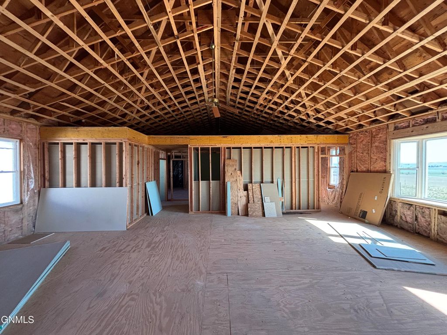
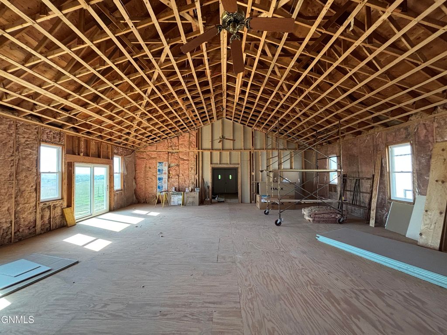
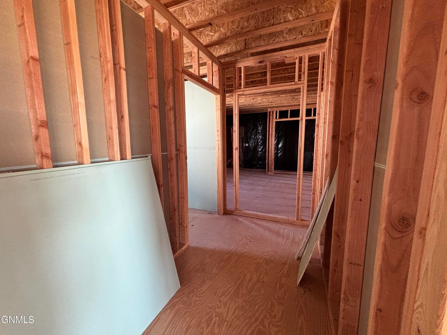
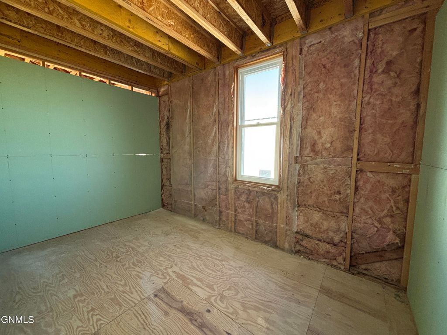
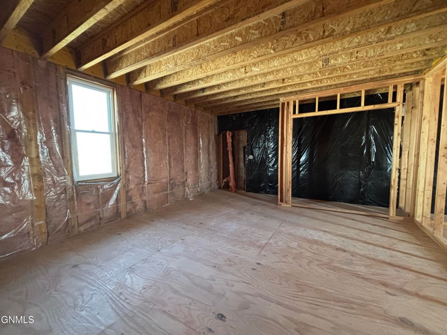
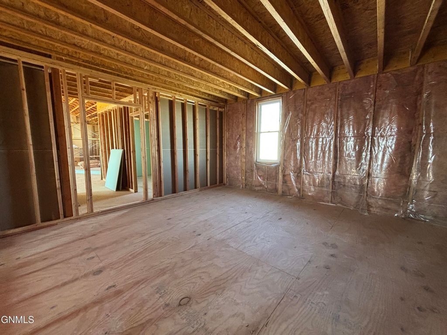
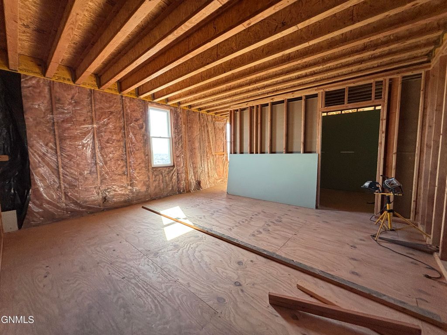
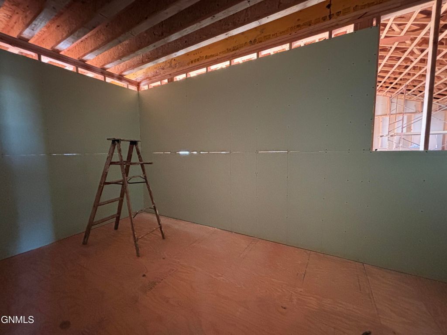
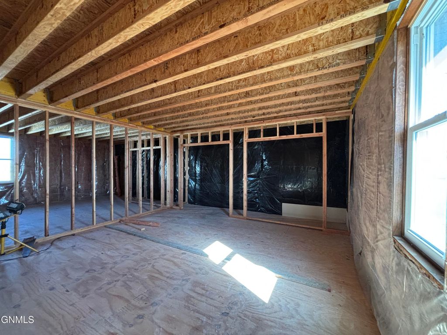
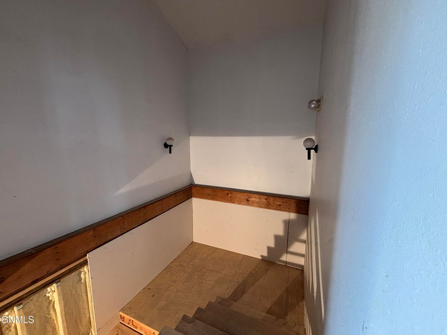
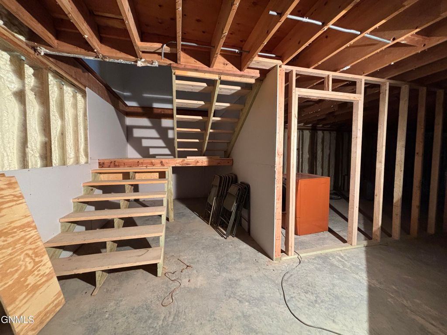
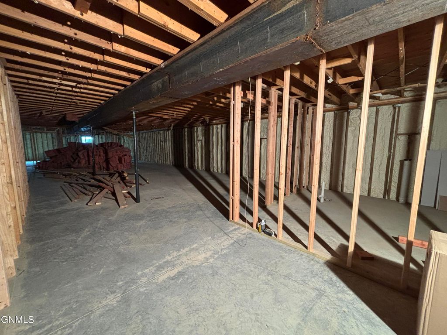
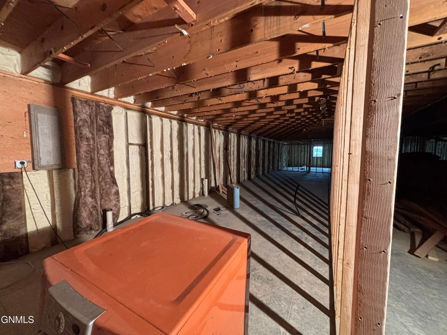
Here is your chance to take over this church-to-home conversion. Originally built in 1979 and moved to this location in 2019. Taken to the studs with new windows, subfloors, 2x6 framing, 36'' door frames, and 4-ft wide stairs already in place. The 2,562 sf main floor is planned for an open-concept kitchen, dining, and living area, primary bedroom with ensuite bathroom, additional bedroom, bathroom, two bonus rooms off the foyer planned for office/laundry room and the other room intended for pantry/mudroom. Tucked above the bedrooms, a charming loft area that offers a unique retreat with a view of the living space below. The 2,562 sq. ft. basement is planned for 2 bedrooms with egress windows, bathroom, laundry/utility room, and large rec room. Outside you'll find the detached 30x60 insulated shop with two overhead doors, heat and electricity. No neighbors to the east or south--private and peaceful!
Interior features
- Additional features Workshop
- Utilities Electricity Connected, Propane, Sewer Connected
- Air conditioning None
- Basement description Egress Windows, Full, Unfinished, Sump Pump
- Outbuildings Workshop
- Lot dimension 0.442 Acres
- Lot description Level, Lot - Owned
Exterior features
- Outbuildings Workshop
- Lot dimension 0.442 Acres
- Lot description Level, Lot - Owned
- Foundation Concrete Perimeter
- Exterior Propane Tank Owned
Ask About This Property
Get pricing, disclosures, and a private showing—Cami will respond promptly.