7605 Mulligan Way, Bismarck, ND 58503
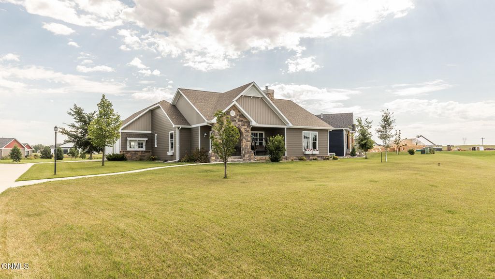
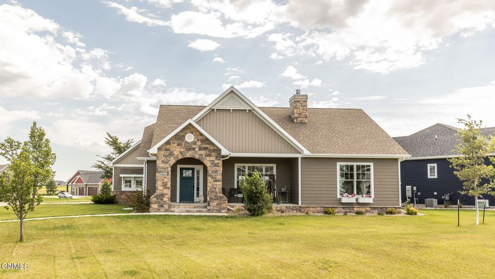
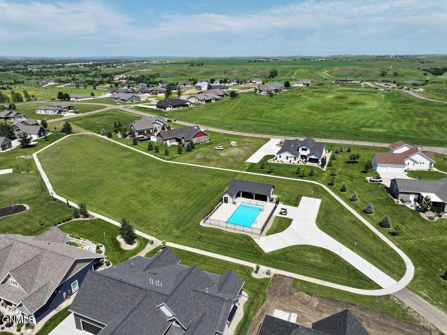
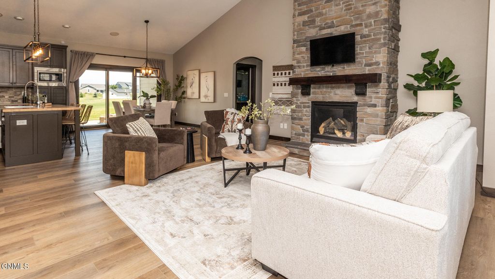
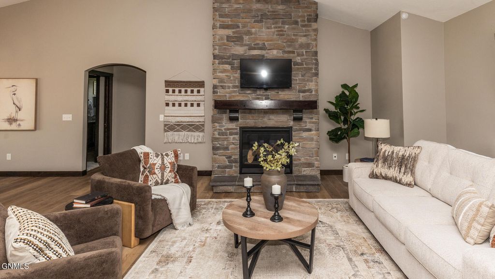
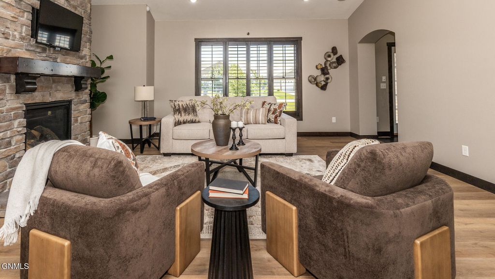
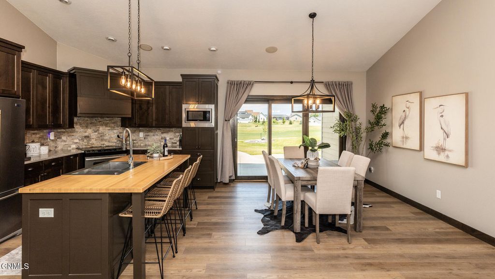
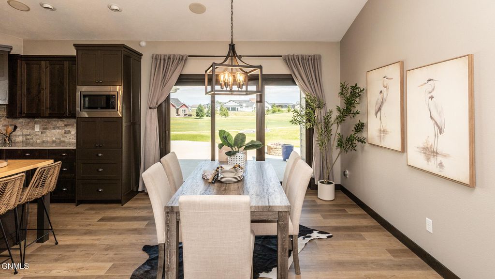
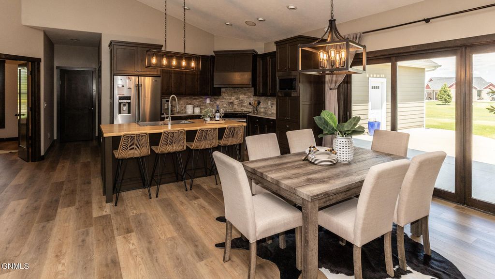
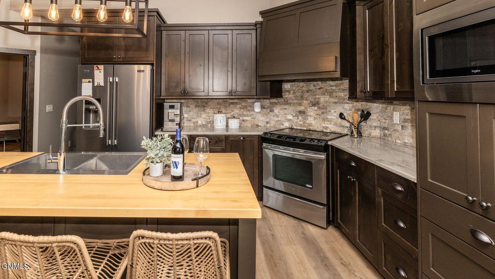
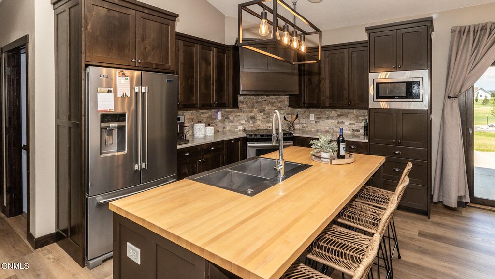
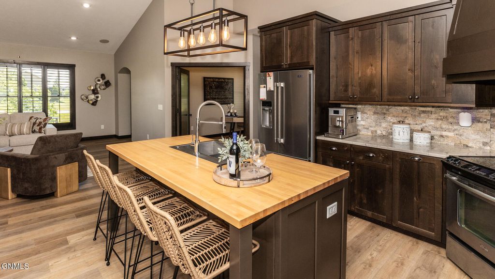
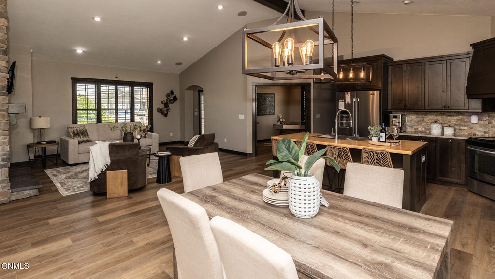
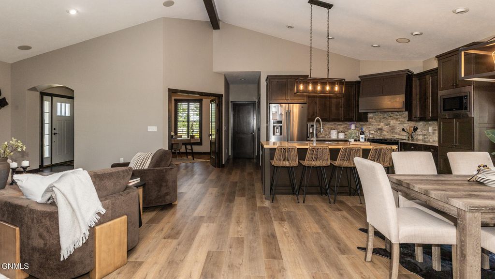
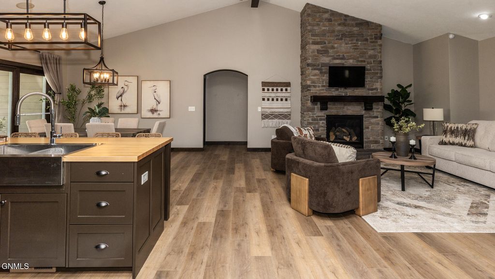
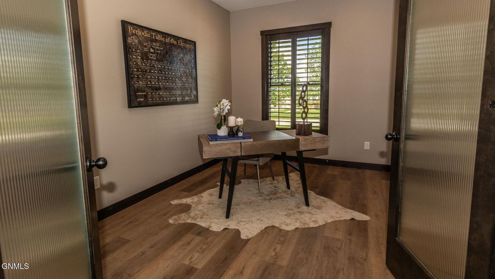
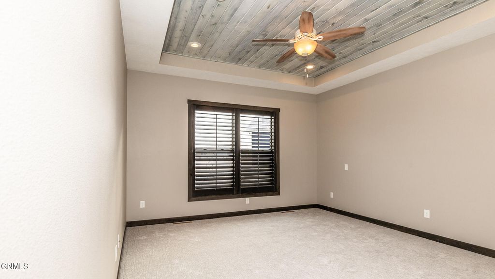
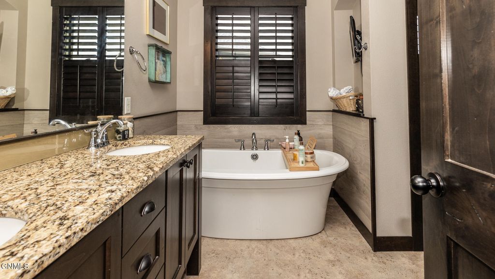
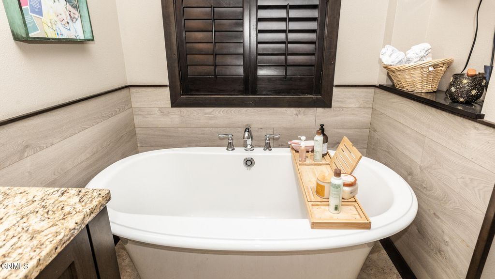
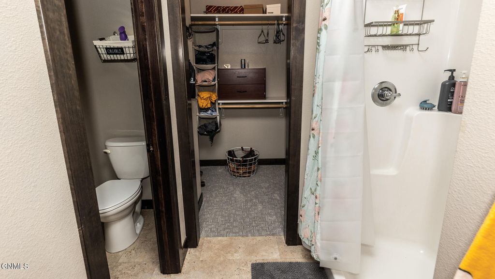
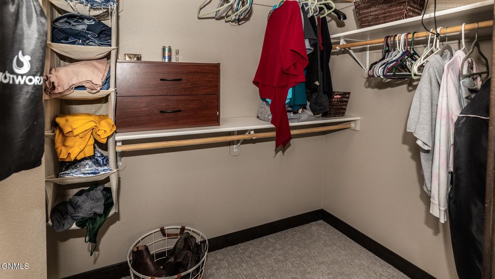
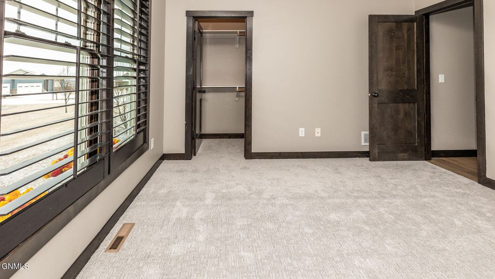
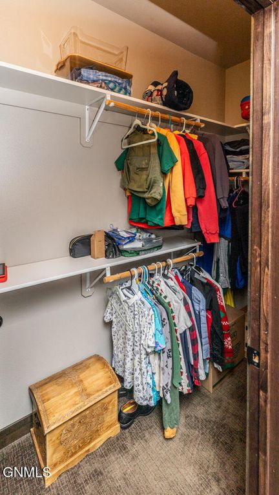
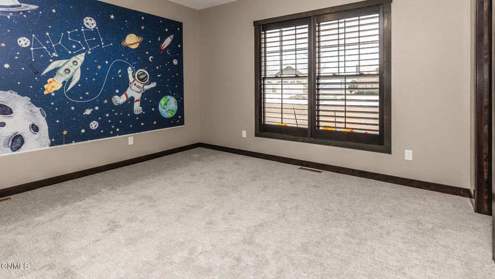
Discover this stunning ranch-style Craftsman home located in The Meadows at Hawktree Golf Community. This home was recently updated with new wide LVP flooring in the living room, dining room, kitchen, and office/bedroom and new carpet was just installed in the main floor bedrooms. The home was recently repainted throughout. Nestled in a 28-home neighborhood, residents enjoy access to a PRIVATE POOL, clubhouse great for get togethers, walking paths, and beautifully maintained green space. This spacious residence offers nearly 3,700 sq ft of finished living space, including a fully finished basement. The open-concept main level features vaulted ceilings, reclaimed wood laminate flooring, and a striking floor-to-ceiling stone fireplace flanked by custom built-ins. The kitchen features custom knotty alder and hickory cabinetry, granite countertops, a large island with butcher block counter with seating, stainless steel farmhouse sink, and stainless appliances. The primary suite features a coffered ceiling with wood accents and a luxurious ensuite bath with a soaking tub, separate shower, dual granite-topped vanities, and a walk-in closet. The main floor also includes another bedroom, a full bath with granite counters, an office/third bedroom, and a mudroom off the triple garage with built-in boot bench, laundry area, and extra storage. There are Plantation shutters on many windows. The fully finished lower level boasts a spacious family room, two additional bedrooms, another full bath with dual sink granite counter, a utility/storage room, and a bonus room that could serve as a guest room or office. Outdoor living is just as impressive, with a covered back patio featuring a gas firepit. Additional highlights include an underground electronic dog fence, James Hardie board and stone siding, and underground sprinklers. NEW SHINGLES recently installed.
Interior features
- Utilities Cable Available, Electricity Connected, Natural Gas Connected, Sewer Connected, Water Connected, Trash Pickup - Public
- Air conditioning Central Air
- Basement description Egress Windows, Finished
- Pool description In Ground
- Fence Invisible, Back Yard, Electric, See Remarks
- Lot dimension 0.386 Acres
- Lot description Sprinklers In Front, Near Golf Course, Level, See Remarks, Rectangular Lot, Sprinklers In Rear
Exterior features
- Pool In Ground
- Pool description In Ground
- Fence Invisible, Back Yard, Electric, See Remarks
- Lot dimension 0.386 Acres
- Lot description Sprinklers In Front, Near Golf Course, Level, See Remarks, Rectangular Lot, Sprinklers In Rear
- Exterior Fire Pit, Rain Gutters
- Roofing materials Shingle
Ask About This Property
Get pricing, disclosures, and a private showing—Cami will respond promptly.