911 S Willson Avenue, Bozeman, MT 59715
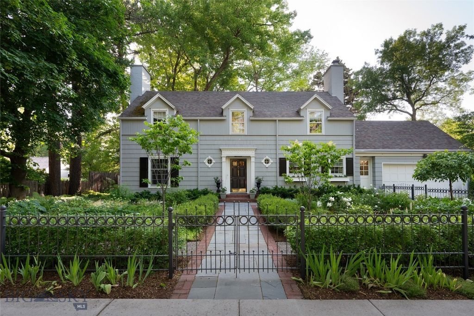
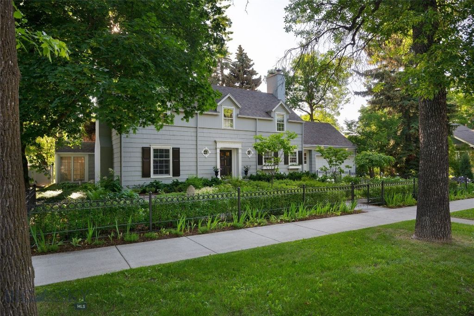
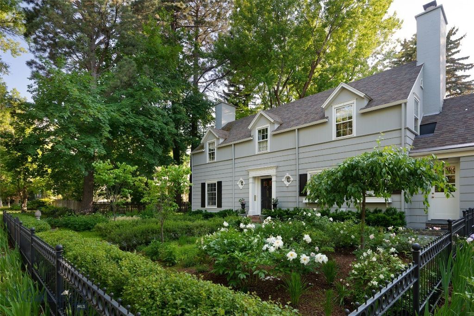
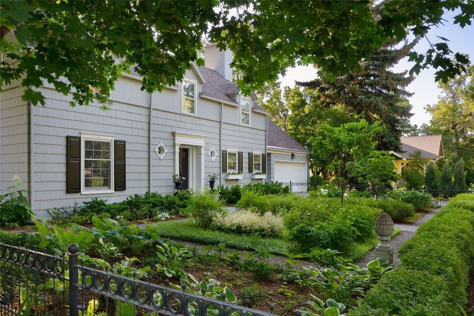
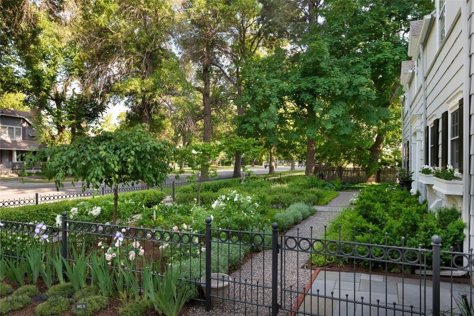
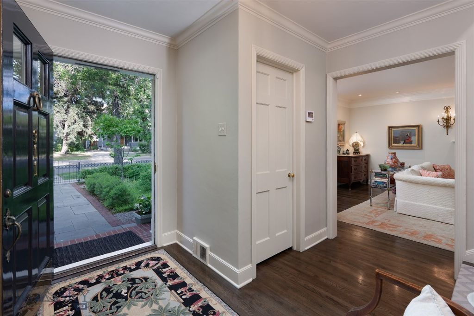
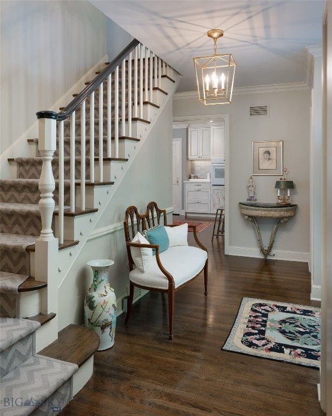
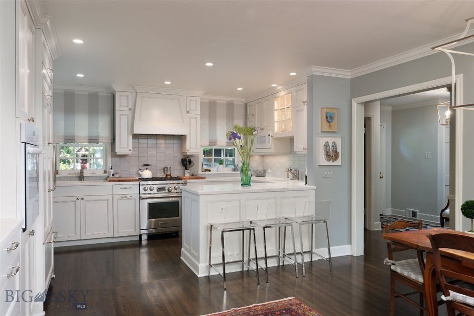
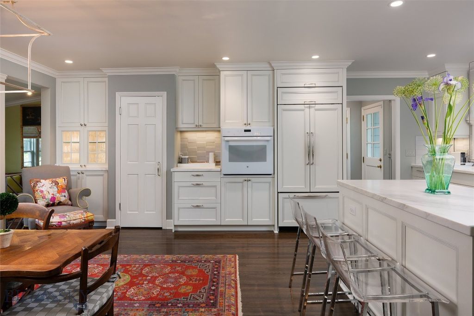
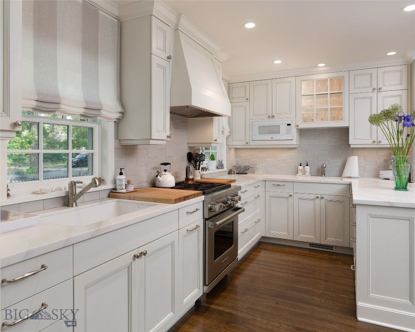
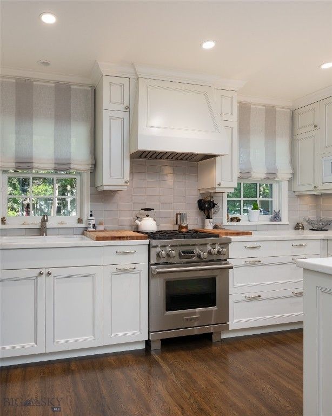
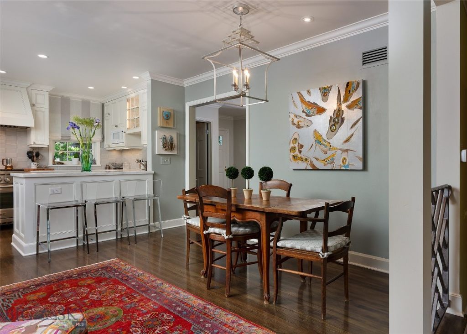
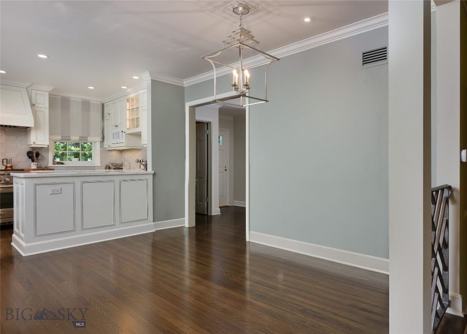
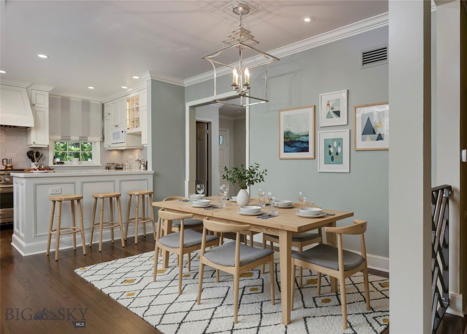
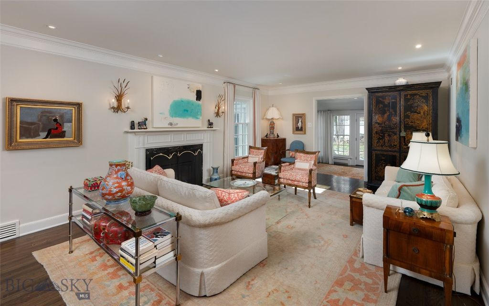
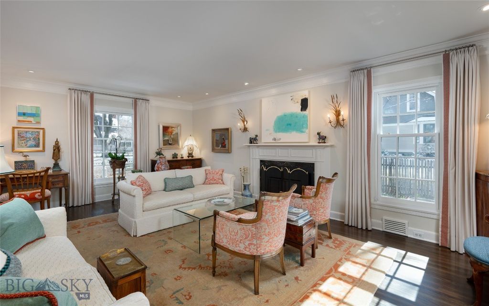
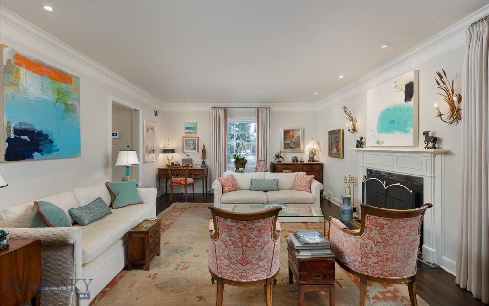
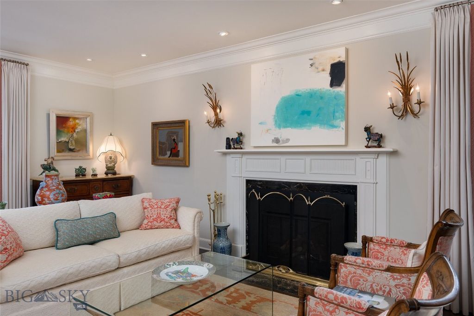
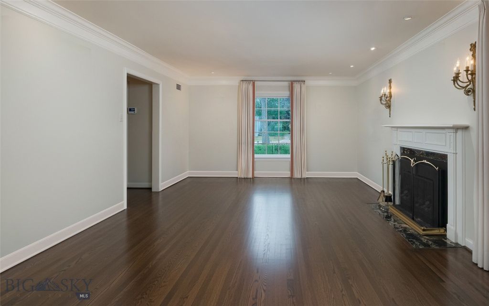
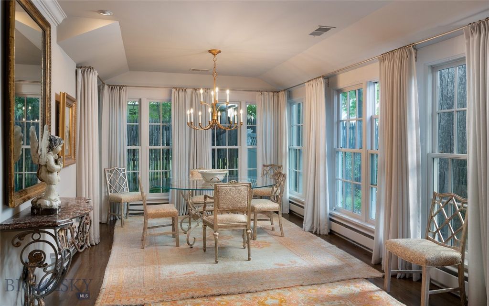
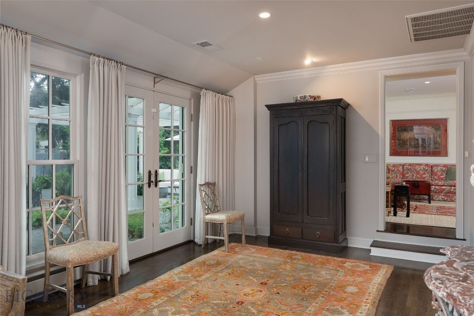
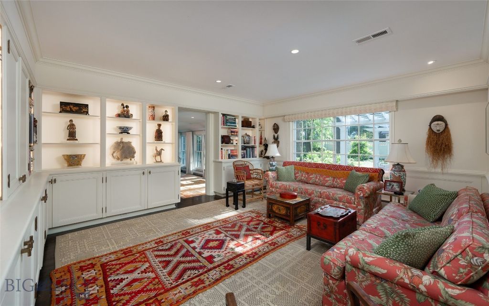
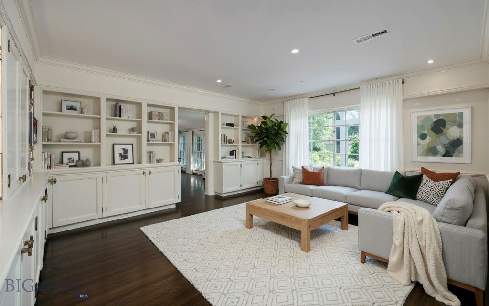
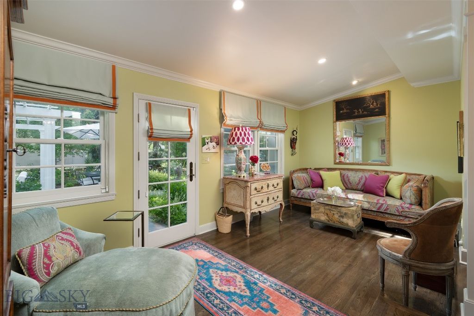
Situated on one of Bozeman's most iconic & tree-lined avenues, the Scherer House is a shining example of early 20th-century architecture brought to life for modern living. Originally designed by renowned architect Fred F. Willson, this 4-bedroom, 3.5-bath residence has been meticulously restored & thoughtfully renovated—offering a rare blend of architectural pedigree, modern comfort & timeless style. From the exterior's stately gable roof, dormers, dentil cornice & shuttered windows to the newly added Pennsylvania bluestone walkways, lush perennial gardens & custom iron fencing, every detail reflects care, intention & permanence. A west-facing solarium & grand brick chimney completes the home's storybook presence. Inside, original dark oak floors pair beautifully with custom crown molding, added art lighting & original architectural elements that have been preserved with reverence. The fully renovated kitchen now features custom cabinetry, high-end appliances, Carrera marble countertops, dual sinks, under-cabinet lighting & a newly built pantry—designed for both functionality & elegance. The main level offers an inviting & warm living room, a refined glass-wrapped formal dining room that brings the outside in, a versatile study/den with custom built-ins & artful recessed lighting. Just off the kitchen, a sunlit flex room offers endless possibility for intimate dining or simply unwinding with a morning coffee. Upstairs offers (4) bedrooms, including a serene primary ensuite with dual closets, and (3) additional bedrooms—each with walk-in closets—served by updated bathrooms. The lower level was extensively renovated & features a flexible den/office space, a refreshed ¾ bath, new flooring & drywall, laundry & substantial storage. Behind the walls, the home has been comprehensively updated: new heating & central AC, rewired main floor with recessed & art lighting, attic insulation, new hot water heater, and replaced windows on the main floor. Outside, the grounds have been transformed with mature trees, hundreds of perennials & shrubs, a pergola, custom iron & privacy fencing, irrigation systems & professionally designed landscaping. A deep garage adds easy convenience for parking & storage, and the property's alley-loaded access offers an opportunity to build an additional garage with ADU if desired. All just blocks to downtown Bozeman, this is more than a home. It's a generational residence where historic character meets bespoke modern living.
Interior features
- Utilities Electricity Available, Natural Gas Available, Phone Available, Sewer Available, Water Available
- Air conditioning Central Air
- Basement description Bathroom, Daylight
- Fence Perimeter, Wrought Iron
- Lot dimension 0.31 Square Feet
- Lot description Lawn, Landscaped, Sprinklers In Ground
Exterior features
- Body of water None
- View Trees/Woods
- Fence Perimeter, Wrought Iron
- Lot dimension 0.31 Square Feet
- Lot description Lawn, Landscaped, Sprinklers In Ground
- Exterior Concrete Driveway, Sprinkler/Irrigation, Landscaping
- Roofing materials Shingle
Ask About This Property
Get pricing, disclosures, and a private showing—Cami will respond promptly.