67 N Feather Reed Ave, Meridian, ID 83642
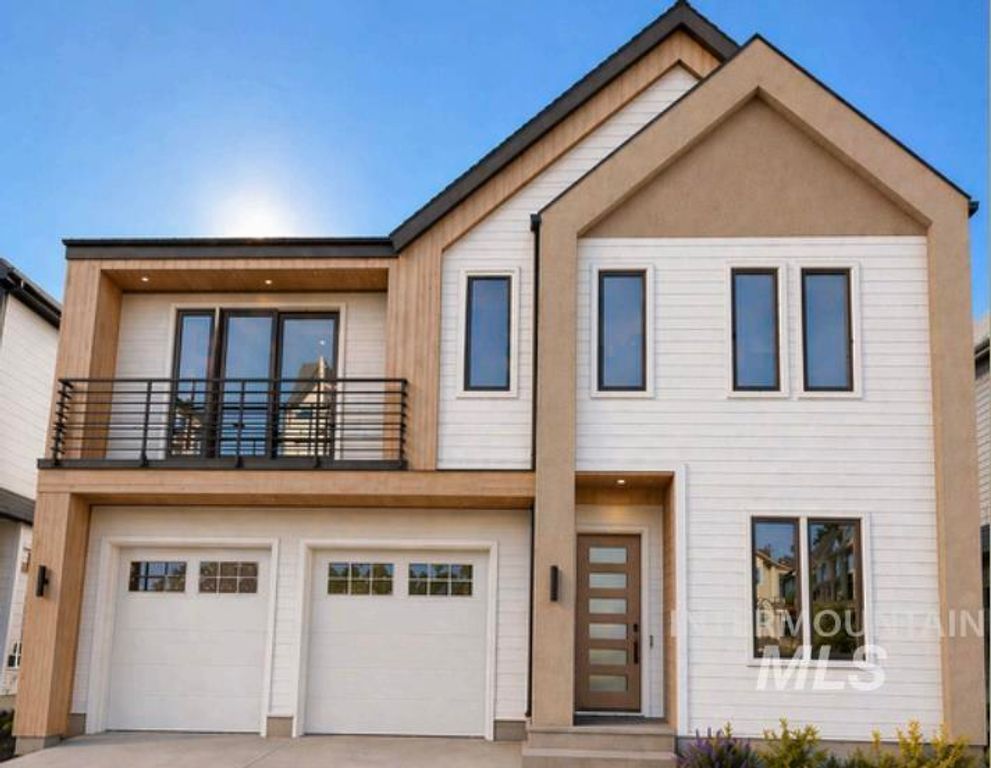
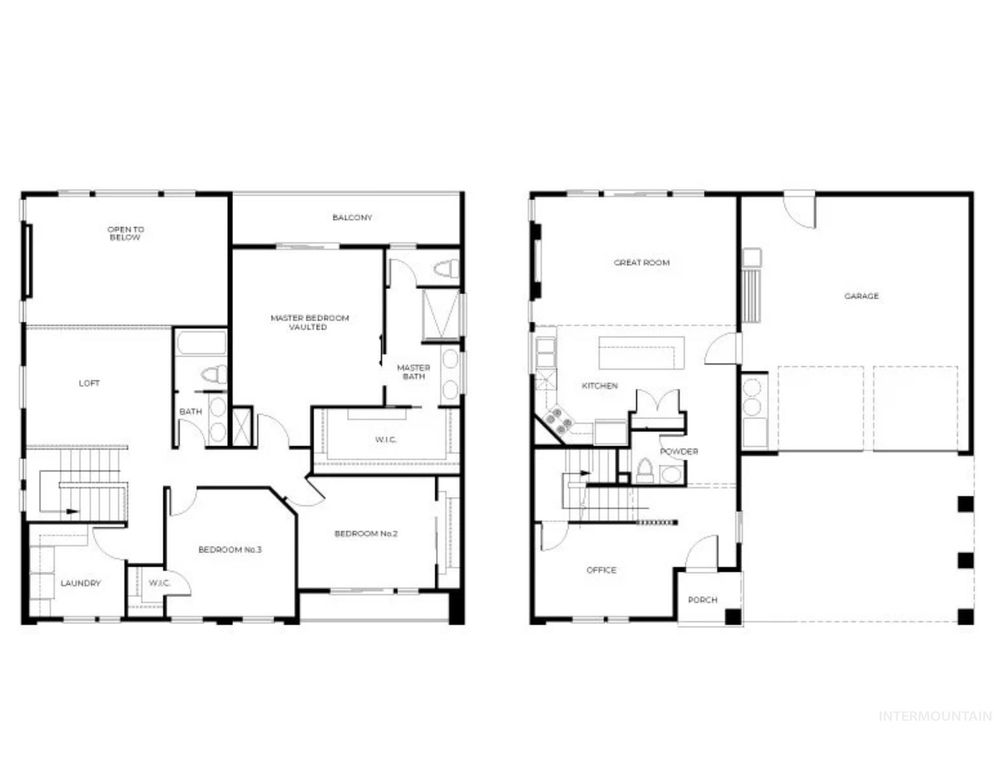
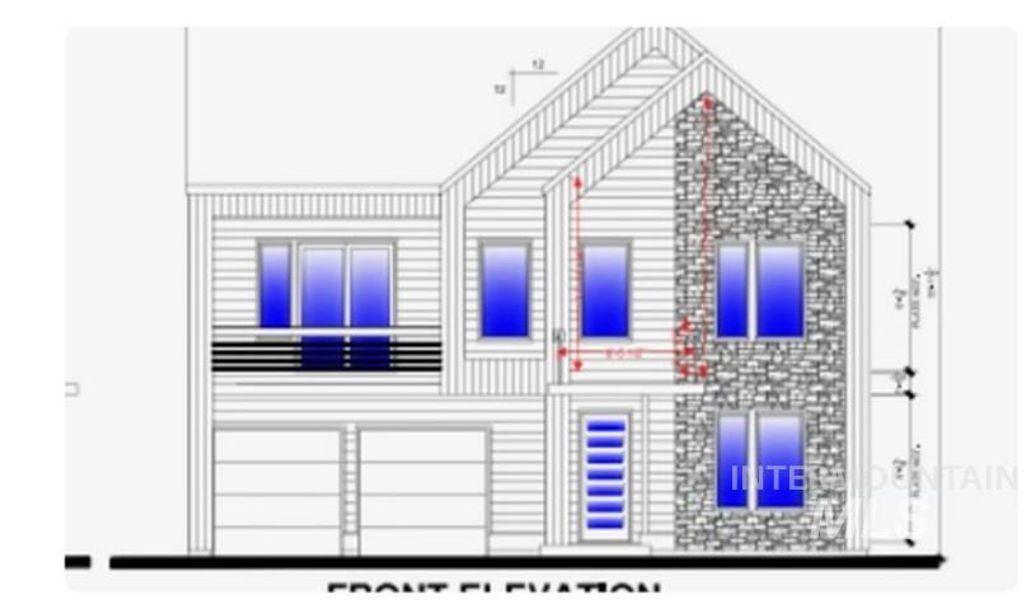
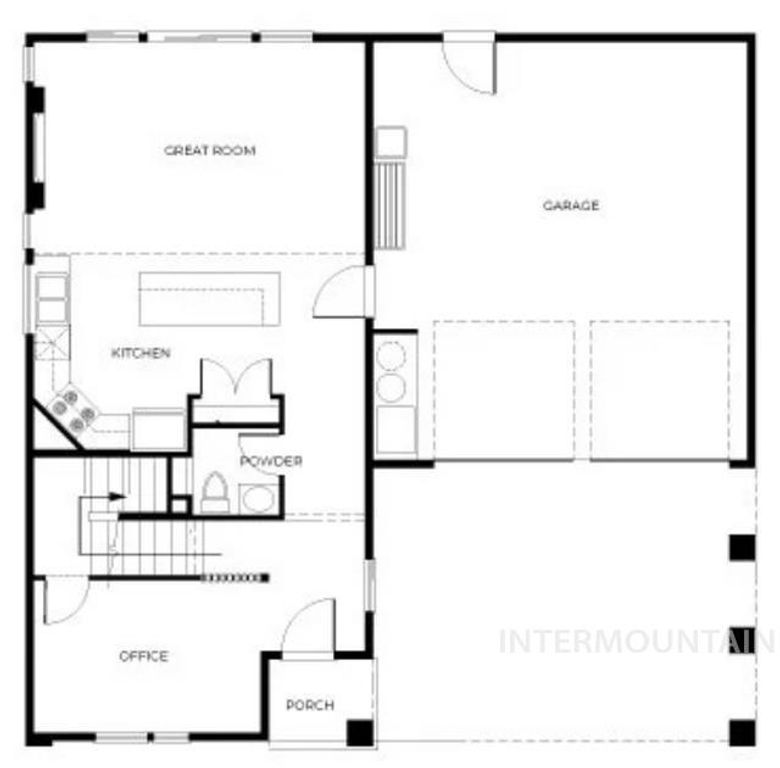
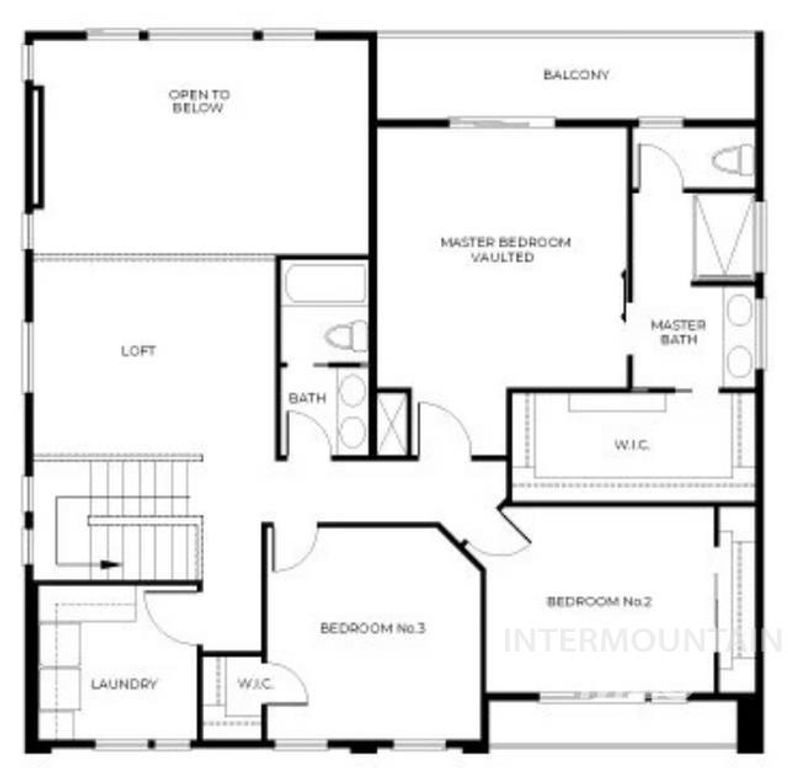
With soaring ceilings, abundant natural light, and a layout designed for both functionality and comfort, the Copenhagen offers a distinctive Scandinavian-modern living experience in Havn at Ten Mile. The dramatic great room features soaring two-story ceilings, oversized picture windows that flood the space with natural light, and a striking floor-to-ceiling fireplace that serves as a warm and inviting focal point. A dedicated dining area provides the perfect setting for gatherings and everyday living, while convenient storage tucked beneath the stairs adds thoughtful functionality. The open-concept design creates seamless flow between the kitchen, dining, and living spaces, ideal for both entertaining and daily life. This thoughtfully designed floor plan offers 3 bedrooms, a dedicated office, and a versatile loft, providing flexibility for work, relaxation, or additional living space. Upstairs, the private primary suite serves as a peaceful retreat and features a spacious balcony overlooking Purdam Gulch and the HOA-maintained pathway. Residents enjoy low-maintenance living, a central dog park, beautiful Scandinavian-inspired architecture, and a prime location near freeway access, shopping, dining, and the future District at Ten Mile.
Interior features
- Utilities Sewer Connected, Cable Connected
- Air conditioning Central Air
- Lot dimension 0.077 Acres
- Lot description Sm Lot 5999 SF, Sidewalks, Pressurized Irrigation Sprinkler System
Exterior features
- Lot dimension 0.077 Acres
- Lot description Sm Lot 5999 SF, Sidewalks, Pressurized Irrigation Sprinkler System
- Foundation Crawl Space
- Roofing materials Composition, Architectural Style
Ask About This Property
Get pricing, disclosures, and a private showing—Cami will respond promptly.