2010 E Grandview Dr, Coeur d'Alene, ID 83815
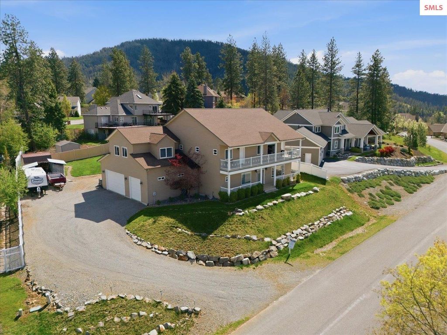
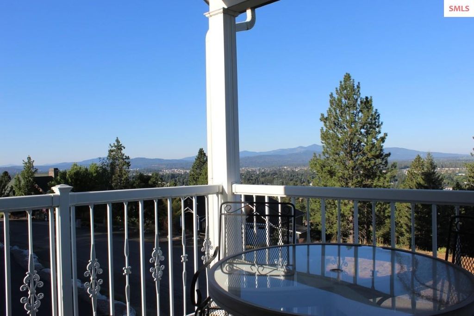
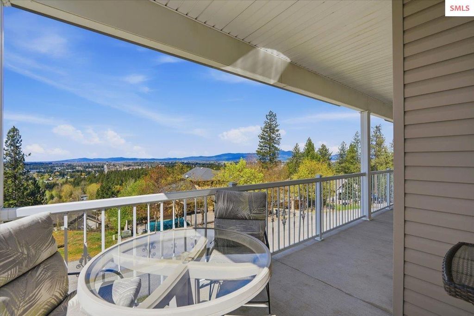
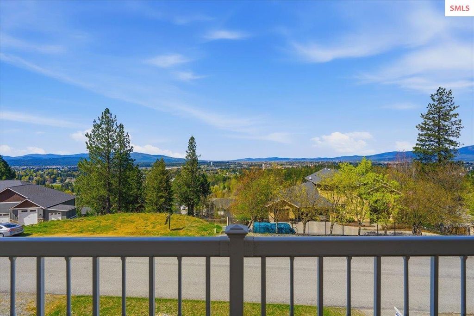
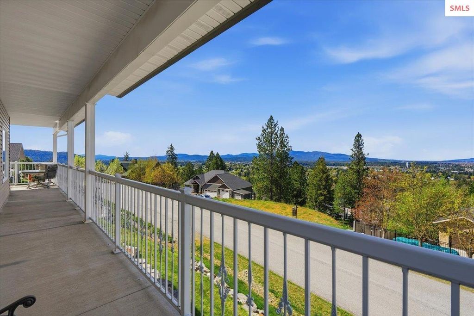
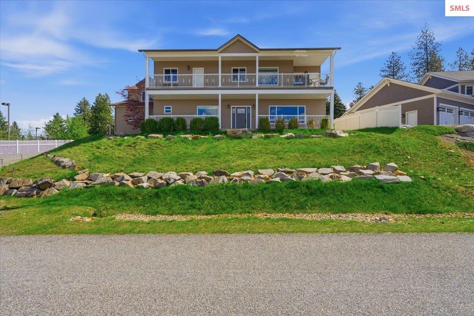
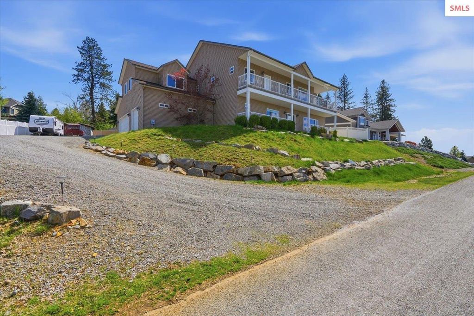
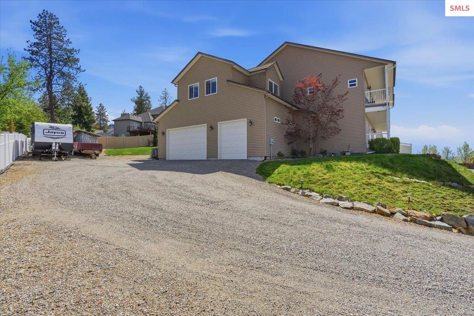
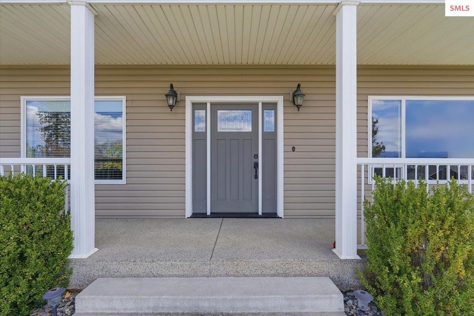
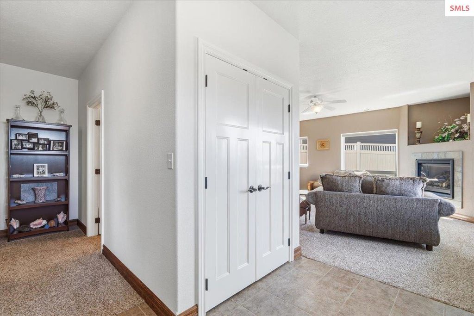
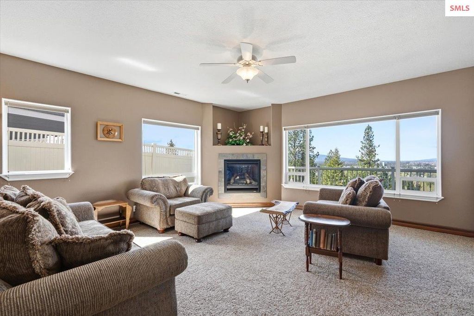
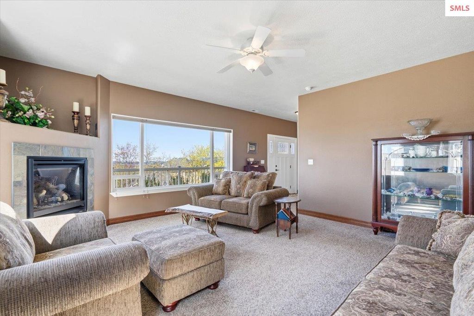
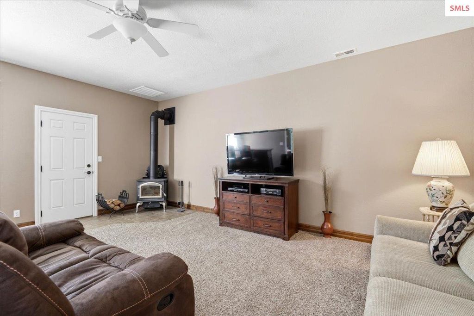
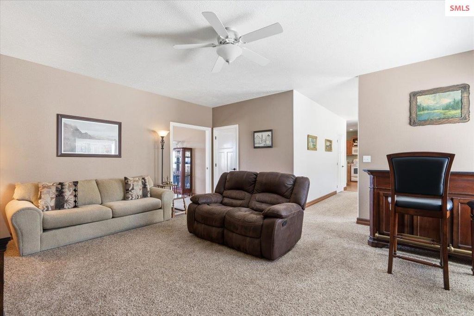
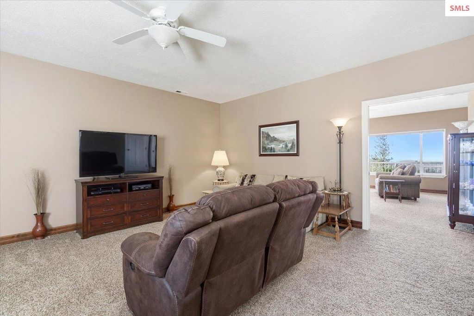
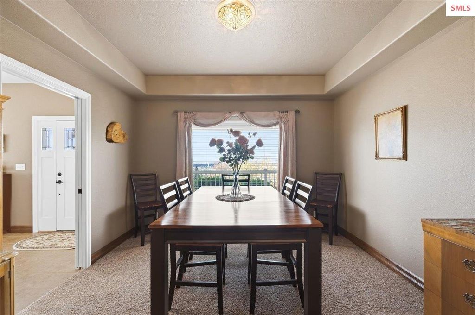
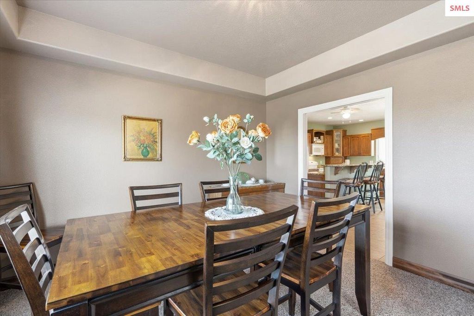
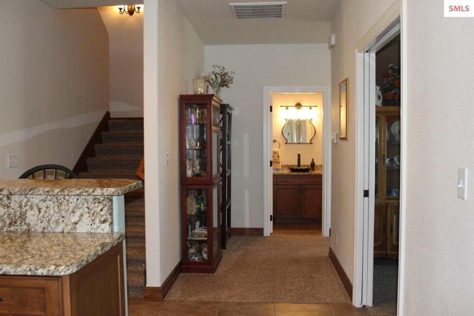
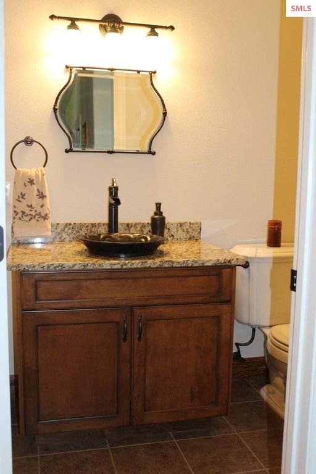
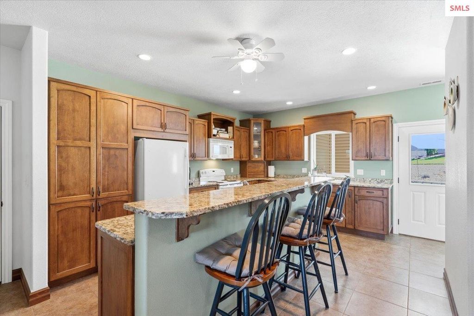
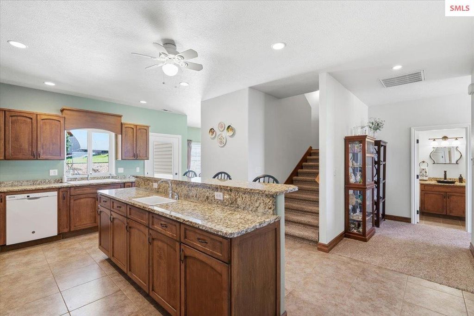
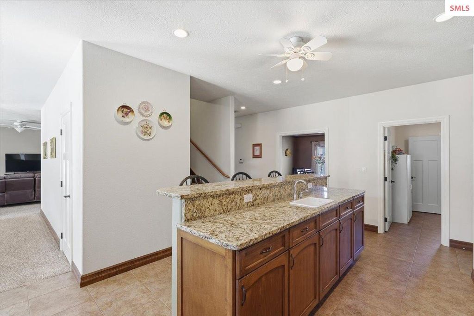
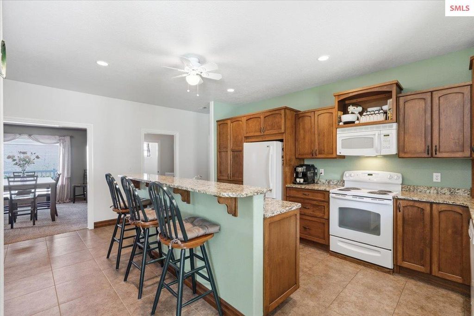
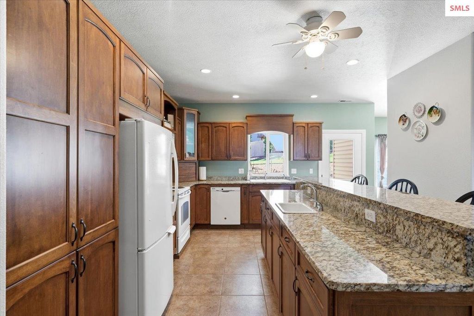
This beautiful two-story home has the best views in town, overlooking Coeur d'Alene, Hayden and the Rathdrum Prairie. You will see breathtaking sunsets as well as awesome mountain and city views from the front deck of this immaculately maintained home. Built in Nov. 2008, this residence provides you with 4,174 square feet, 9 foot ceilings, 4 spacious bedrooms, 4 bathrooms, a large bonus room with vaulted ceiling, formal dining and a mud room. You will feel warm and cozy with your wood stove burning in the family room in the winter, along with the option to use the gas fireplace in the living room. This large kitchen provides numerous cabinets/drawers, a spacious pantry, a 9 foot island with a prep sink and breakfast bar. Granite counter tops are found in the kitchen and bathrooms. This large home has separate temperature units for each floor to provide optimum usage of both AC and Heat. The oversized 3 car garage provides ample space for storage and workbench areas. Additionally there are 3+ outside parking spaces, (including RV). This location provides easy access for shopping in either Coeur d'Alene or Hayden. The backyard is perfect for entertaining, barbequing, playing and gardening. A separate shed provides extra storage for mower, lawn equipment and gardening tools. The house is plumbed for gas or electric at the kitchen stove or clothes dryer hook-up areas. The covered patio, off of the kitchen, is plumed for gas hook up, to meet your barbeque needs. Interior walls have sound reduction batting. There is an HOA fee of $30 “a year”. Primary bathroom has a recirculating hot water return, (no waiting for hot water.) There is a water filter in the pantry and a hot/cold hose bib in the garage for washing vehicles.
Interior features
- Additional features Shed(s)
- Utilities Electricity Connected, Natural Gas Connected, Cable Connected
- Air conditioning Central Air, Air Conditioning
- Basement description None
- Outbuildings Shed(s)
- Lot dimension 0.36 Square Feet
- Lot description 1 Mile or less to City/Town, Landscaped, Level, Sloped, Sprinklers, Southern Exposure
Exterior features
- View Mountain(s)
- Outbuildings Shed(s)
- Lot dimension 0.36 Square Feet
- Lot description 1 Mile or less to City/Town, Landscaped, Level, Sloped, Sprinklers, Southern Exposure
- Foundation Concrete Perimeter
- Roofing materials Composition
Ask About This Property
Get pricing, disclosures, and a private showing—Cami will respond promptly.