2514 Tulip Cir, Twin Falls, ID 83301
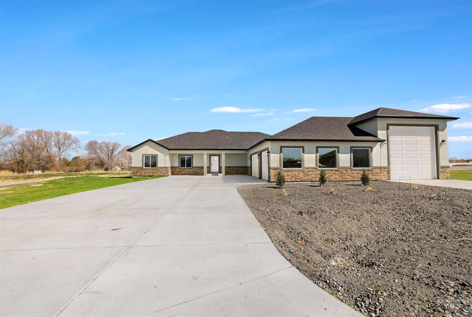
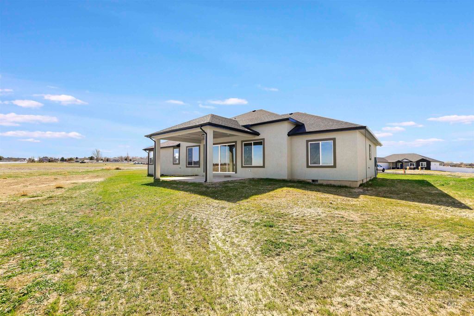
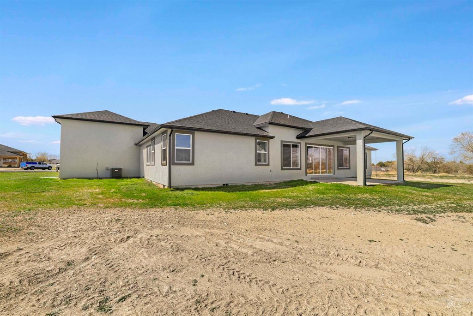
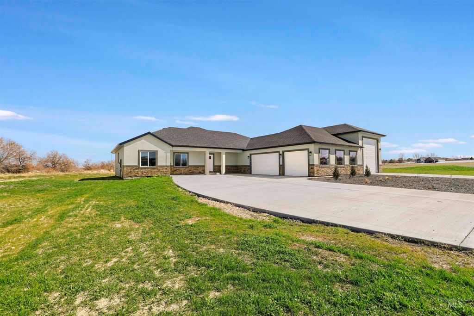
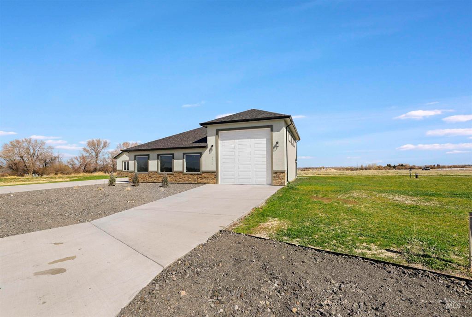
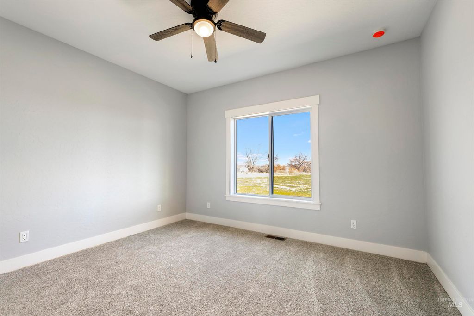
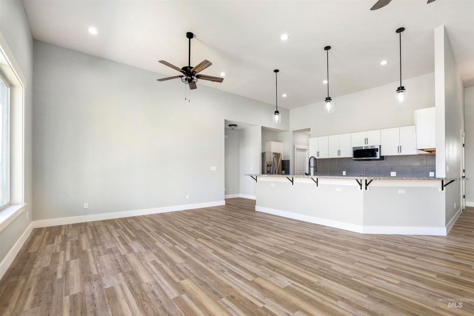
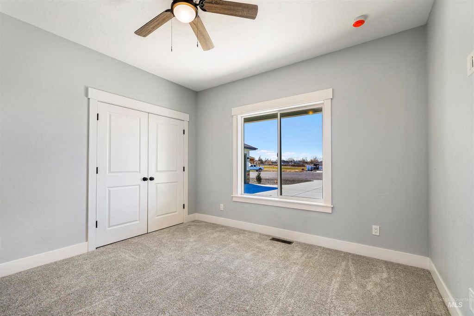
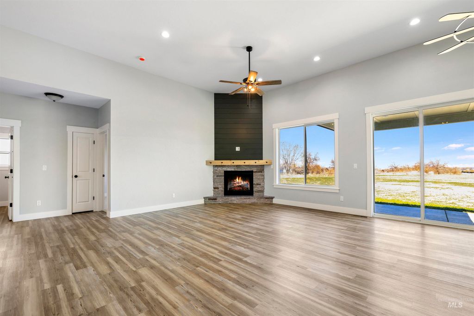
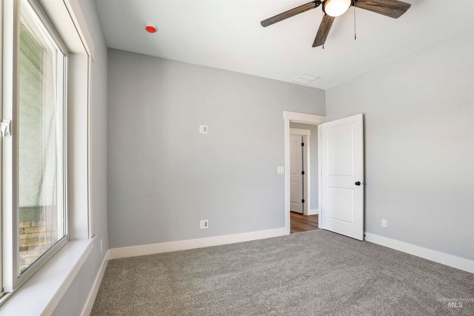
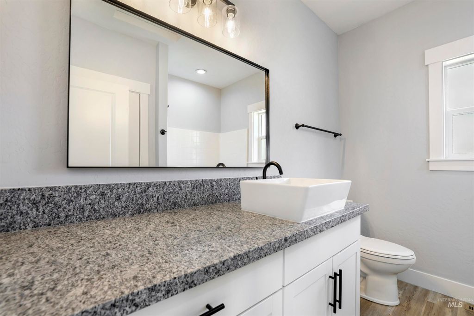
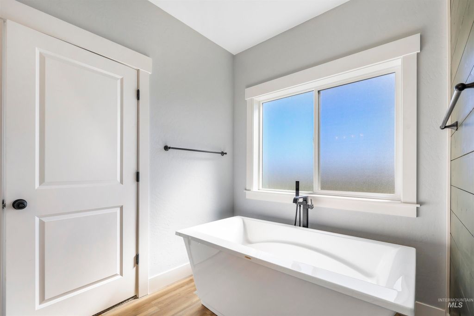
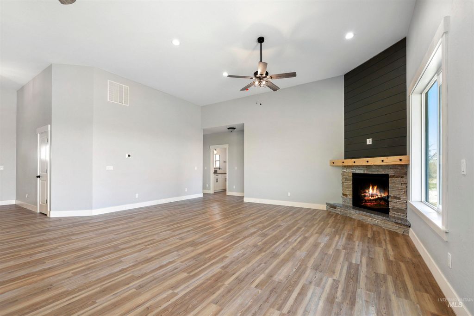
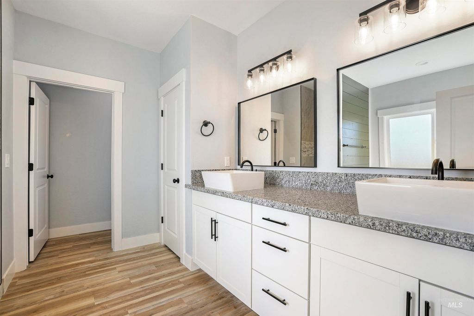
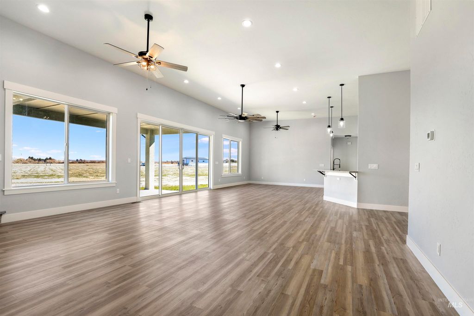
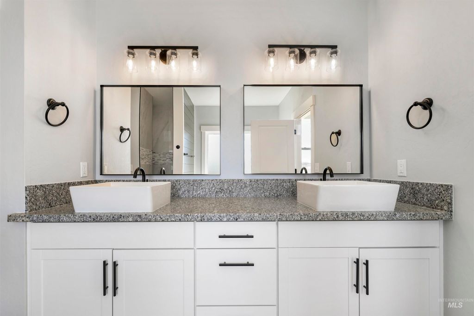
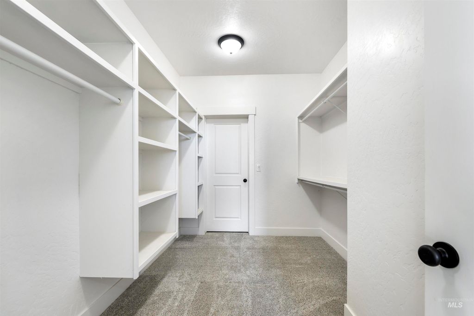
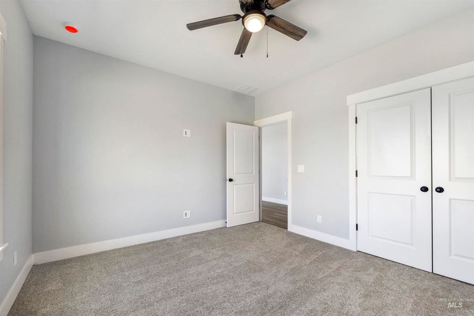
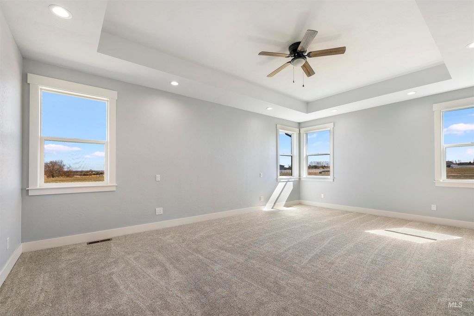
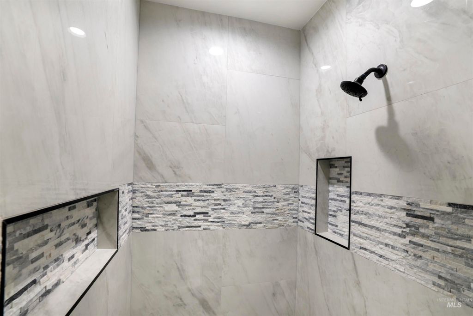
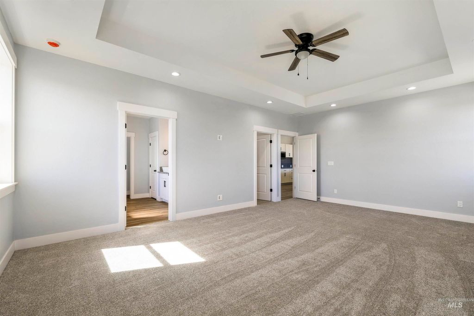
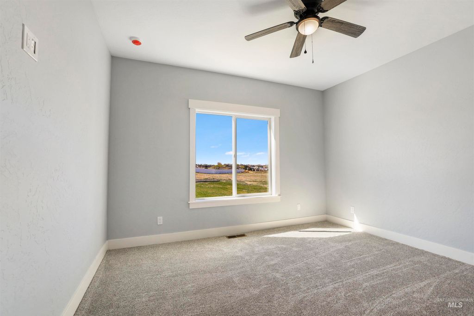
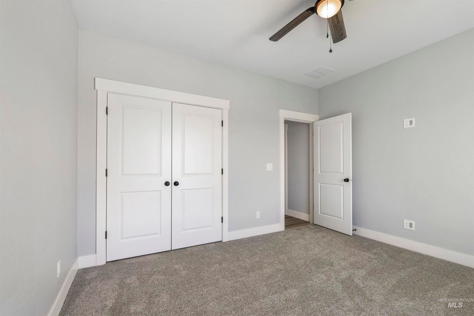
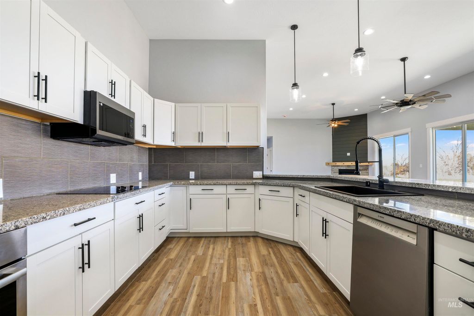
Beautiful home located in Windmill Heights Phase 2 in Twin Falls! This spacious 2,530 sq ft home features 4 bedrooms and 2.5 bathrooms with a well-designed layout and modern finishes throughout. The primary suite offers a walk-in shower and a large walk-in closet that conveniently connects to the laundry room. Enjoy a bright and open living space with large windows throughout the home, expansive sliding glass doors in the living room, and a cozy electric fireplace. The kitchen is designed for both everyday living and entertaining, featuring granite countertops and a walk-in pantry for plenty of storage. The 3-car garage plus attached RV garage provides incredible space for vehicles, storage, or hobbies, with a combined 2,593 sq ft of garage and RV bay space. Located in a desirable neighborhood, this home offers comfort, functionality, and plenty of room for all your needs.
Interior features
- Utilities Sewer Connected
- Air conditioning Central Air
- Lot dimension 1.186 Acres
- Lot description 1 - 4.99 AC, Irrigation Sprinkler System
Exterior features
- Lot dimension 1.186 Acres
- Lot description 1 - 4.99 AC, Irrigation Sprinkler System
- Roofing materials Architectural Style
Ask About This Property
Get pricing, disclosures, and a private showing—Cami will respond promptly.