712 SW Mendenhall St 4/1, Mountain Home, ID 83647
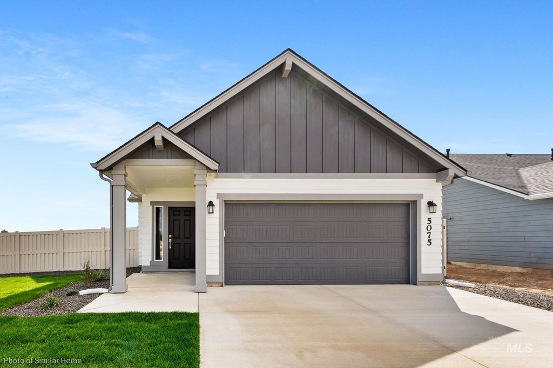
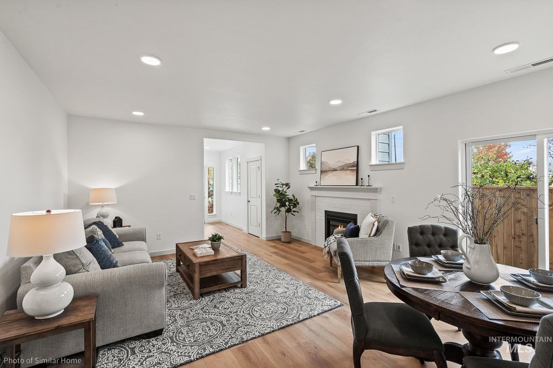
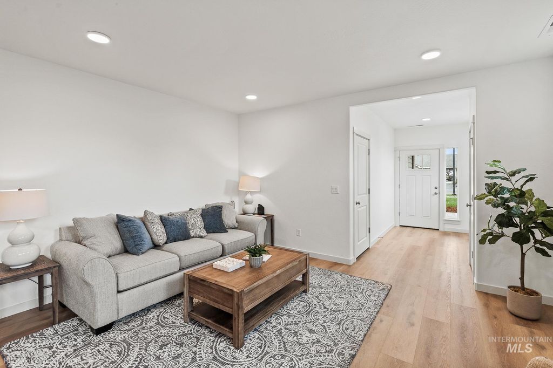
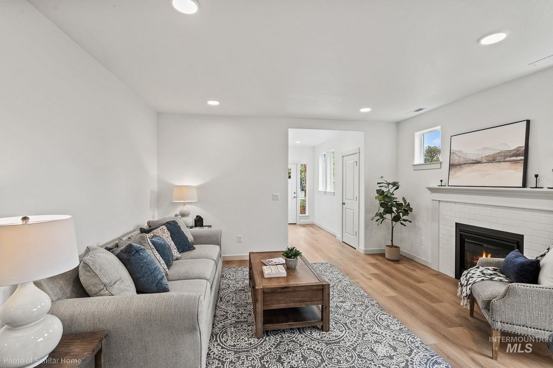
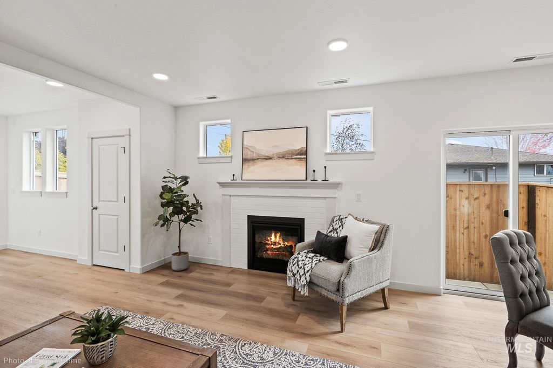
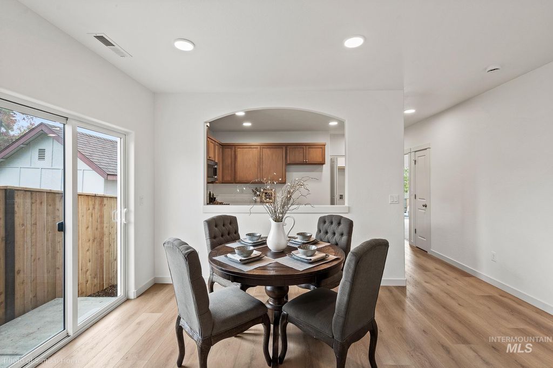
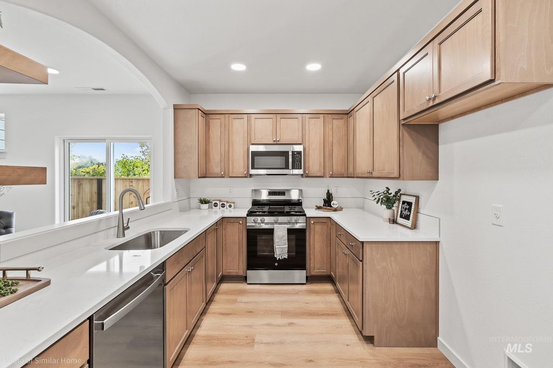
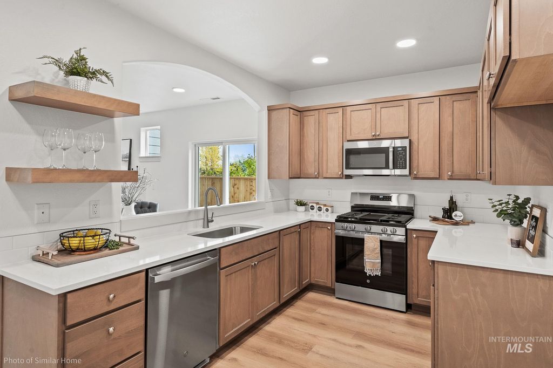
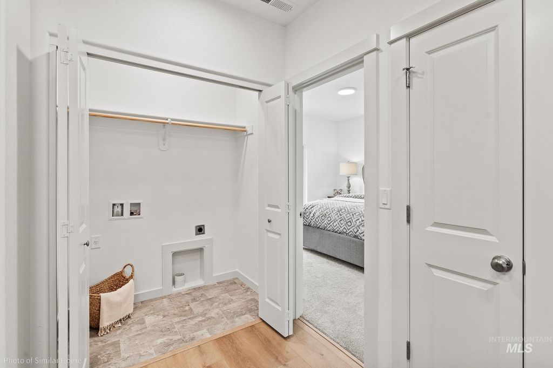
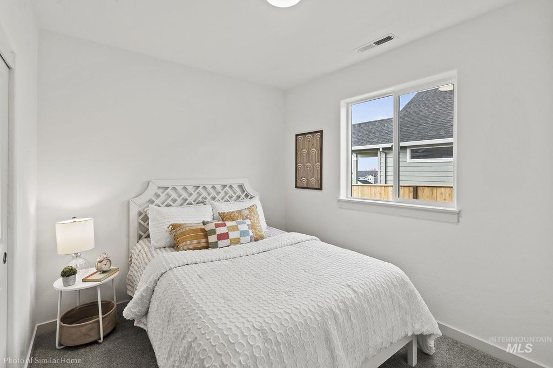
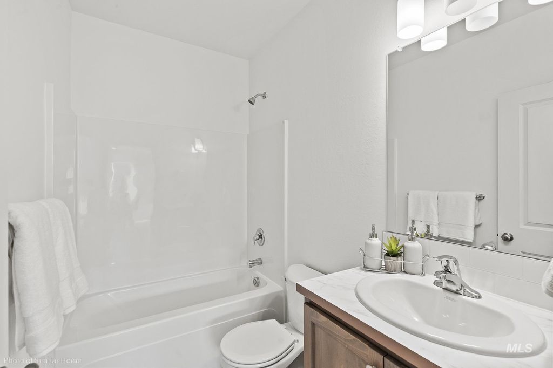
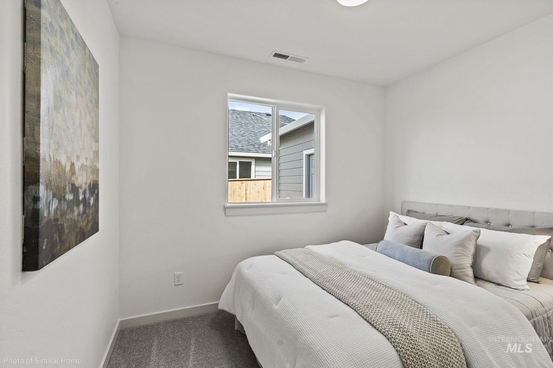
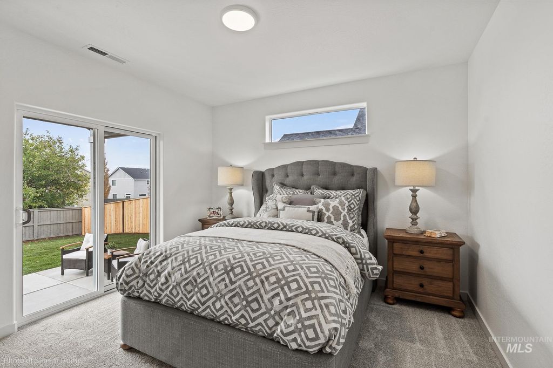
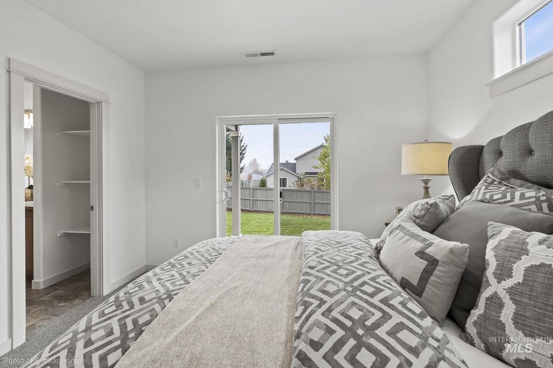
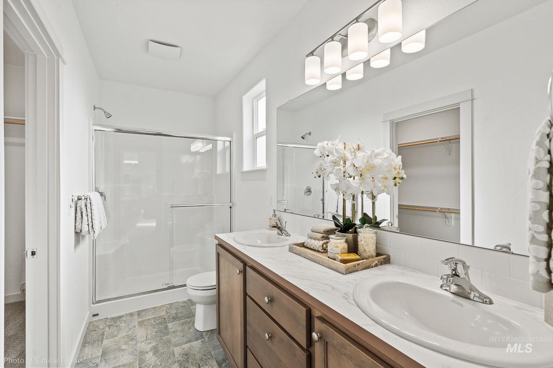
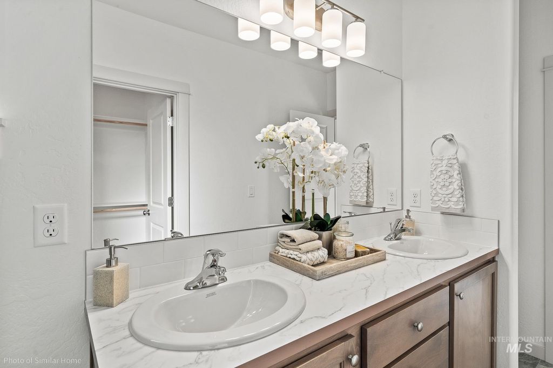
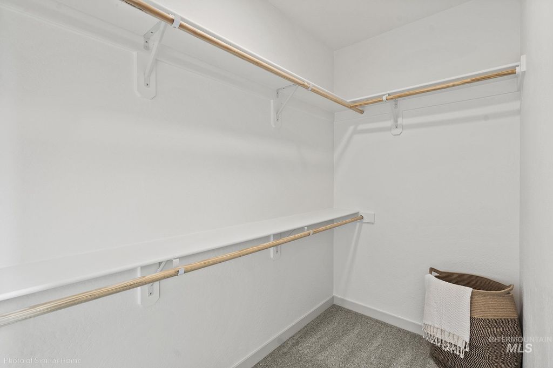
The Canyon makes every bit of its 1,201 square feet count, offering comfort and functionality in an affordable single-level design. With 9-foot ceilings throughout, the spacious living room flows into the dining area with a slider out to a private patio. The kitchen features quartz countertops, upgraded full wood cabinetry, and a gas range. LVP flooring runs through the main living areas with carpet in the bedrooms. The primary suite includes a dual vanity with quartz countertops, a glass stand-up shower, and a walk-in closet. Two additional bedrooms share a full bath with quartz countertops. An 8-foot-tall garage door and a 4-foot garage extension provide extra space for larger vehicles or trailers. Added masonry rock enhances the exterior curb appeal, making this thoughtfully upgraded home one of our most popular floorplans. Completion scheduled for summer! ** Limited Time Savings! – Get up to $20K on this home! FIRST 5 reservations get an extra $10k. Offer ends 03/31/26. Contact us to learn more.**
Interior features
- Utilities Sewer Connected, Cable Connected, Broadband Internet
- Air conditioning false
- Lot dimension 0.12 Acres
- Lot description Sm Lot 5999 SF, Auto Sprinkler System, Partial Sprinkler System
Exterior features
- Lot dimension 0.12 Acres
- Lot description Sm Lot 5999 SF, Auto Sprinkler System, Partial Sprinkler System
- Foundation Crawl Space
Ask About This Property
Get pricing, disclosures, and a private showing—Cami will respond promptly.