4325 Kites Lane, Bismarck, ND 58503
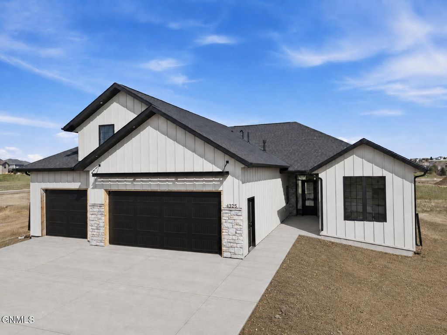
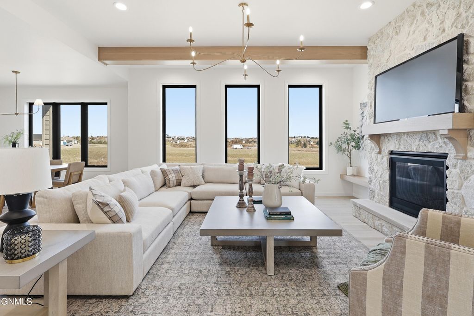
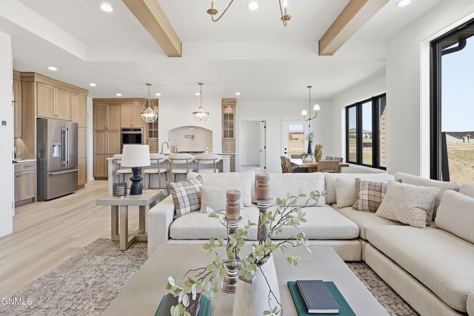
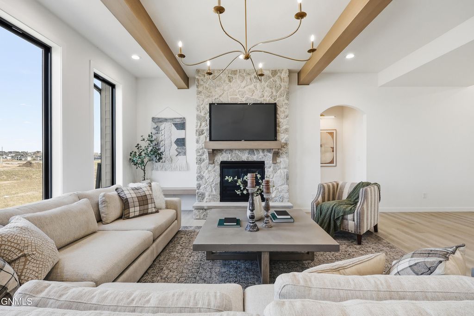
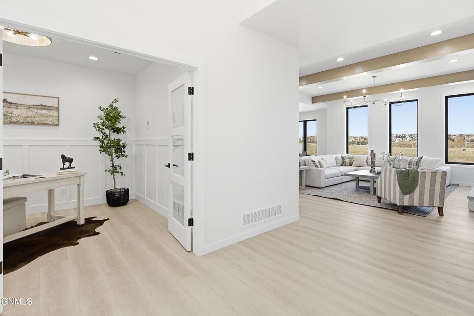
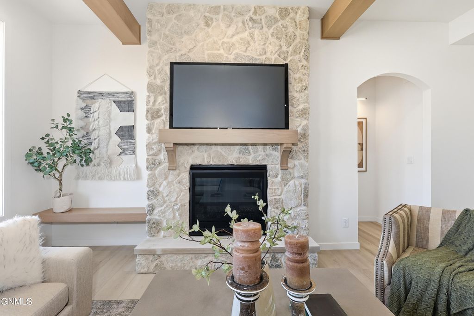
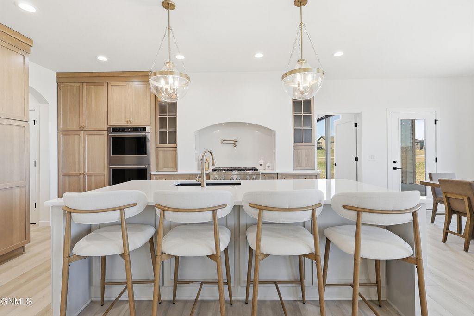
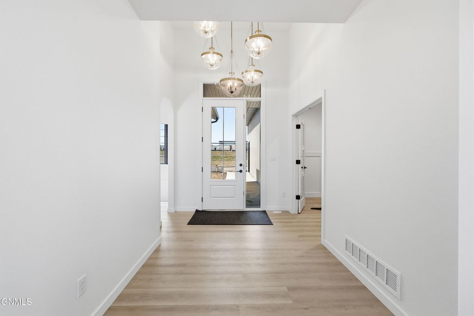
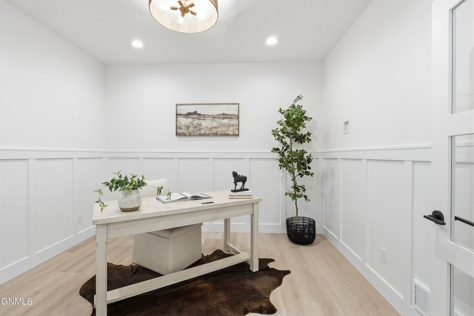
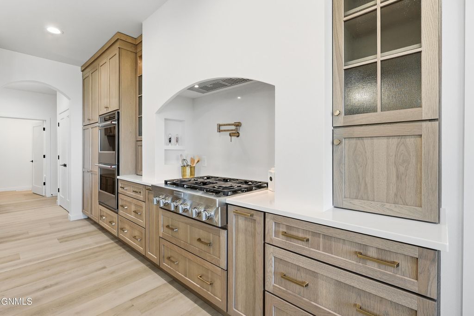
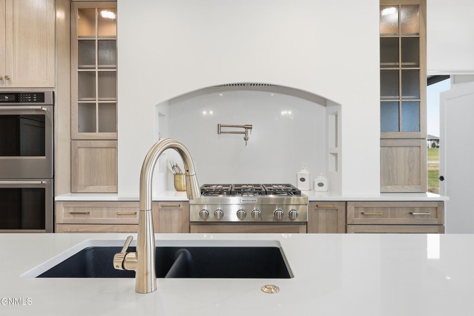
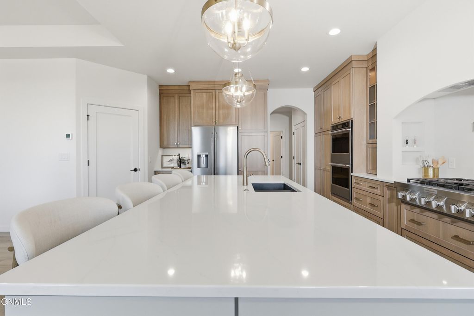
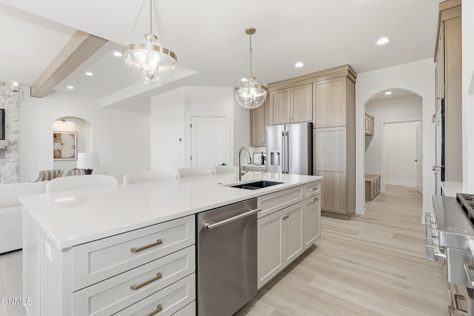
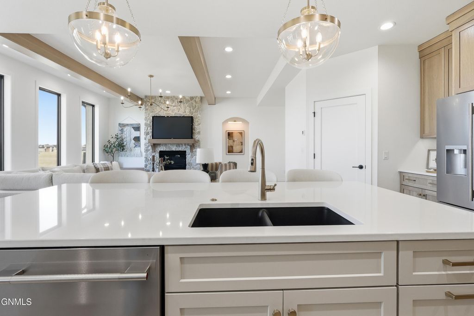
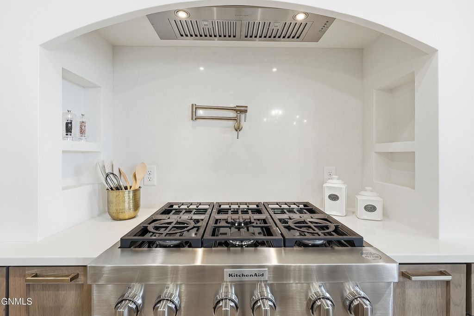
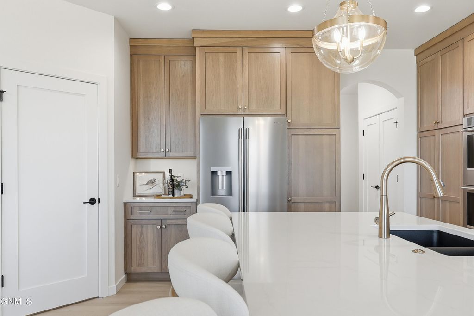
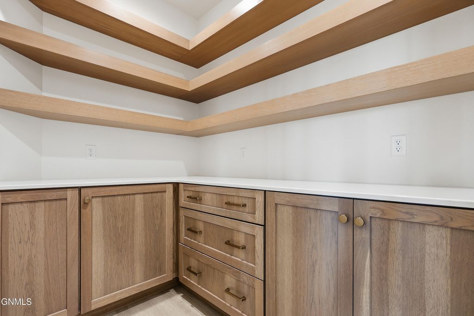
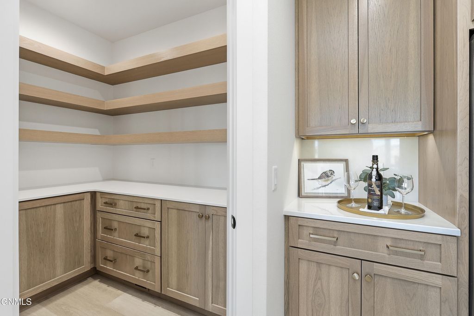
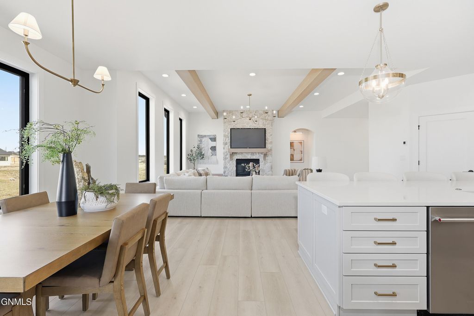
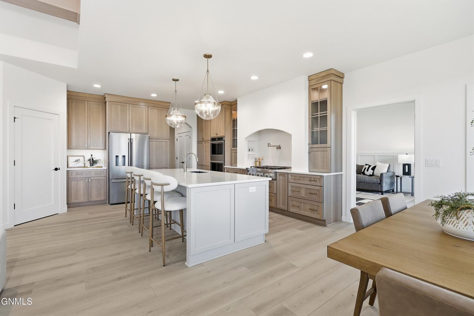
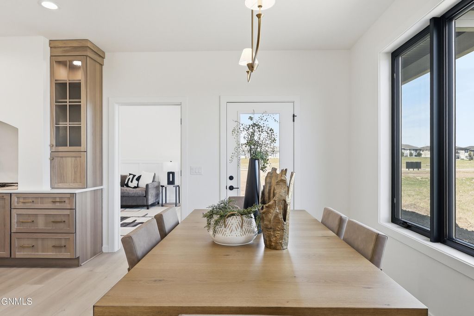
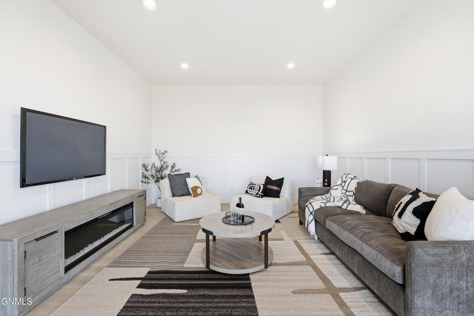
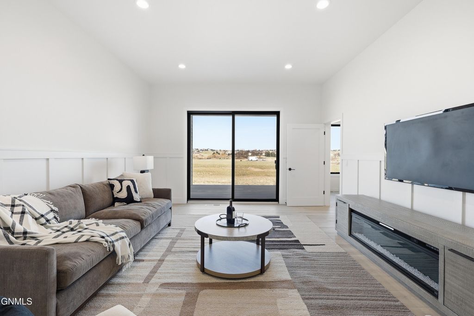
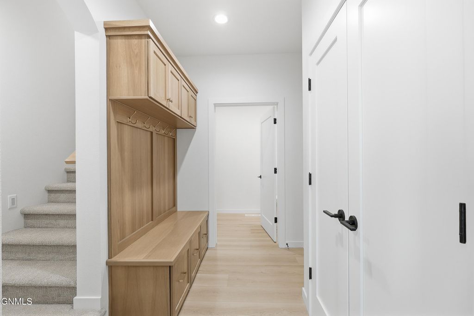
Welcome to this stunning 2,788-square-foot patio home + guest loft, from Diversity Homes! Thoughtfully designed with an open floor plan, upscale finishes, and exceptional indoor to outdoor living. The grand entry features impressive 13-foot ceilings and opens to a bright, spacious living area highlighted by a gas fireplace with floor-to-ceiling stone and a built-in bench. The gourmet kitchen showcases quartz countertops, KitchenAid appliances, a custom range hood, and a large walk-in pantry finished with lower cabinetry and custom shelving. The main-floor primary suite offers a vaulted ceiling, dual sinks, a custom tiled shower, and a generous walk-in closet. A dedicated office with double doors provides the perfect work-from-home space. This versatile home includes three bedrooms, three-and-a-half bathrooms, a loft with its own full bathroom and walk-in closet, plus an additional bonus room with access to the covered patio. (That's right, TWO family room areas)! Enjoy peaceful mornings and shaded evenings on the EAST-facing covered patio, along with added privacy and an open feel created by the generous space between the home and the rear neighbors. The oversized, heated three-stall garage provides approximately 1,279 square feet and includes hot and cold water and a floor drain. This beautifully finished home combines main-floor living, flexible bonus spaces, privacy, and impressive garage space--don't miss your opportunity to make it yours!
Interior features
- Utilities Trash Pickup - Public
- Air conditioning Central Air
- Basement description None
- Lot dimension 0.262 Acres
- Lot description Lot - Owned, Rolling Slope, Views
Exterior features
- Lot dimension 0.262 Acres
- Lot description Lot - Owned, Rolling Slope, Views
- Foundation Concrete Perimeter, Slab
- Exterior Lighting
- Roofing materials Shingle, Asphalt
Ask About This Property
Get pricing, disclosures, and a private showing—Cami will respond promptly.