Loading property details...
1171 W Recess Way, Kuna, ID 83634
$609,000
Pending
MLS® 98968317
Single Family Home
PendingMLS® 98968317
Loading property images...
Single Family Home
MLS® 98968317
$609,000
1171 W Recess Way, Kuna, ID 83634
4
Beds
3
Baths
0.2
Acres
2,460
Sq.Ft.
Built 2026
Description

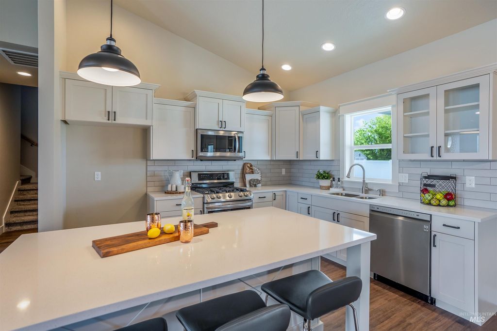
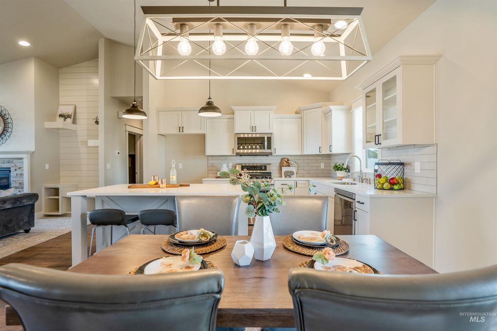
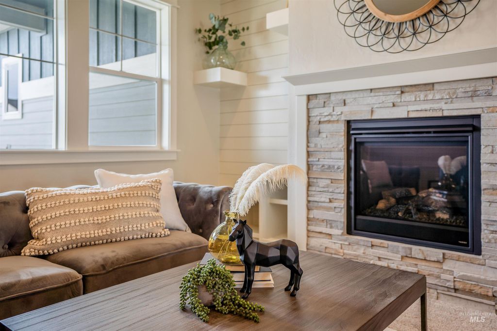
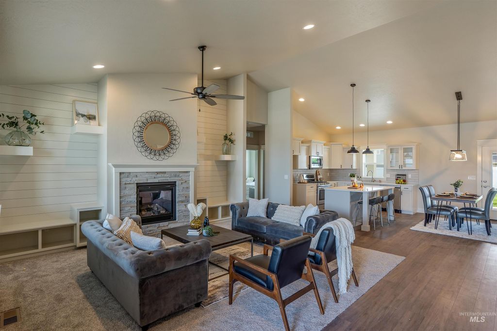
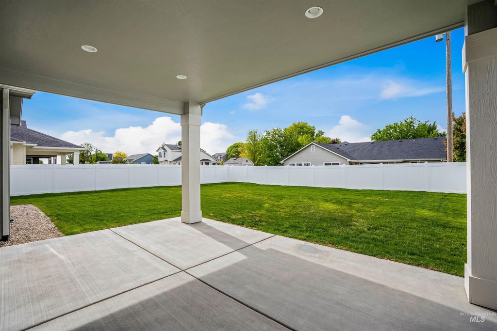
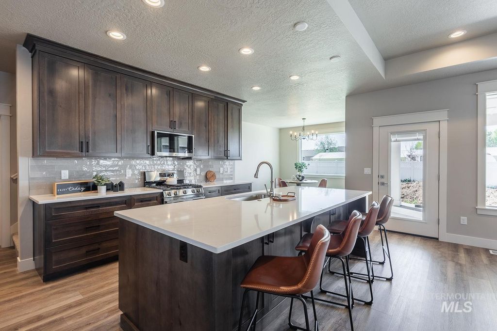
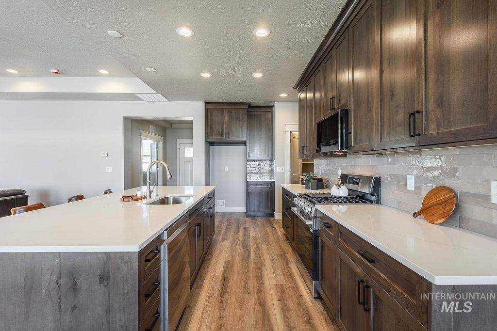
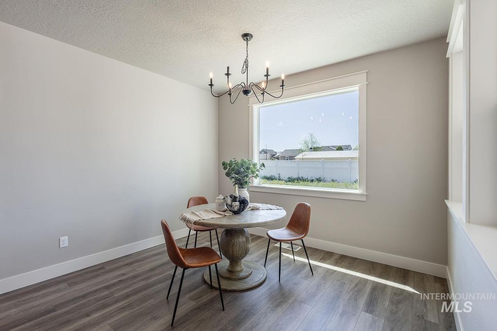
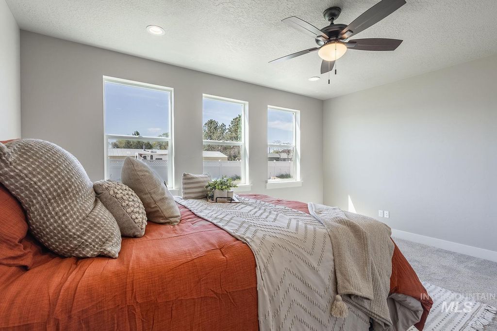
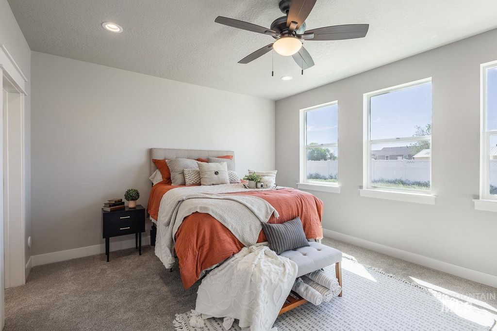
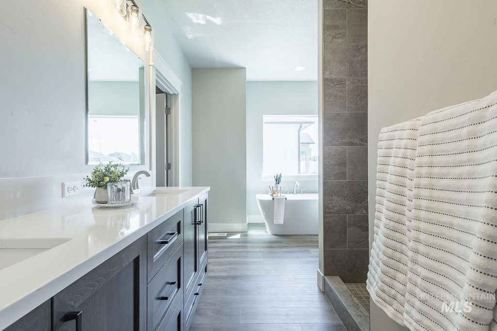
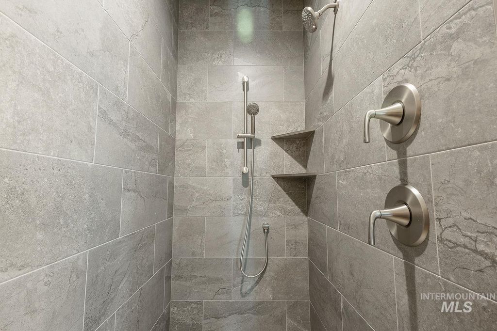
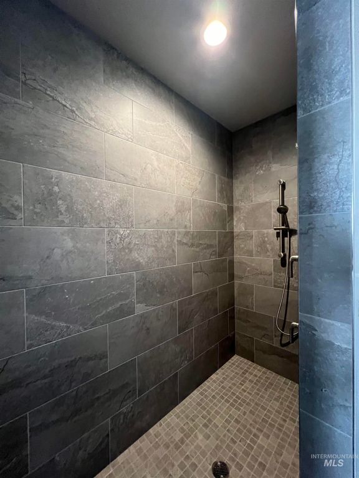
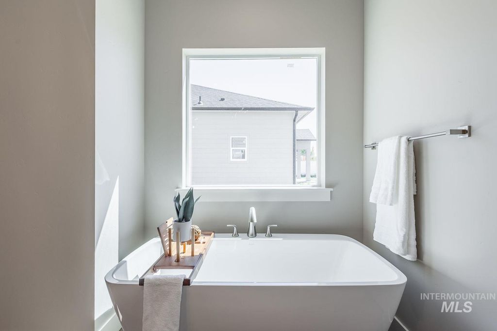
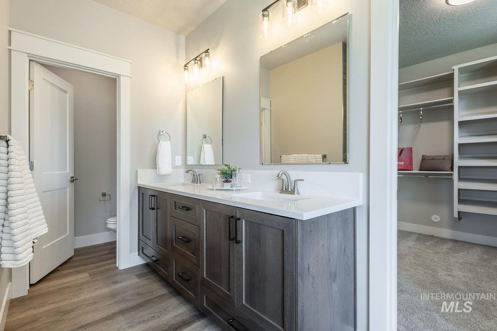
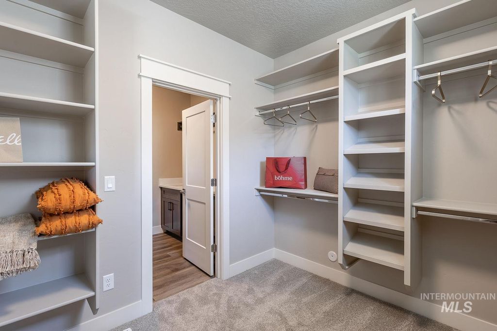
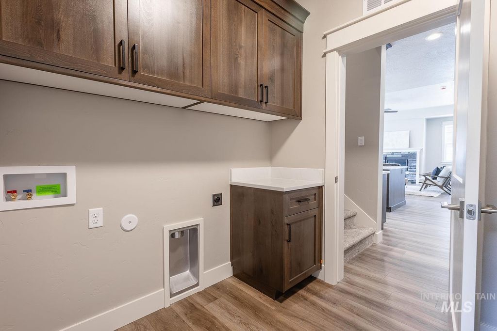
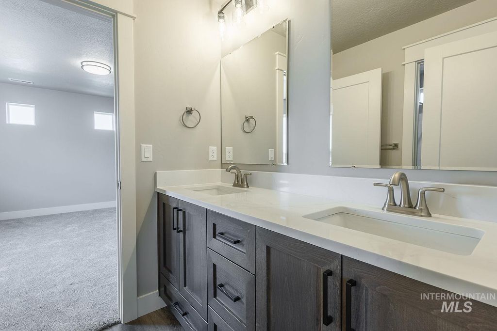
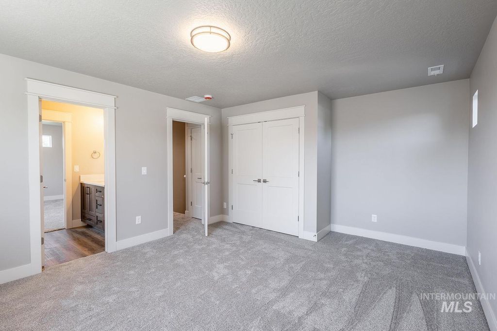
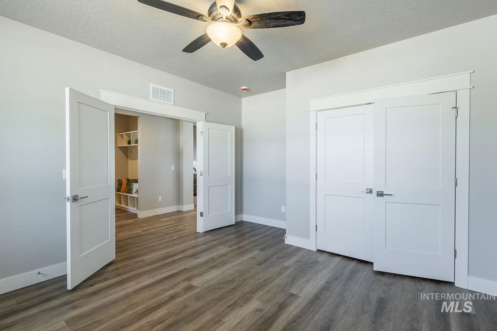
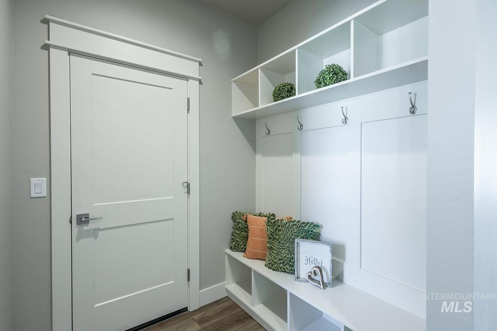
Just finished! A home with style and elevated finishes. Front and Back covered Patio's. This crowd favorite is The "Valley Family Cottage Floorplan" by NBH. The Kitchen with oversize island, cabinets on both sides, quartz countertops, and to-the-ceiling cabinets. Great Room with fireplace. Dining Room and access to large covered patio. Main-level Master Suite with full tile walk-in shower, dual undermount sinks and tailored walk-in closet connected to the utility/laundry room. Included landscape, design package with LVP flooring, stainless steel appliances, and 3 car-oversized garage.
Interior features
- Air conditioning Central Air
- Fence Vinyl
- Lot dimension 0.2 Acres
- Lot description Standard Lot 6000-9999 SF, Irrigation Sprinkler System
Exterior features
- Fence Vinyl
- Lot dimension 0.2 Acres
- Lot description Standard Lot 6000-9999 SF, Irrigation Sprinkler System
- Foundation Crawl Space
- Roofing materials Composition
Ask About This Property
Get pricing, disclosures, and a private showing—Cami will respond promptly.
Location