104 Drake Drive, Kalispell, MT 59901
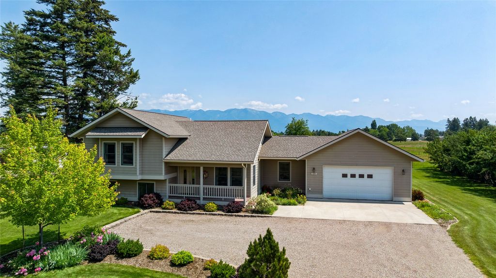
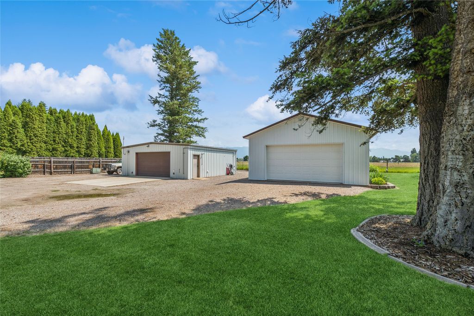
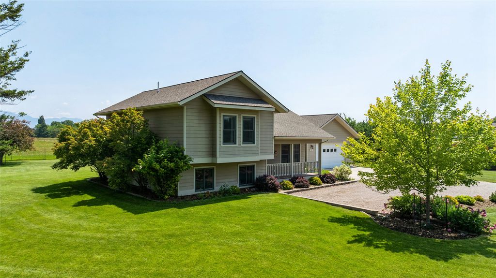
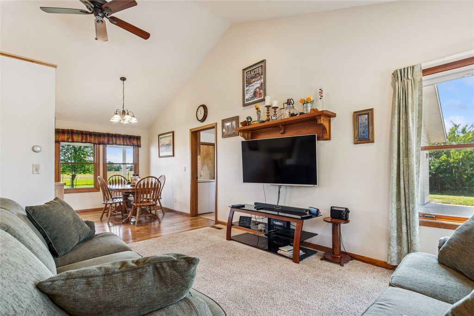
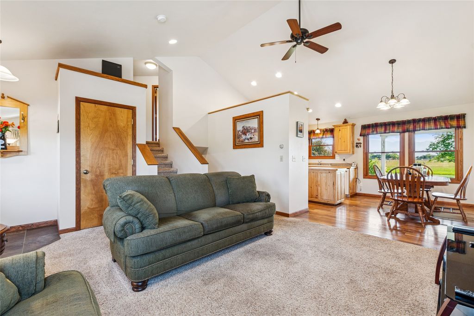
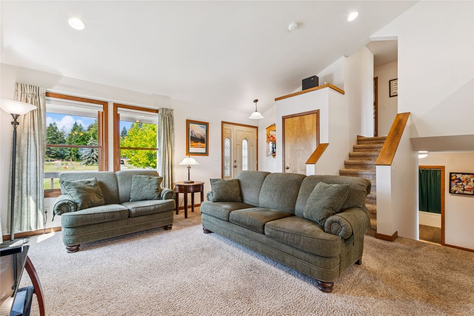
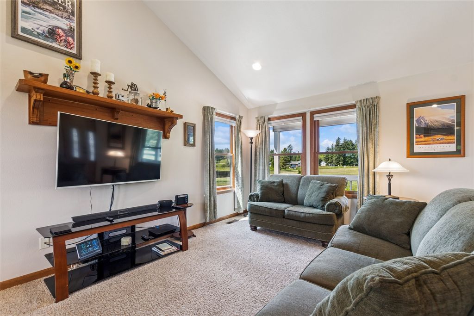
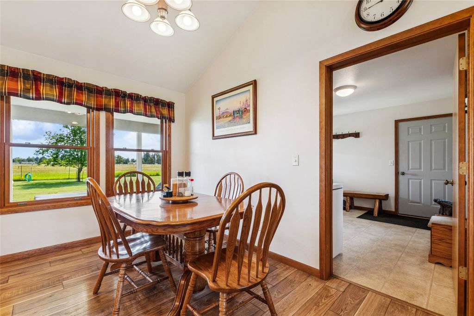
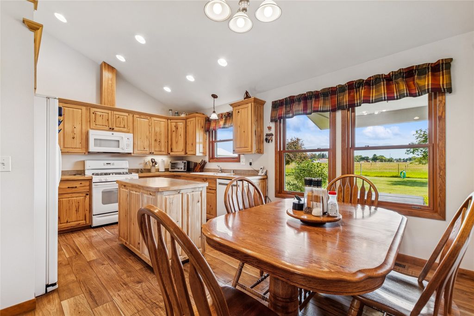
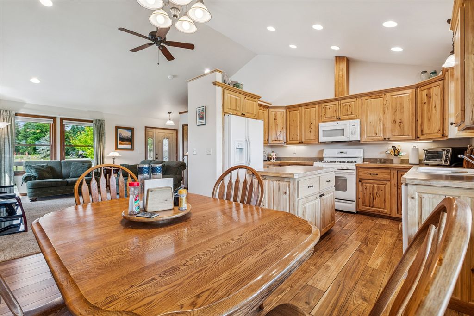
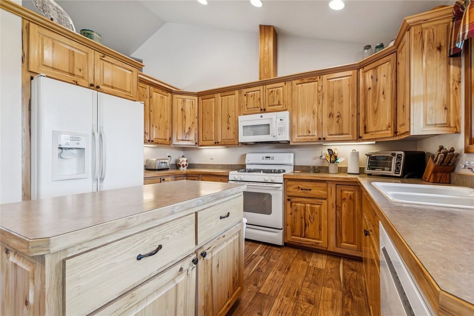
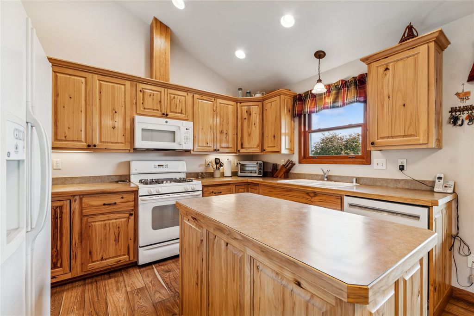
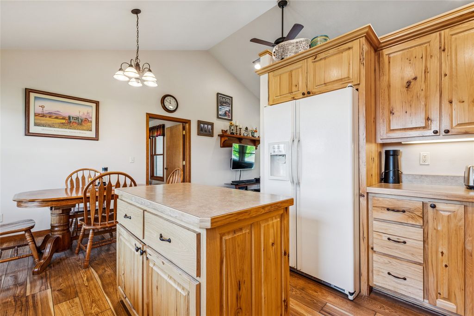
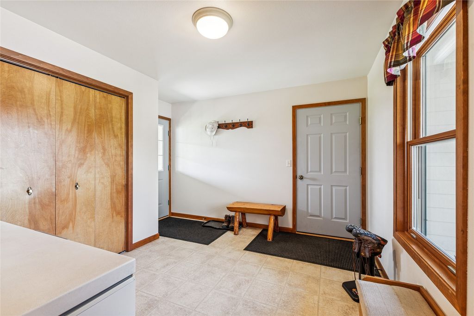
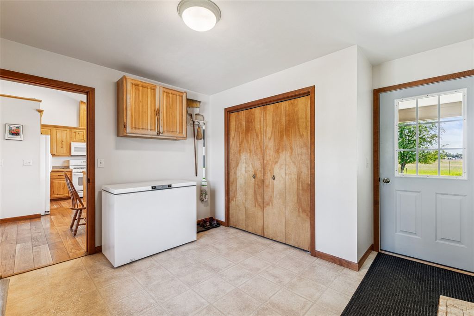
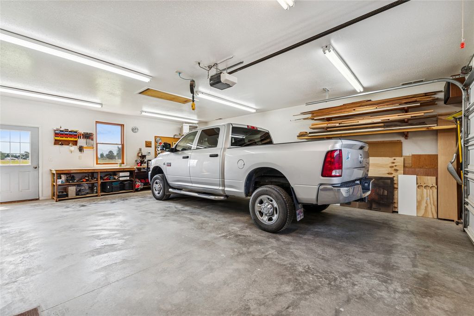
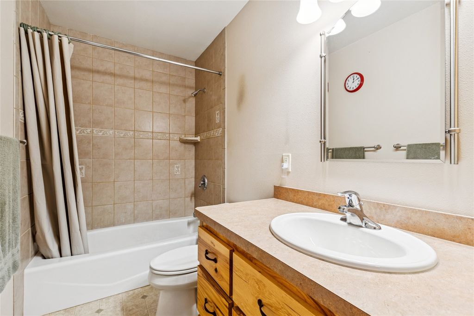
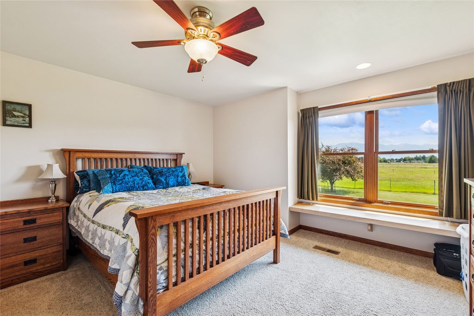
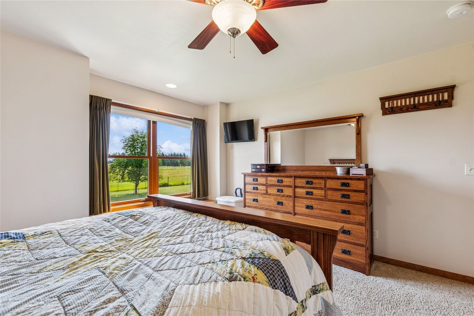
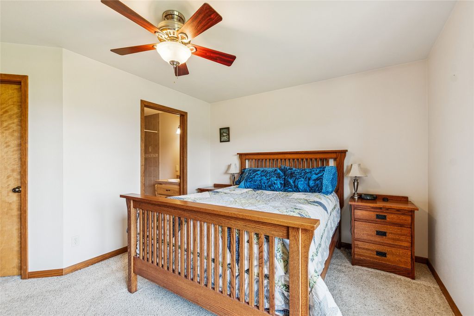
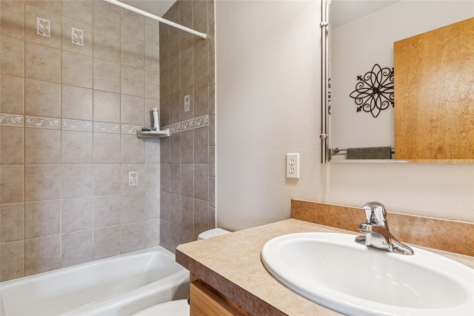
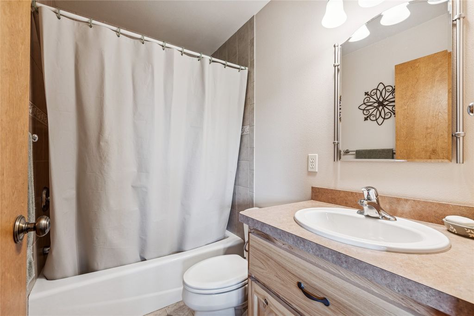
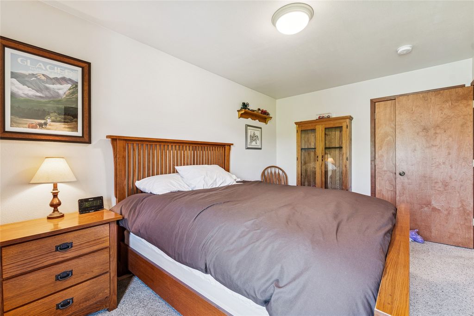
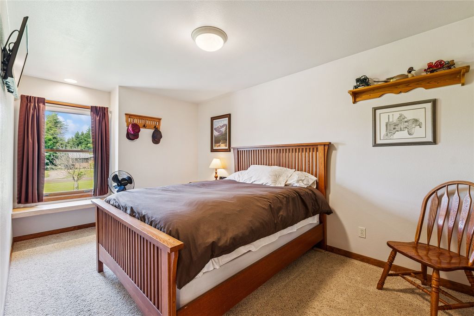
Every inch reflects pride of ownership & attention to detail. PLUS there are 2 shops—perfect for hobbyists, car enthusiasts, or anyone needing serious storage/workspace. Whether you dream of a home workshop, art studio, etc it’s all here. Enjoy the best of Montana living with the tranquility of country life, just minutes from town. This is more than a home-it’s a lifestyle. And it’s ready for you. One owner home, which only the current couple has ever occupied. Never have had any pets. Property features 400 amp service. *Attached Garage: 720 sq ft/24'X30'. It's finished & heated. *Shop#1: 900 sq ft/30'X30. It's finished, heated, with a half bathroom. Heated with a 250 gallon propane tank, owned by seller. Filled approx once a year. Shop kept comfortable temp through the winter. *Shop#2: 768 sq ft/24'X32'. It's unfinished w/electricity. This a a multi-level home with 3 finished levels, and a 4th level w/unfinished storage. Dishwasher & builit-in microwave in kitchen are newer. Gas Range. 4th bedroom does not have a closet. AC was new in 2016/17. Siding is Hardi Plank. Roof was replaced in 11/2021, with 30 yr Architectural shingles. TV cable through house, viewed from antenna in attic space, which will be left with home. Underground sprinklers with drip system for gardens, hanging baskets, etc. There is a Pink Horse Chestnut tree in the front yard. Property to the east is a larger tract, zoned agricultural. Horses are pastured there in the summer, which the seller's have enjoyed having for neighbors. Evergreen Elementary & Glacier High School. Included in sale are: Range, Refrigerator, Dishwasher, Microwave, Garbage disposal, Hot Tub, Water softener, Water treatment, Propane tank, Window treatments. Square footage is taken from Assessor's info, Previous appraisal & Photographer's measurements. They all are somewhat different. It is recommended that all buyers & buyers agents verify all the information provided to them regarding this property to their satisfaction, to include: square footage, lot size, etc. This information is provided by outside sources & deemed reliable but not warranted by Listing Broker/Listing Brokerage.
Interior features
- Additional features Other, Workshop
- Utilities Cable Available, Electricity Connected, Natural Gas Connected, High Speed Internet Available, Propane, Phone Available
- Air conditioning Central Air
- Basement description Finished
- Outbuildings Other, Workshop
- Lot dimension 1.44 Acres
- Lot description Back Yard, Front Yard, Landscaped, Sprinklers In Ground, Views, Level
Exterior features
- View Meadow, Mountain(s), Residential
- Outbuildings Other, Workshop
- Lot dimension 1.44 Acres
- Lot description Back Yard, Front Yard, Landscaped, Sprinklers In Ground, Views, Level
- Foundation Poured
- Exterior Hot Tub/Spa, Rain Gutters, See Remarks, Propane Tank - Owned
- Roofing materials Composition
Ask About This Property
Get pricing, disclosures, and a private showing—Cami will respond promptly.