6639 W CONSTANTINE LN, Rathdrum, ID 83858
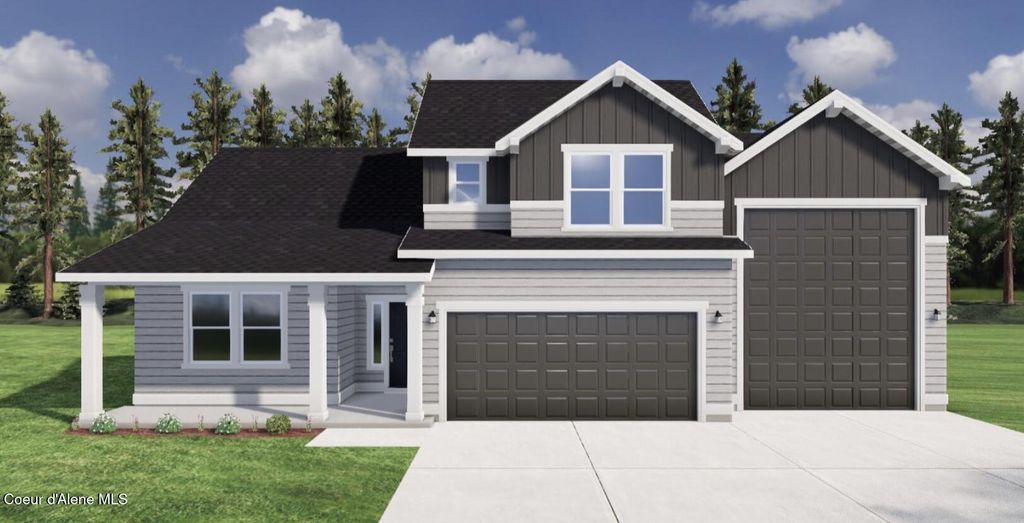
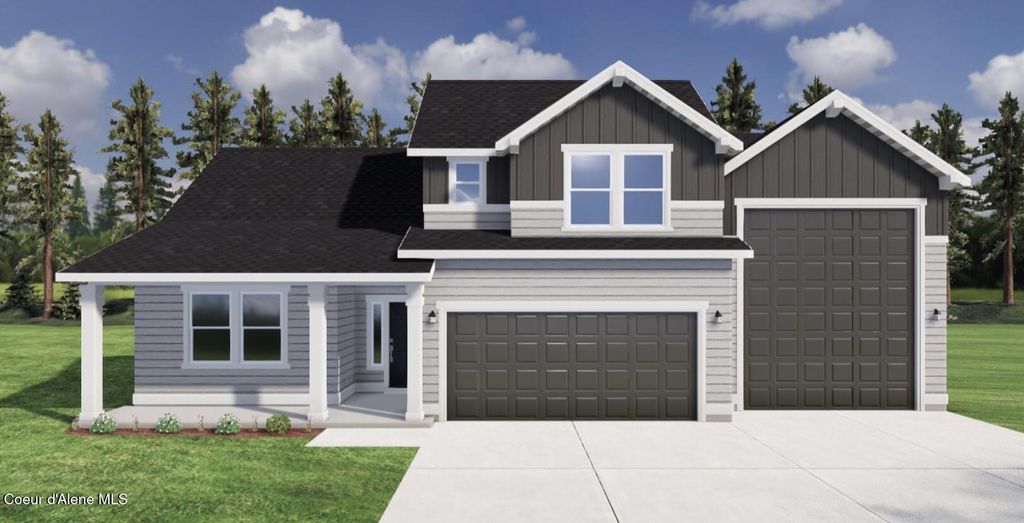
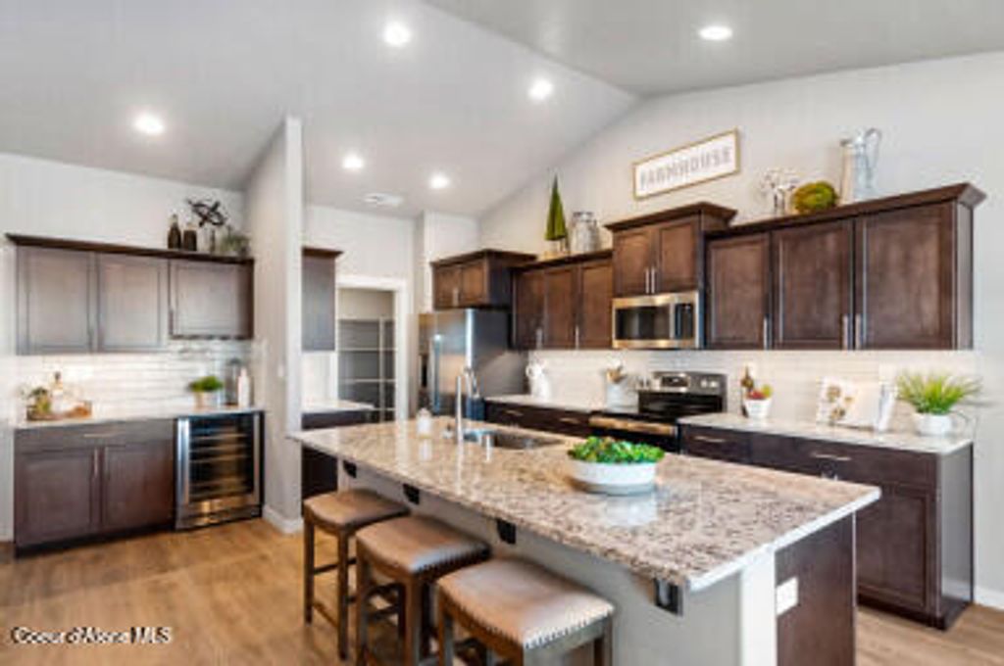
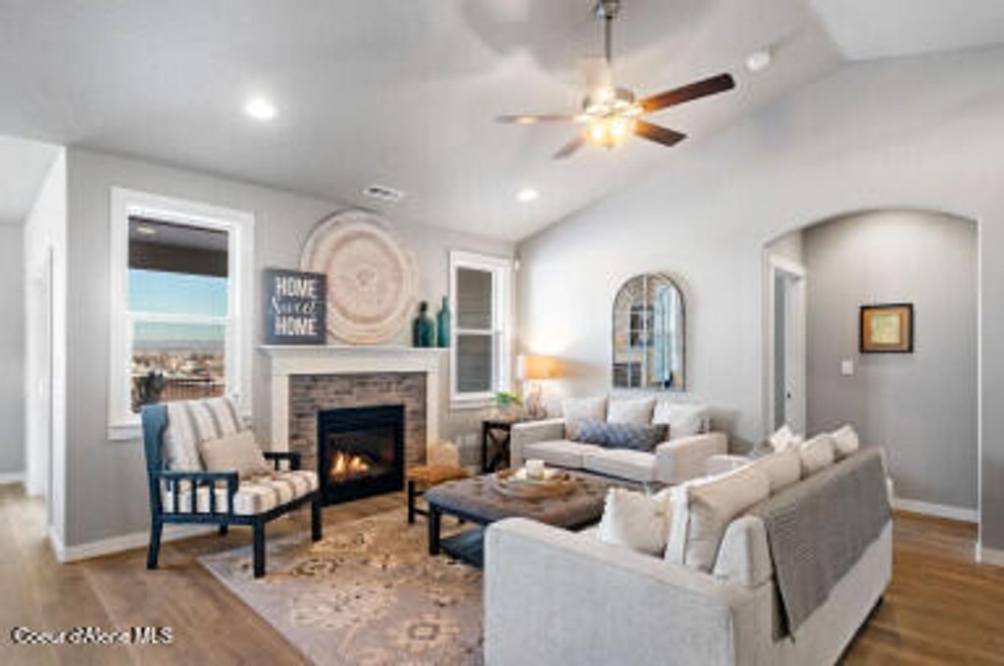
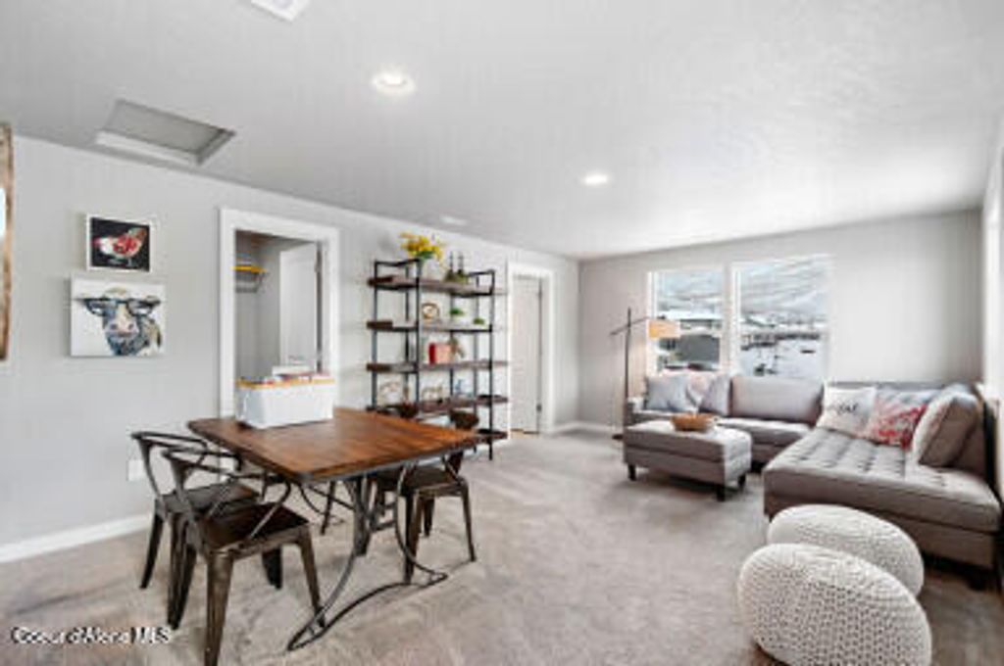
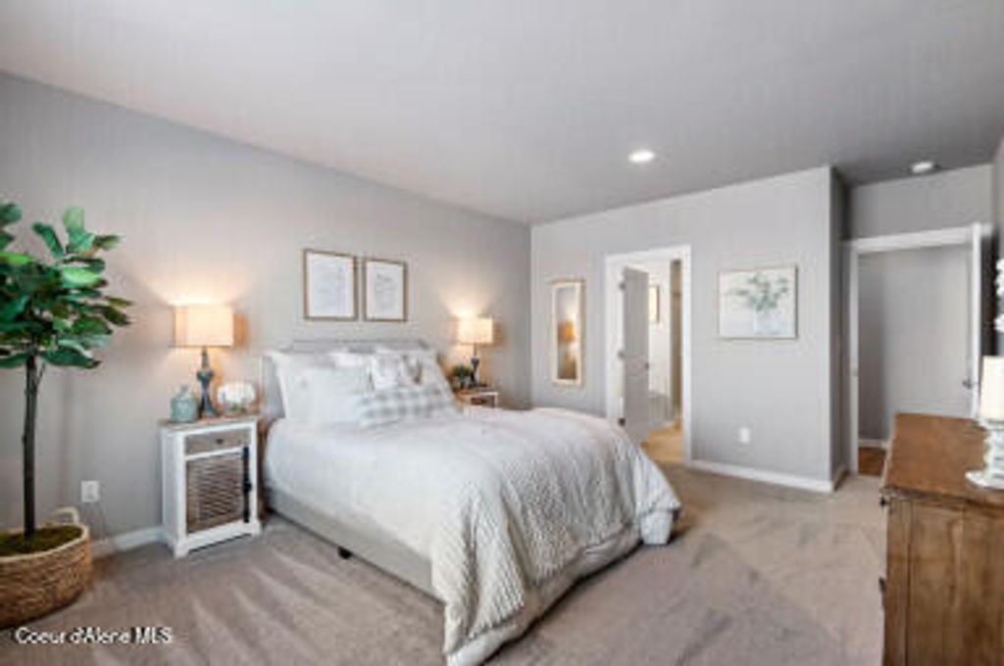
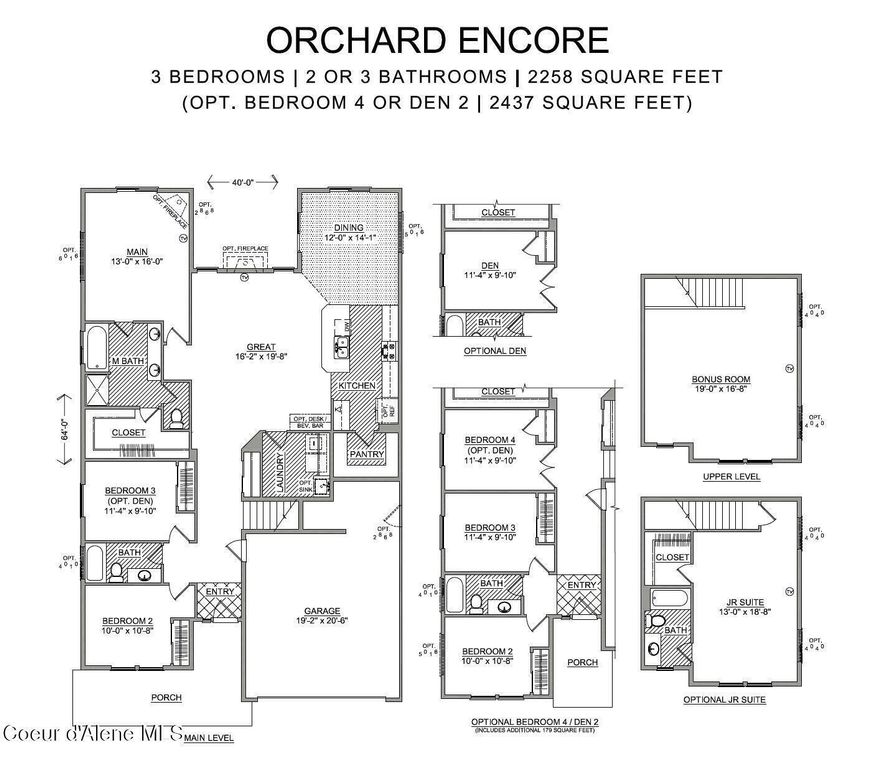
ESTIMATED COMPLETION END OF JULY - $15,000 BUILDER INCENTIVE!! RV GARAGE, space is the greatest asset of this Encore floor plan w based upon the best-selling Orchard model. At 2,258 square feet, this larger home is a favorite of frequent entertainers for its expansive kitchen, large pantry, and adjoining, open living and dining areas. The spacious and private main suite boasts a deluxe ensuite with dual vanity, separate shower and an enormous closet. This home has a secondary full suite as a generous fourth bedroom offering a large closet and its own full, private bathroom - located just above the garage. Details of the RV garage are a 16'x46' space with 15' ceilings and a 12'x14' garage door. ALL photos shown are FILE photos. Actual house under construction
Interior features
- Air conditioning Central Air
- Lot dimension 0.23
- Lot description Sprinklers In Front, Landscaped, Level, Open Lot, Sprinklers In Rear
Exterior features
- View Territorial
- Lot dimension 0.23
- Lot description Sprinklers In Front, Landscaped, Level, Open Lot, Sprinklers In Rear
- Foundation Concrete Perimeter
- Exterior Lawn, Lighting, Rain Gutters
- Roofing materials Composition
Ask About This Property
Get pricing, disclosures, and a private showing—Cami will respond promptly.