461 Midpoint Ave, Middleton, ID 83644
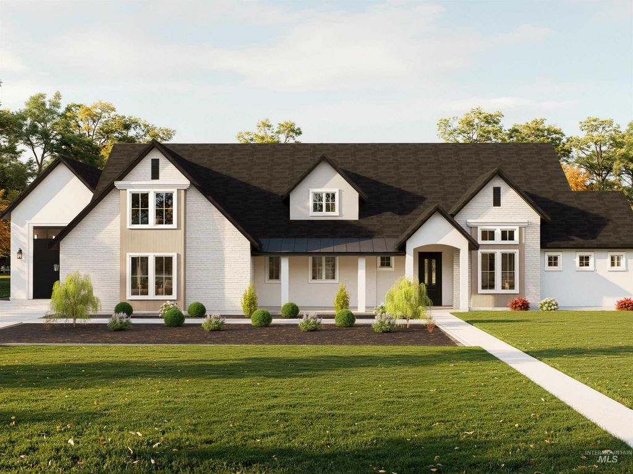
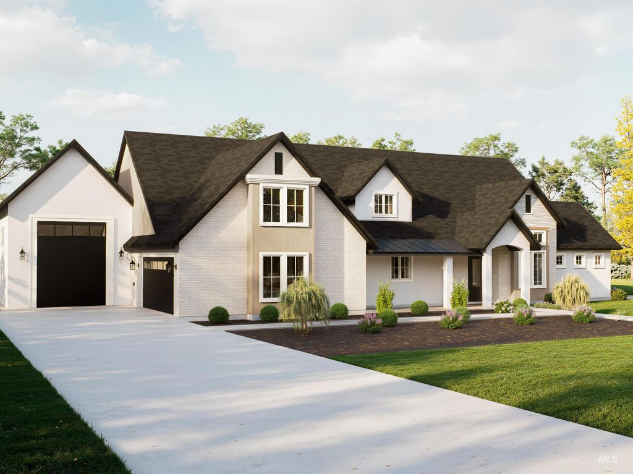
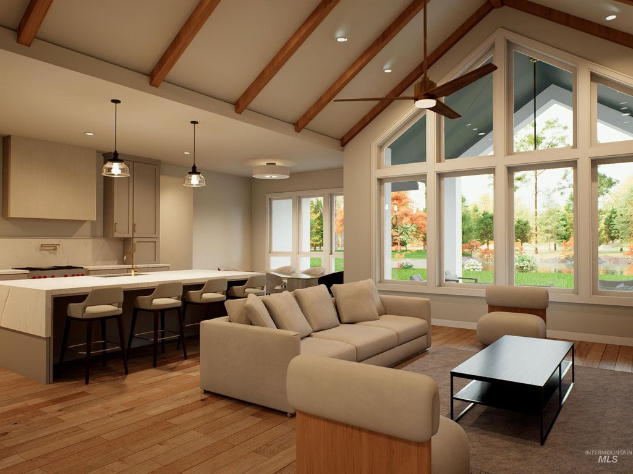
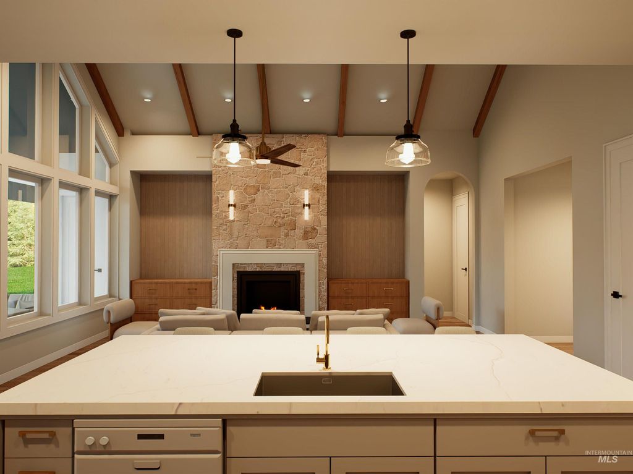
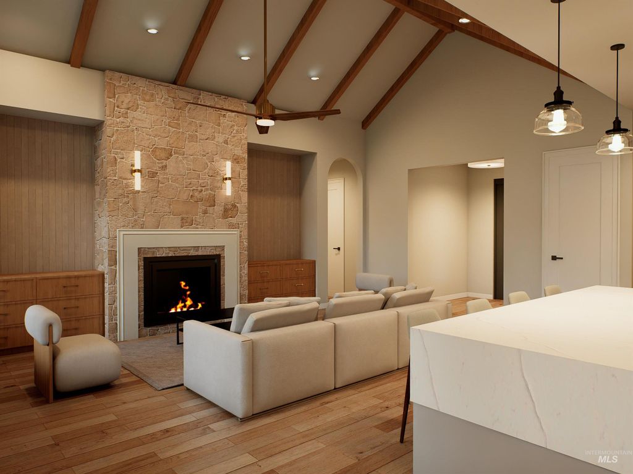
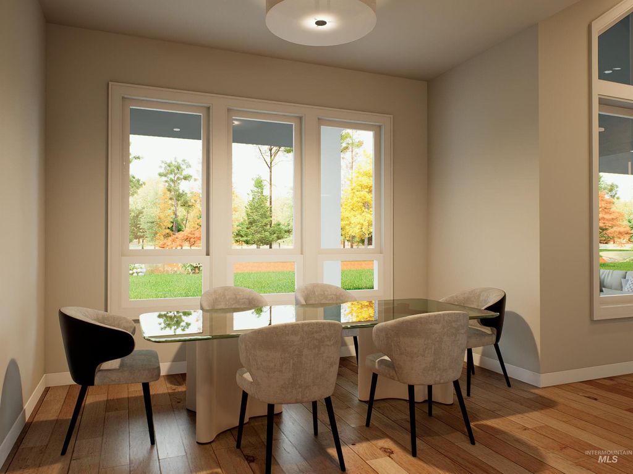
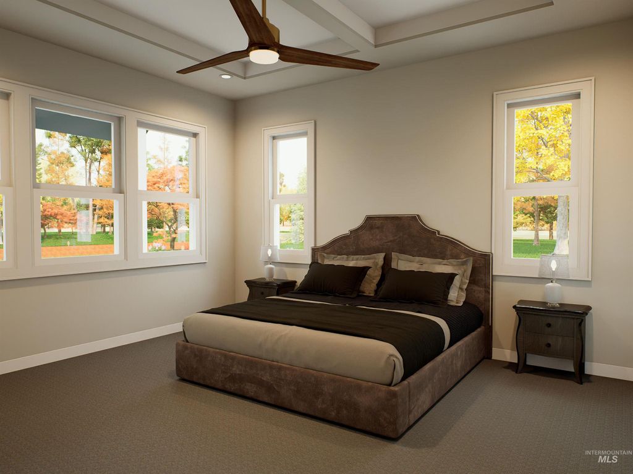
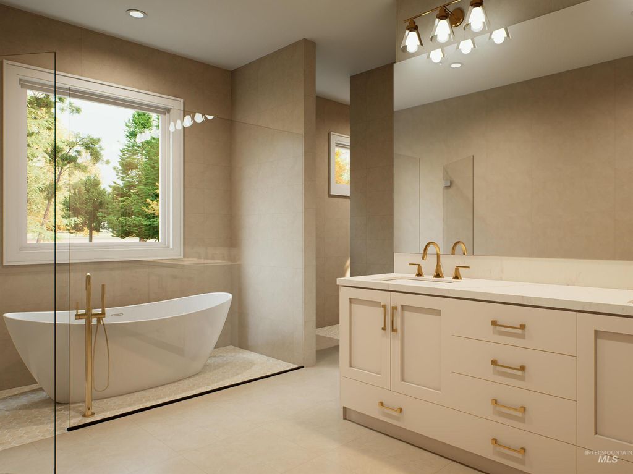
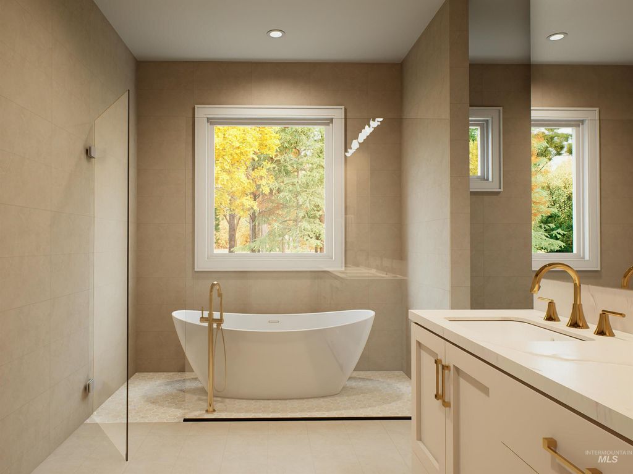
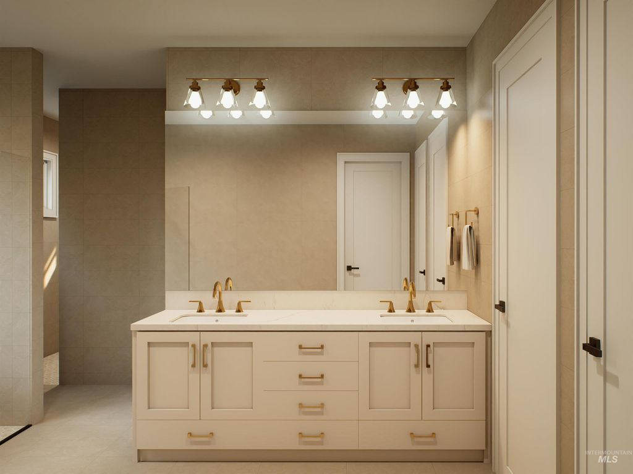
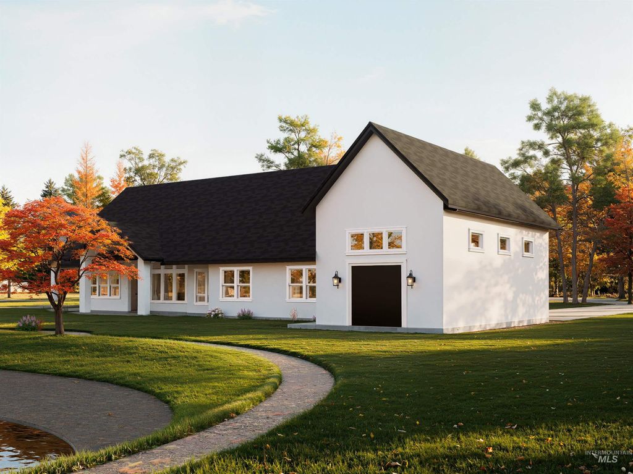
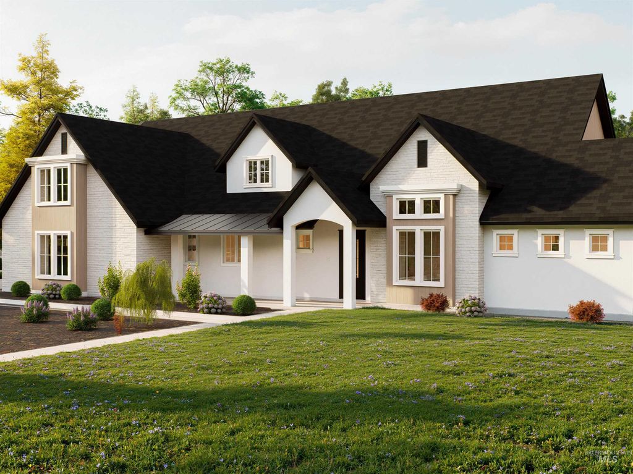
This stunning home lives like a single-level and is perfectly situated in the brand-new Riverwalk community, complete with an RV bay garage and an east-facing waterfront backyard. Thoughtfully designed, it features soaring cathedral ceilings, a dramatic wall of windows, and an open-concept layout centered around a striking floor-to-ceiling stone fireplace. The gourmet kitchen blends elegance and function with a beautifully plastered vent hood, ceiling-height two-toned custom cabinetry, premium Bosch appliances, quartz countertops, and a spacious butler’s pantry. The luxurious primary suite offers a spa-inspired en suite with quartz finishes, a freestanding soaking tub, walk-in shower, and generous walk-in closet. A dedicated office adds flexibility and can easily serve as a fourth bedroom. Upstairs, the bonus room is ideal for a home theater, game room, gym, or additional living space. Enjoy year-round entertaining on the large covered patio overlooking the east-facing waterfront backyard. The impressive 40x19 RV garage bay provides plenty of room for vehicles, toys, and gear. Riverwalk Ranch offers resort-style amenities including pickleball courts, walking paths, ponds, and direct river access—all minutes from shopping, dining, and entertainment. Photos similar.
Interior features
- Air conditioning false
- Lot dimension 0.6 Acres
- Lot description 1/2 - .99 AC, Garden, Sidewalks, Views
Exterior features
- Body of water Pond Community
- Lot dimension 0.6 Acres
- Lot description 1/2 - .99 AC, Garden, Sidewalks, Views
Ask About This Property
Get pricing, disclosures, and a private showing—Cami will respond promptly.