34 Knadler Drive, Bozeman, MT 59718
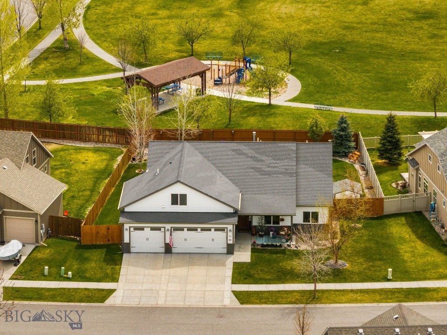
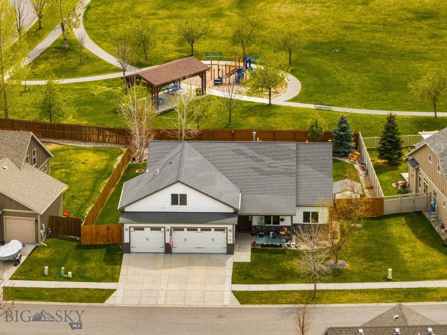
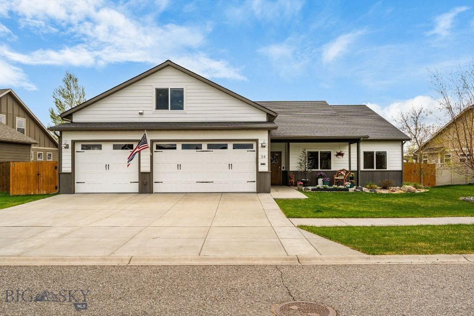
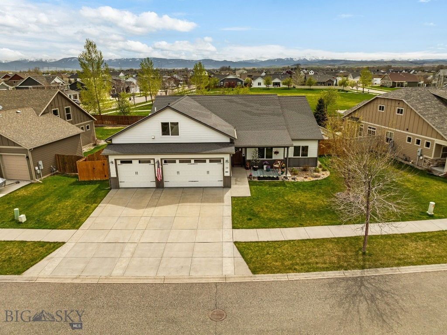
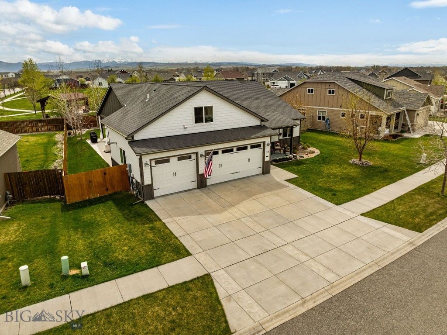
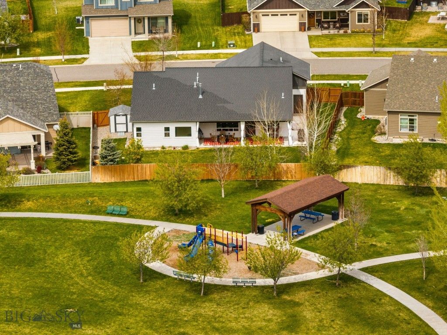
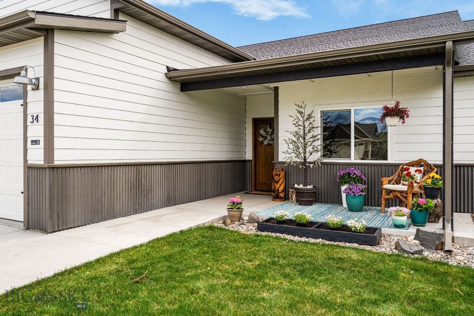
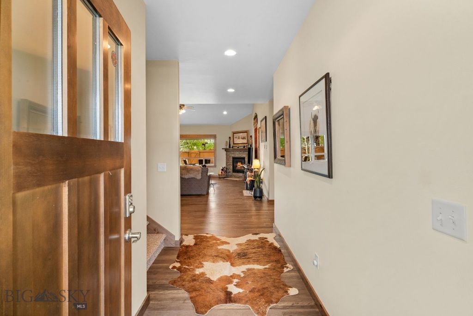
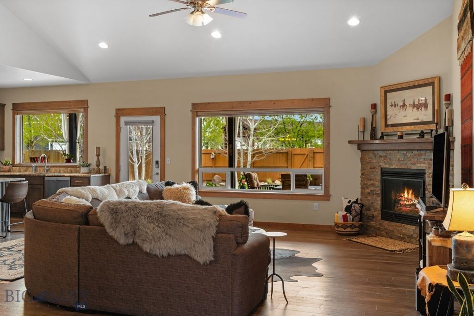
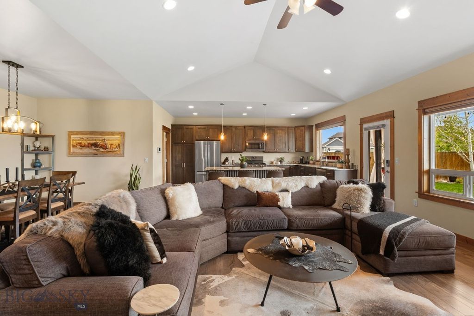
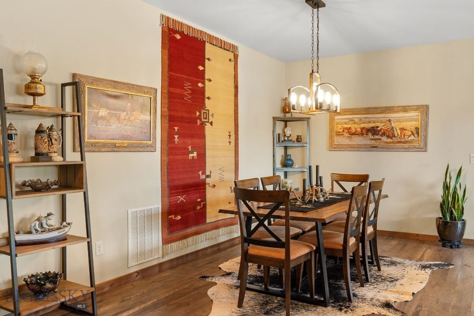
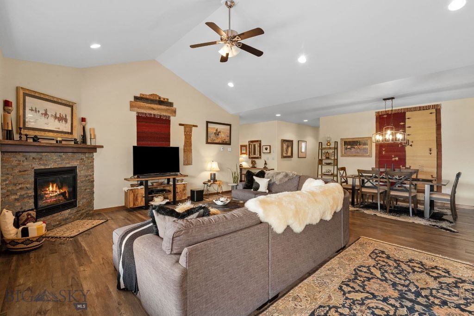
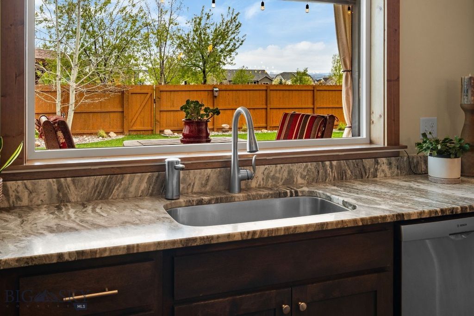
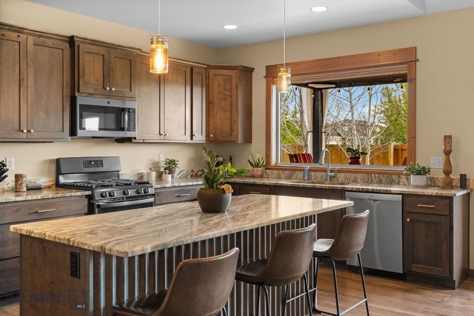
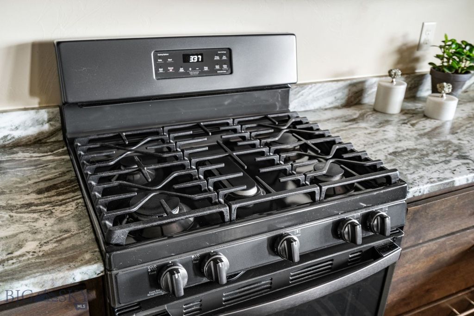
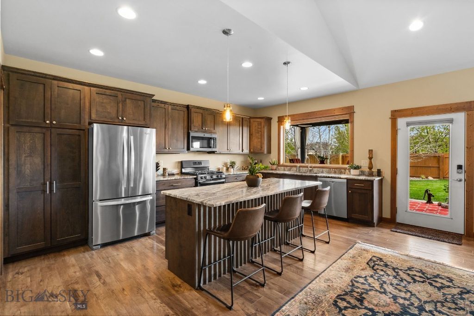
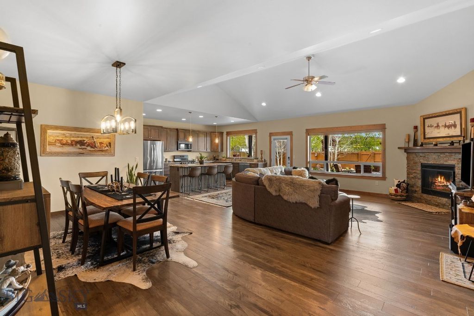
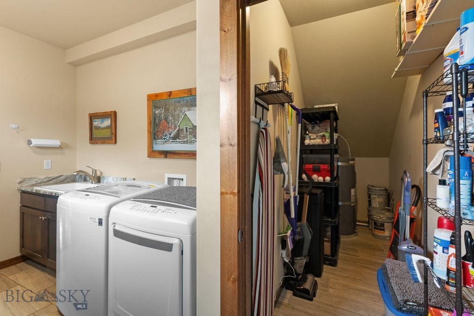
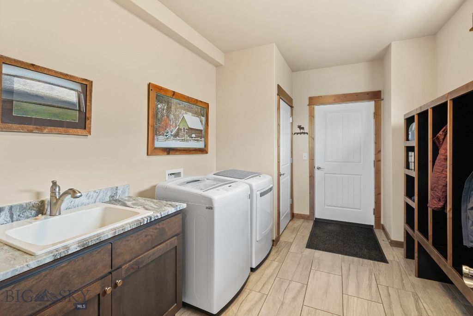
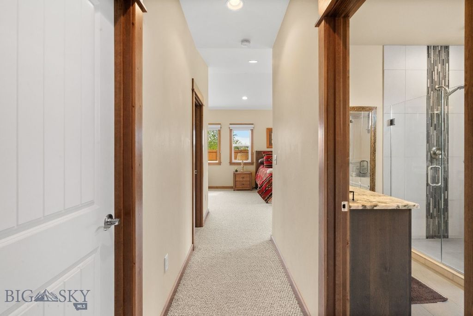
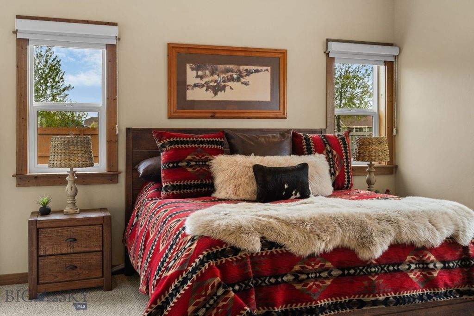
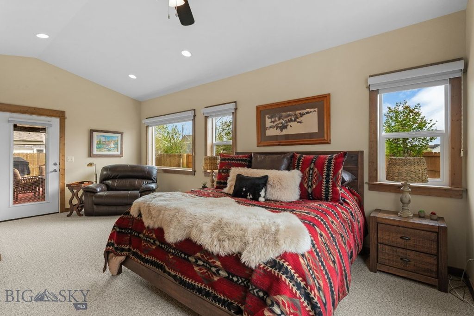
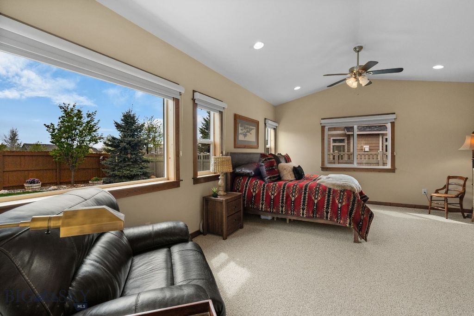
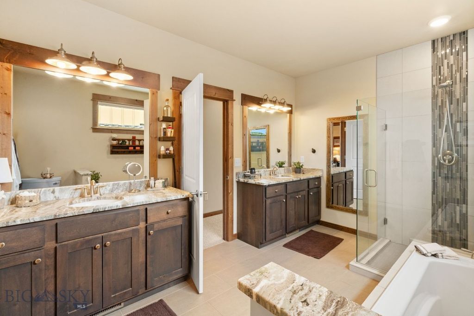
Set on one of the best lots in Gallatin Heights, this super charming, custom-built home by Chamberlain Builders offers direct access to one of the neighborhood parks right out your back gate, along with beautiful Spanish Peaks views from the covered back patio and Bridger Mountain views from the front. You’re welcomed by a warm entry that opens into the living room and flows seamlessly into a bright, open kitchen designed for easy living and entertaining, featuring custom black walnut cabinetry, quartz countertops throughout, a gas range, large windows that bring in great natural light, and a door leading straight out to the covered patio. The living room is anchored by a gas fireplace with a stunning custom black walnut mantel and vaulted ceilings that continue into the primary bedroom, adding warmth and character to the space. Just off the kitchen, a spacious mudroom and laundry room connect to the heated three-car garage, offering excellent storage and everyday functionality. The layout lives like a single-level, with the primary suite tucked privately on one side of the home featuring its own patio access, dual walk in closets with custom built-ins, and a generous ensuite with quartz countertops, black walnut cabinetry, a tile shower, soaking tub, and split vanities. Black walnut cabinetry continues throughout all bathrooms in the home. Two additional bedrooms and a full bathroom are also located on the main level. Upstairs, you’ll find a versatile bonus space or guest retreat complete with a full bathroom, perfect for visitors, a media room, or a quiet escape. With central A/C, a great-sized lot, access to trails and multiple parks within the community, and convenient proximity to the airport, Big Sky, and downtown Bozeman, this home brings together comfort, location, and lifestyle in all the right ways.
Interior features
- Additional features Shed(s)
- Utilities Natural Gas Available, Sewer Available, Water Available
- Air conditioning Central Air, Ceiling Fan(s)
- Basement description Crawl Space
- Outbuildings Shed(s)
- Fence Partial
- Lot dimension 0.2445 Square Feet
- Lot description Landscaped, Sprinklers In Ground
Exterior features
- Body of water None
- View Mountain(s)
- Outbuildings Shed(s)
- Fence Partial
- Lot dimension 0.2445 Square Feet
- Lot description Landscaped, Sprinklers In Ground
- Exterior Sprinkler/Irrigation, Landscaping
- Roofing materials Asphalt, Shingle
Ask About This Property
Get pricing, disclosures, and a private showing—Cami will respond promptly.