17643 N Pass City Pl., Nampa, ID 83687
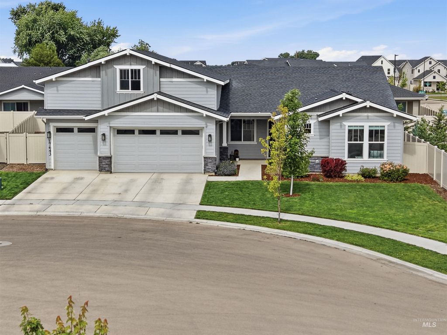
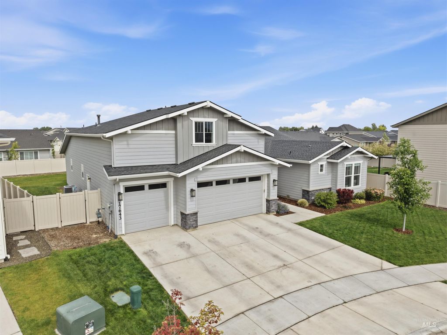
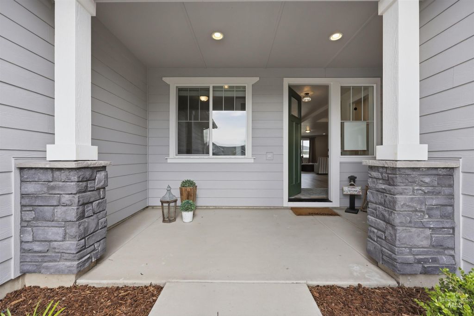
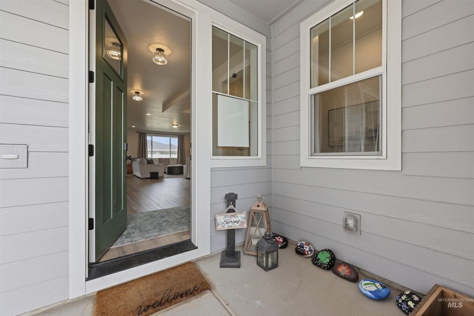
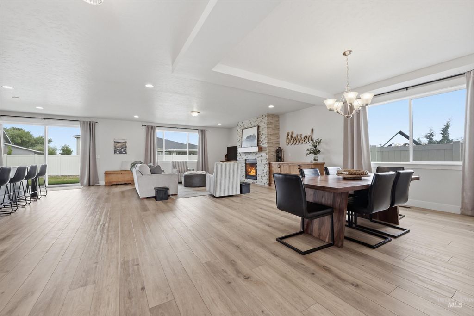
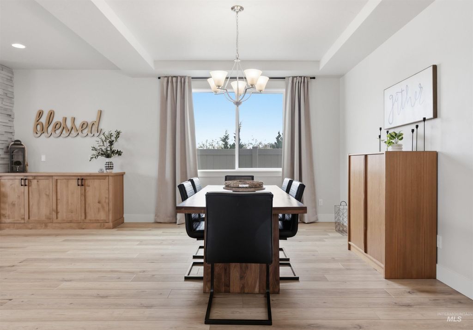
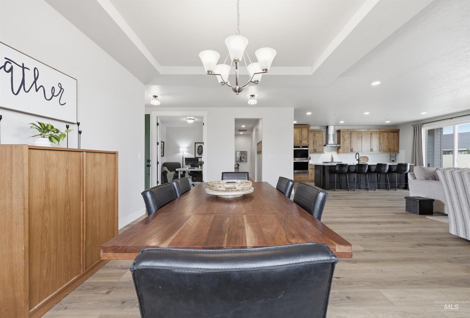
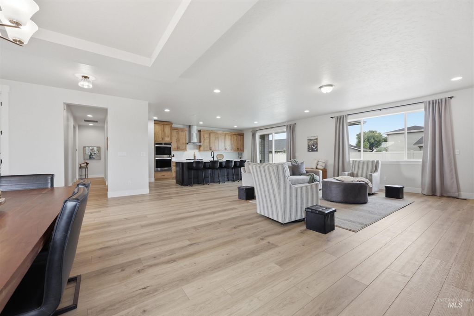
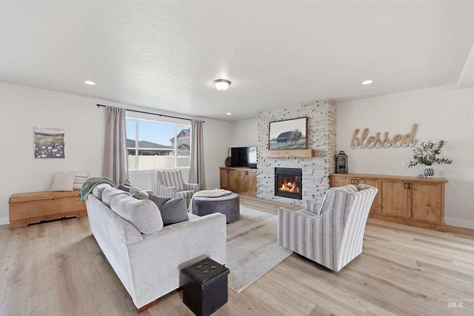
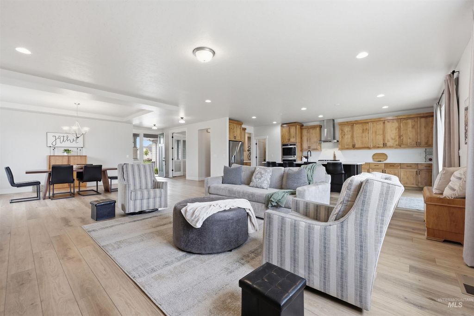
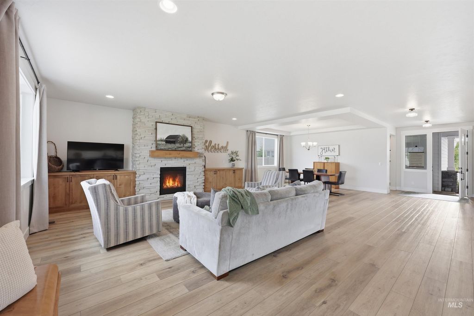
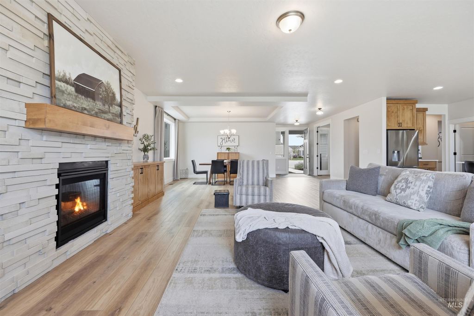
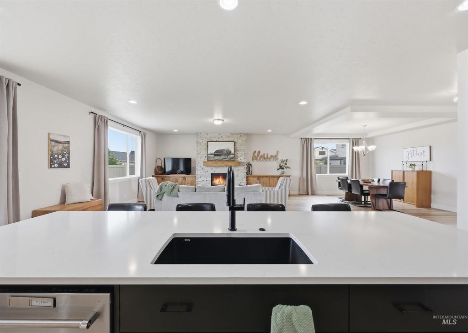
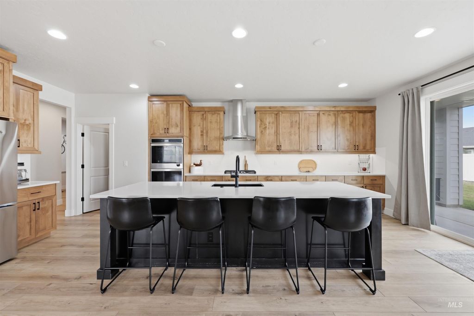
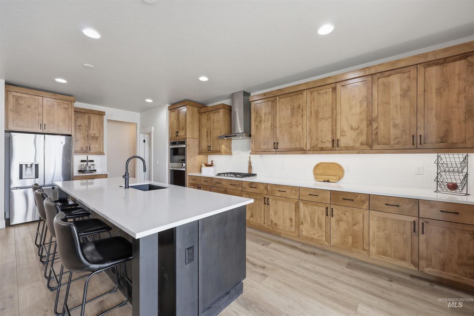
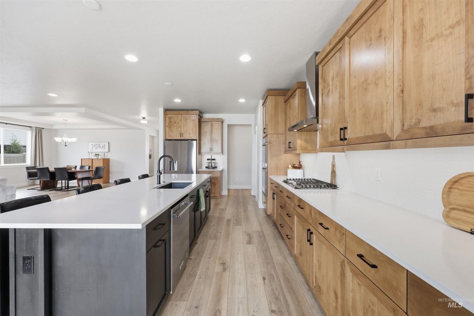
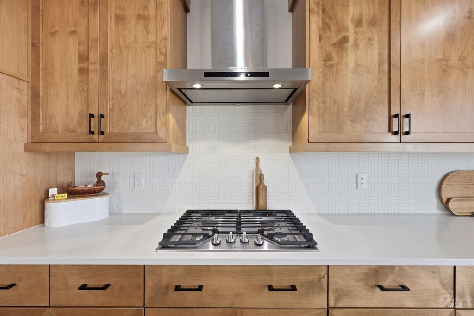
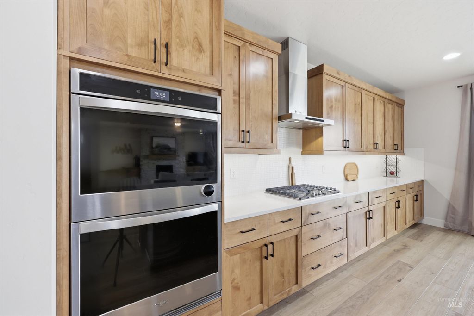
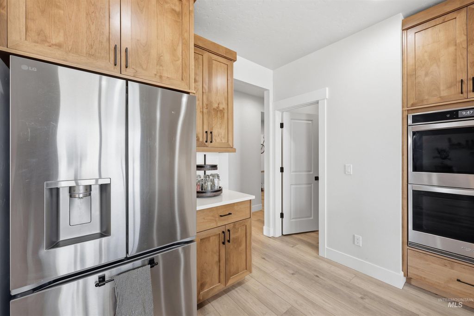
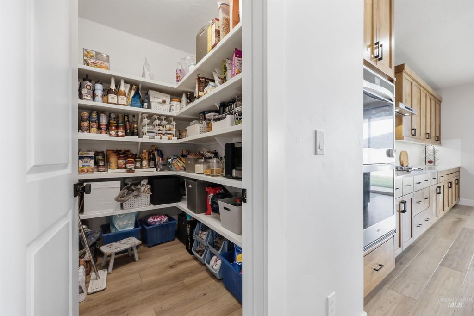
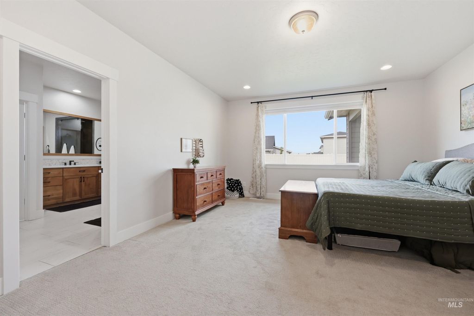
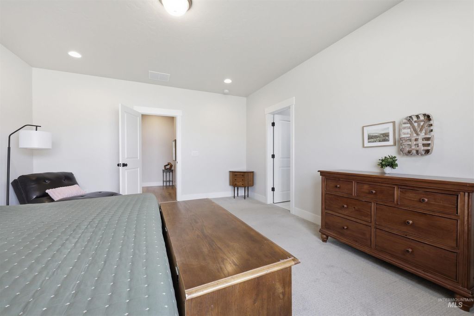
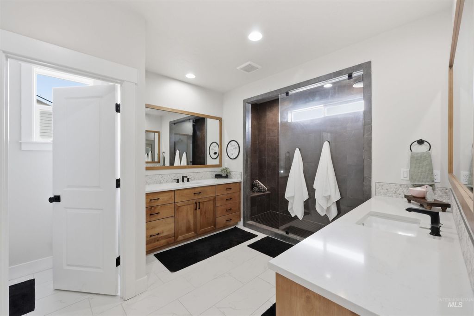
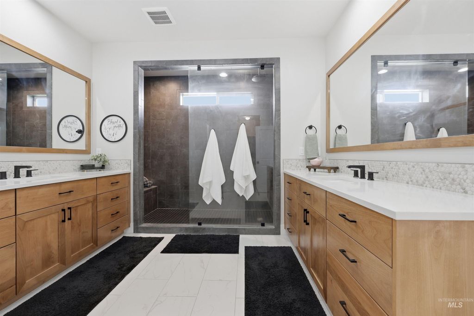
Welcome to a stunning Toll Brothers home ideally situated located in a cul-de-sac. From the moment you step inside, you'll appreciate the open concept design, soaring living space, and abundant storage throughout. The kitchen is the heart of the home with extended cabinetry, a spacious pantry and double wall ovens. The large island is perfect for gatherings with friends and family, while the extended covered patio creates a seamless indoor-outdoor lifestyle. A stone floor to ceiling fireplace anchors the living room with built in cabinets on both sides. With a split bedroom floorplan, the main level primary suite is tucked away giving you privacy and a peaceful retreat. The primary bathroom offers a fully tiled extra-large shower, double vanities, and a walk-in closet. There is a dedicated office with double glass doors, a spacious bonus room, and a three-car garage. The garage provides extra storage with access to the under stairs storage. Laundry room is plumbed for a sink. Large windows allow natural light in every room of the home. The subdivision has a community pool, a park with a covered picnic area and several green spaces. It is conveniently located to the freeway, the Ford Idaho Center, Costco and other shopping.
Interior features
- Utilities Sewer Connected
- Air conditioning Central Air
- Pool description Community
- Fence Full, Vinyl
- Lot dimension 0.236 Acres
- Lot description 10000 SF - .49 AC, Irrigation Available, Sidewalks, Cul-De-Sac, Auto Sprinkler System, Drip Sprinkler System, Full Sprinkler System, Pressurized Irrigation Sprinkler System, Irrigation Sprinkler System
Exterior features
- Pool Community
- Pool description Community
- Fence Full, Vinyl
- Lot dimension 0.236 Acres
- Lot description 10000 SF - .49 AC, Irrigation Available, Sidewalks, Cul-De-Sac, Auto Sprinkler System, Drip Sprinkler System, Full Sprinkler System, Pressurized Irrigation Sprinkler System, Irrigation Sprinkler System
- Foundation Crawl Space
- Roofing materials Composition, Architectural Style
Ask About This Property
Get pricing, disclosures, and a private showing—Cami will respond promptly.