2948 Adam Run Avenue, Helena, MT 59601
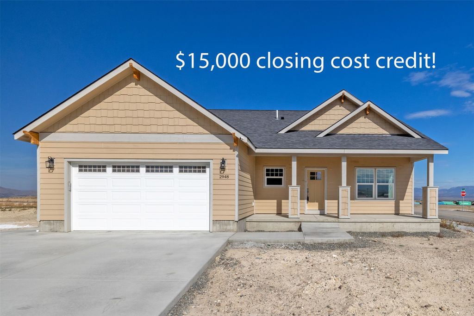
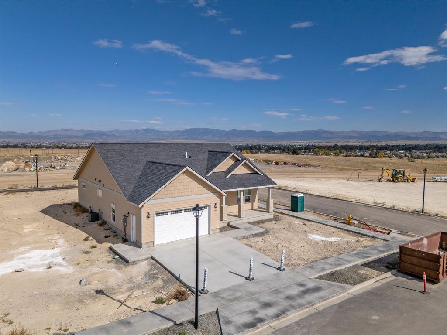
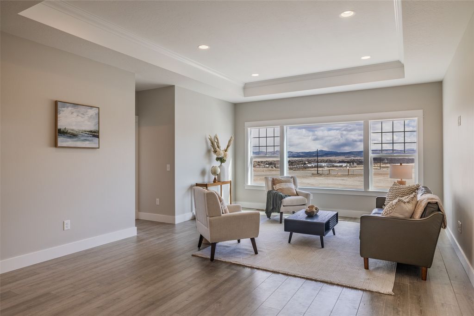
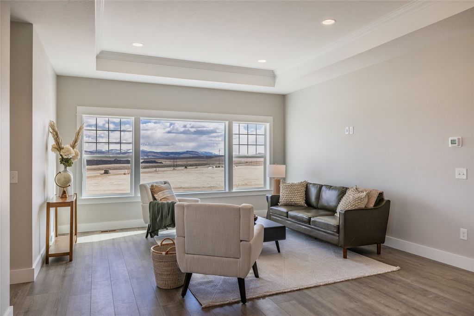
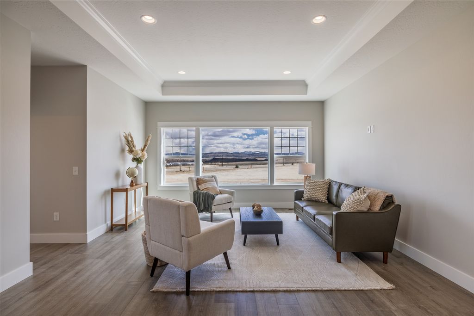
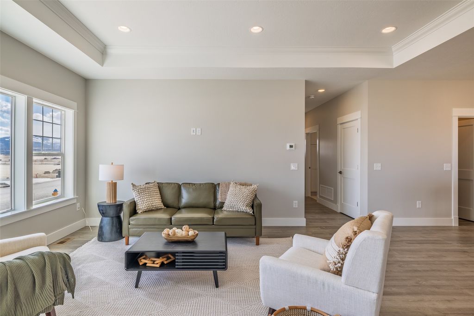
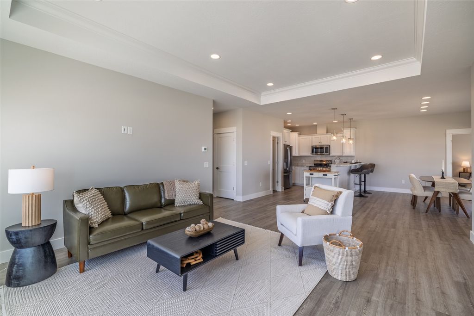
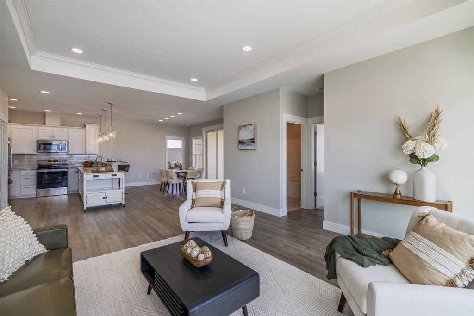
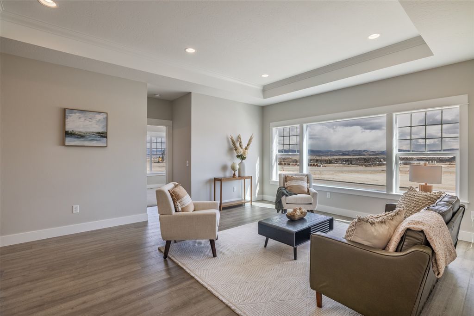
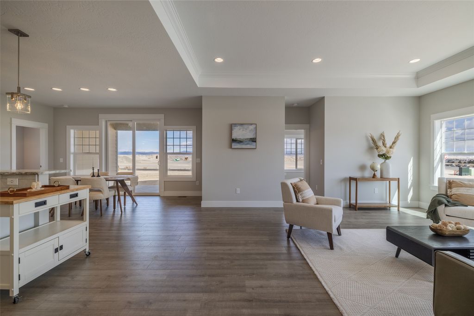
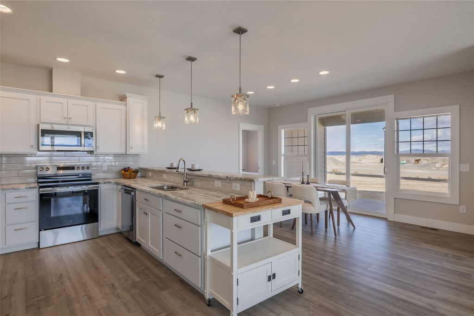
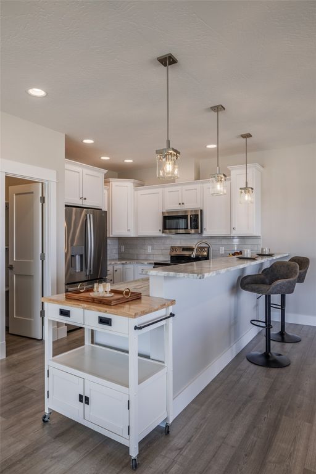
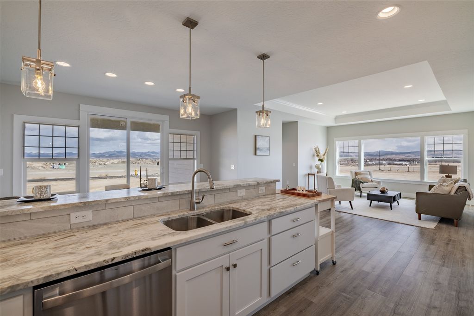
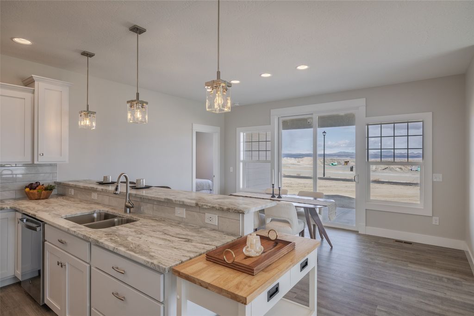
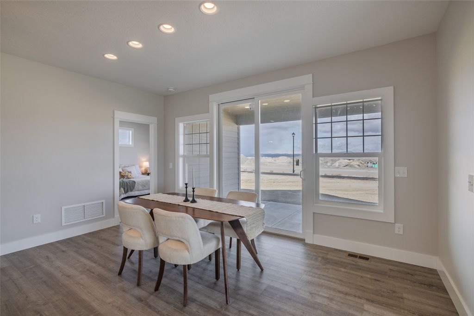
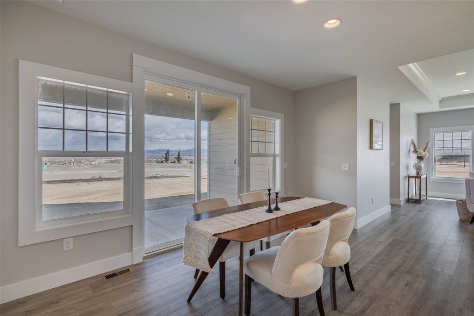
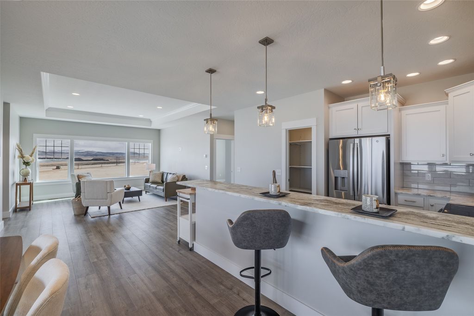
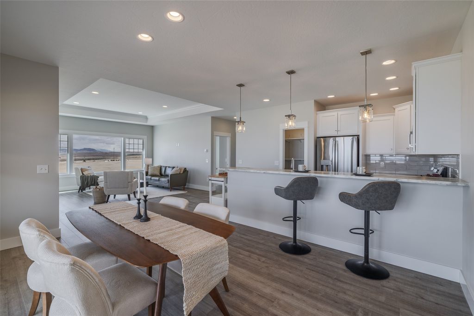
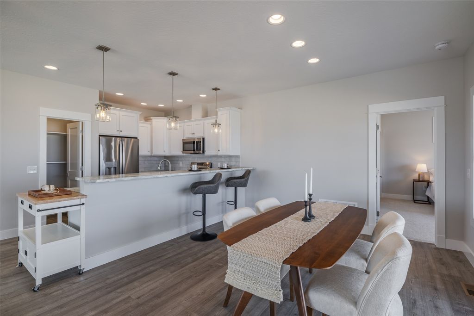
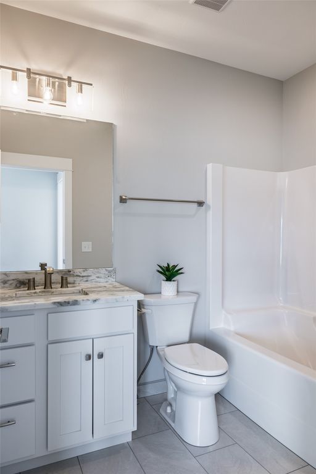
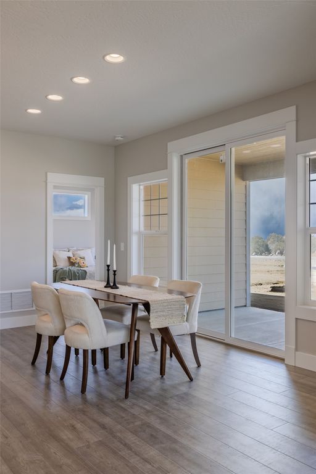
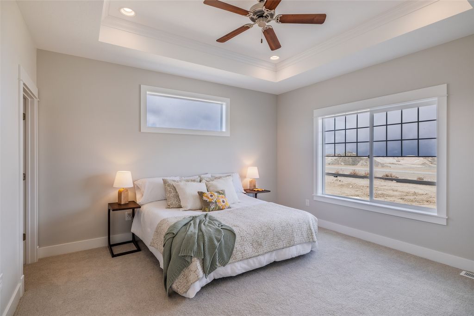
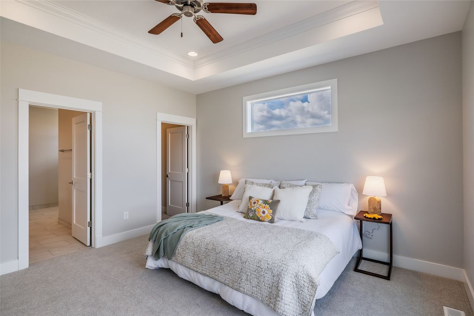
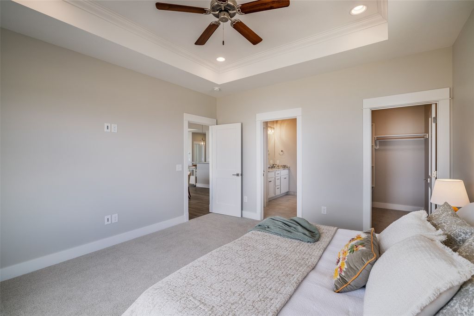
$15,000.00 Seller concession for landscaping, closing costs, or rate buy-down w/full price offer! This brand-new 1713 SF single-story “Explorer” floorplan by Weatherall Builders is designed for modern living w/upscale finishes. Enjoy marble countertops, soft-close cabinetry, tiled baths & laundry; 10’ tray ceilings in great room & primary suite. Kitchen includes walk-in pantry & large breakfast bar, while the suite features a tiled walk-in shower, dbl vanity, linen & privy closets, & walk-in closet. Additional conveniences include a laundry room w/cabinetry, sink, & bench, central AC, radon mitigation, kitchen disposal, & 2-car insulated garage. Natural light fills the home, & outdoor living is enhanced by a covered front porch & rear patio perfect for relaxation & entertaining . Large corner lot (11,118 sq ft) in the much sought-after Mountain View Meadows w/sidewalks, tree-lined boulevards & the convenience & reliability of City of Helena services. Still time to choose exterior paint colors on this beautiful home. Association Fees include: Maintenance of Pocket and Neighborhood Parks and Supplemental Snow Removal, Picnic Tables, Park Benches, Pavilion, Regulation Corn-hole, Paved Trails, Doggy Stations, EV Charging Station, Paved Hiking/Biking Trails, Bike Racks, and Community Events. Amenities and Community Features: Sidewalks, Streetlights, Street Parking, Tree-lined boulevards, Dog Park, Playground, Tennis, Pickleball, Basketball, Horseshoe pits, Volleyball, Picnic Shelter.
Interior features
- Utilities Electricity Connected, Natural Gas Connected
- Air conditioning Central Air
- Basement description Crawl Space
- Lot dimension 0.255 Square Feet
Exterior features
- Lot dimension 0.255 Square Feet
- Foundation Poured
- Roofing materials Composition
Ask About This Property
Get pricing, disclosures, and a private showing—Cami will respond promptly.