95 Foothill Trl, Ennis, MT 59729
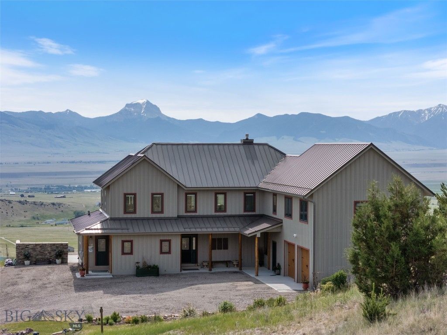
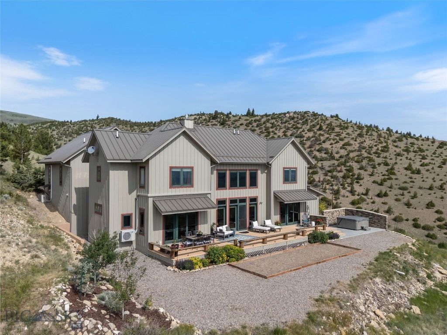
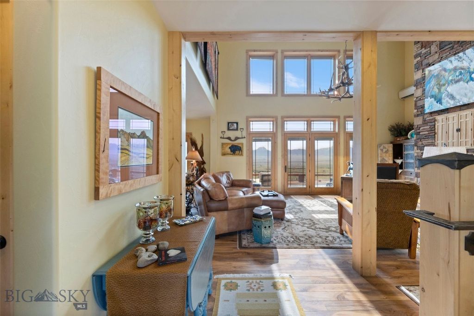
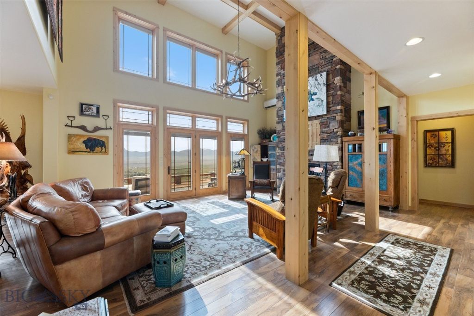
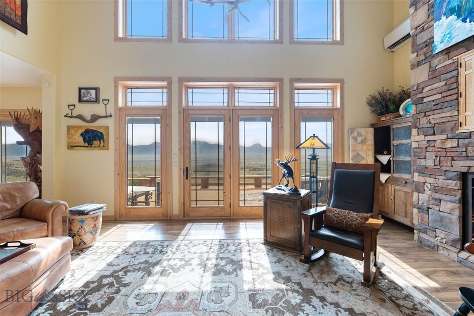
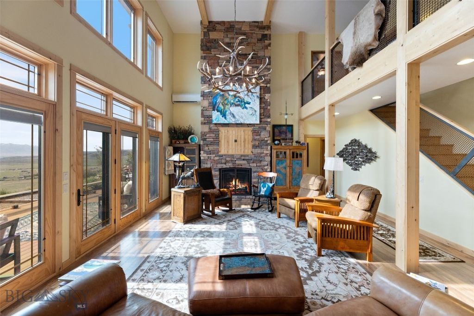
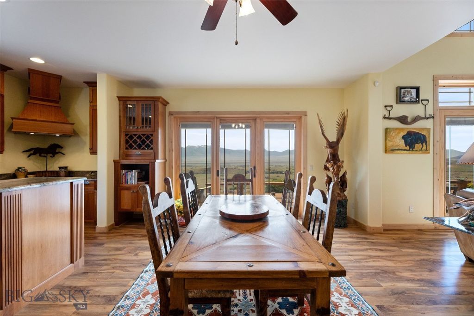
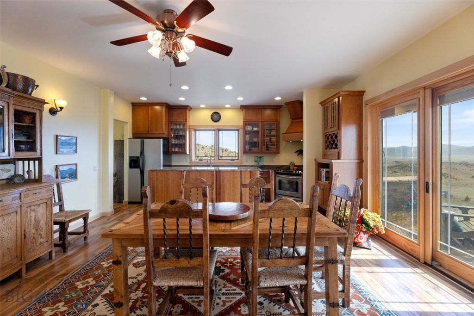
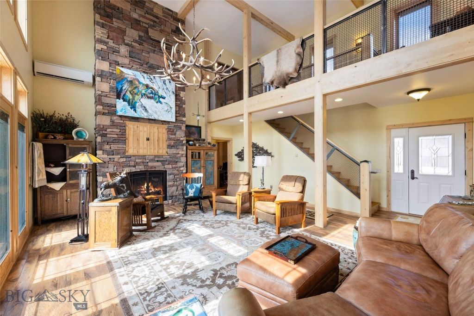
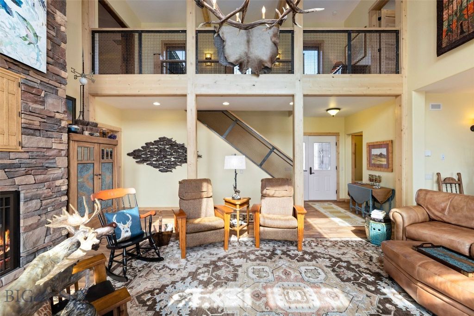
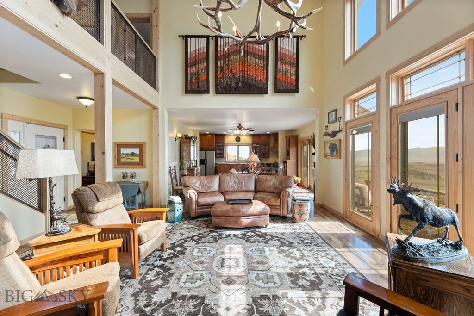
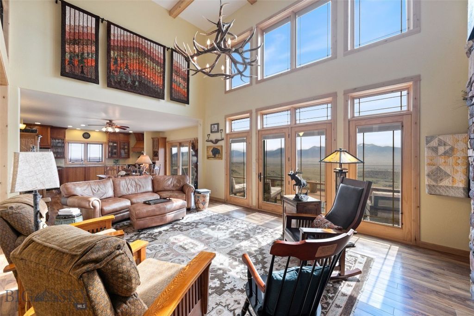
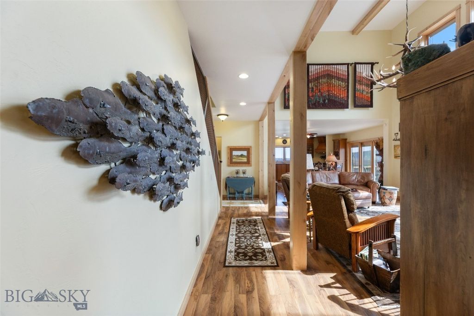
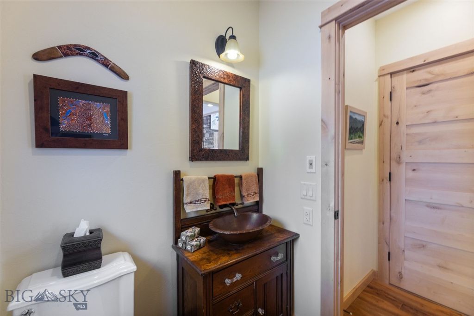
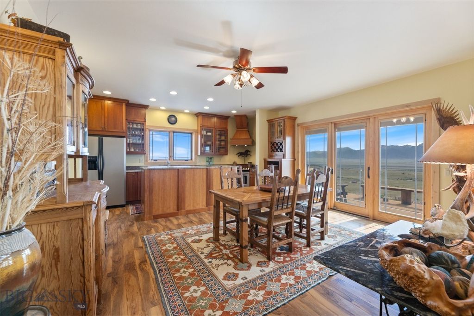
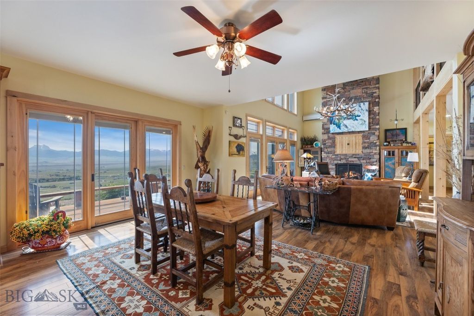
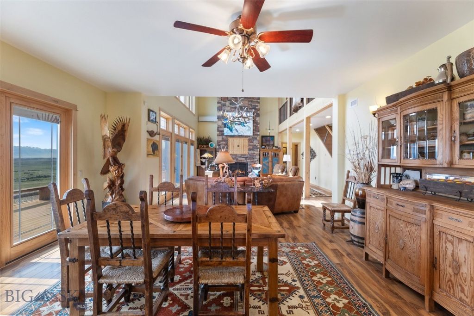
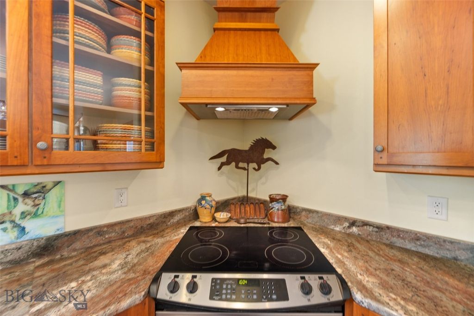
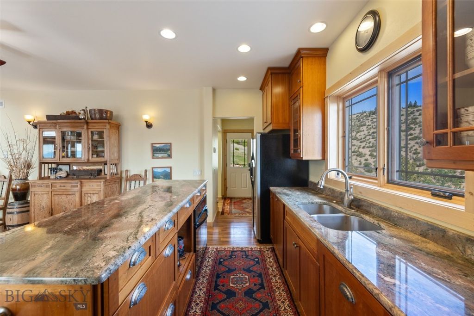
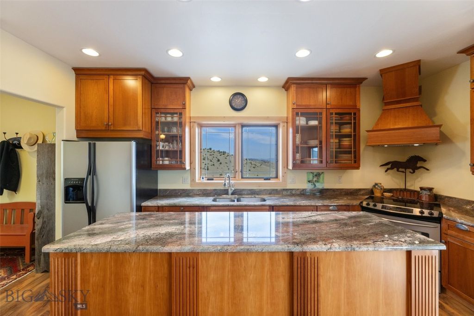
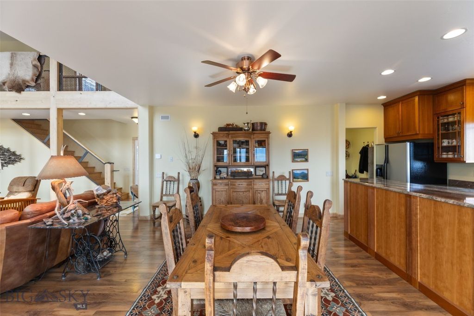
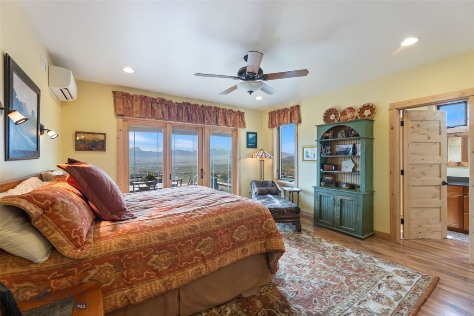
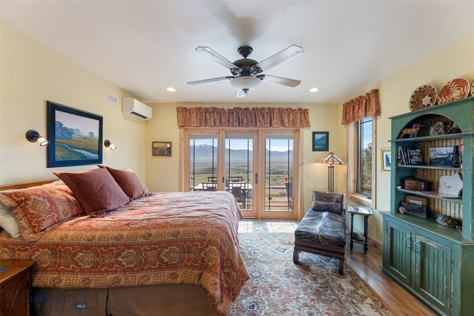
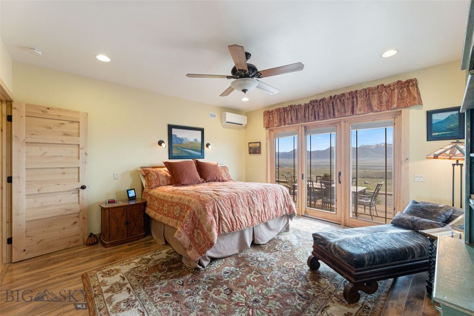
BEING SOLD COMPLETELY TURN KEY! Perched on a private hillside with sweeping, unobstructed views of the Madison Range, this exquisite custom home offers unmatched craftsmanship, energy efficiency, and Western charm. Built with SIP construction and solar panels that feed directly into the grid, this thoughtfully designed 5,244 sq ft residence brings monthly electric bills down to an average of $5 a month. The beautifully landscaped grounds feature mature trees, perennial flower beds, thoughtfully placed shrubs, and stunning rock gardens that blend effortlessly into the natural terrain, enhancing the property’s serene and private setting. Inside, you'll find alder wood doors and trim throughout, a gourmet kitchen with cherry cabinetry, granite counters, two ovens, and a walk-in mudroom with laundry and pantry space. The main living area showcases vaulted ceilings, a floor-to-ceiling rock gas fireplace, and triple-pane Pella windows and doors with built-in blinds opening to a maintenance-free deck and hot tub. The primary suite offers panoramic views, private deck access, a walk-in closet, double vanity, walk-in shower with custom glass door, and a separate toilet room. Upstairs, the “Cowboy” guest room shares a Jack & Jill bath with a cozy media room featuring a showstopping barn door made from reclaimed mine wood. A second spacious guest room connects to the game room and shares a bath with dual vanities, while a third oversized guest suite includes its own private bath. Additional highlights include a gravel grate and wrought iron stair banister, radiant in-floor heat in both house and garage, three mini-splits for heating and cooling, two water heaters, two boilers, air exchange system, whole-house water softener, and a finished shop space off the two-car garage. Offered fully furnished and impeccably appointed, including all art, décor, kitchenware, linens, and towels. This residence presents a truly turnkey opportunity. Simply arrive with your suitcase and immediately enjoy refined Montana living at its finest. This one-of-a-kind Montana home combines comfort, luxury, and sustainability in a truly spectacular setting. Located just minutes from the charming town of Ennis, around an hour to Bozeman, and within easy reach of Yellowstone National Park, this property offers peaceful seclusion without sacrificing access to world-class recreation, dining, and amenities.
Interior features
- Utilities Electricity Available, Fiber Optic Available, Propane, Septic Available, Water Available
- Air conditioning Ceiling Fan(s), Wall/Window Unit(s)
- Fence Partial
- Lot dimension 19.947 Acres
- Lot description Adjacent To Public Land, Landscaped
Exterior features
- Body of water None
- View Mountain(s), Valley, Trees/Woods
- Fence Partial
- Lot dimension 19.947 Acres
- Lot description Adjacent To Public Land, Landscaped
- Exterior Gravel Driveway, Landscaping
- Roofing materials Metal
Ask About This Property
Get pricing, disclosures, and a private showing—Cami will respond promptly.