Loading property details...
3217 N Pale Fox ST, Post Falls, ID 83854
$571,500
Pending
MLS® 26-6111
Single Family Home
PendingMLS® 26-6111
Loading property images...
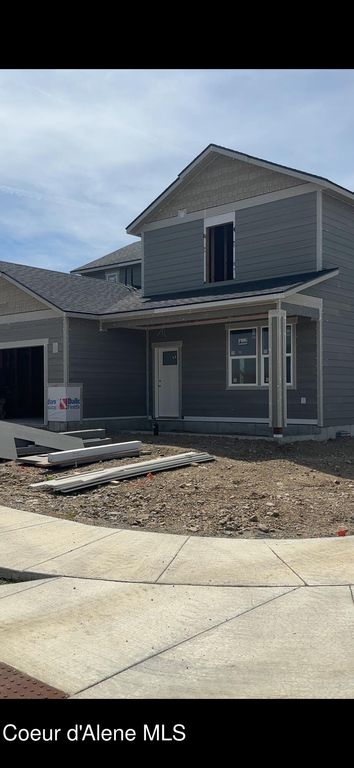
Single Family Home
MLS® 26-6111
$571,500
3217 N Pale Fox ST, Post Falls, ID 83854
4
Beds
2
Baths
0.16
Acres
2,126
Sq.Ft.
Built 2026
Description
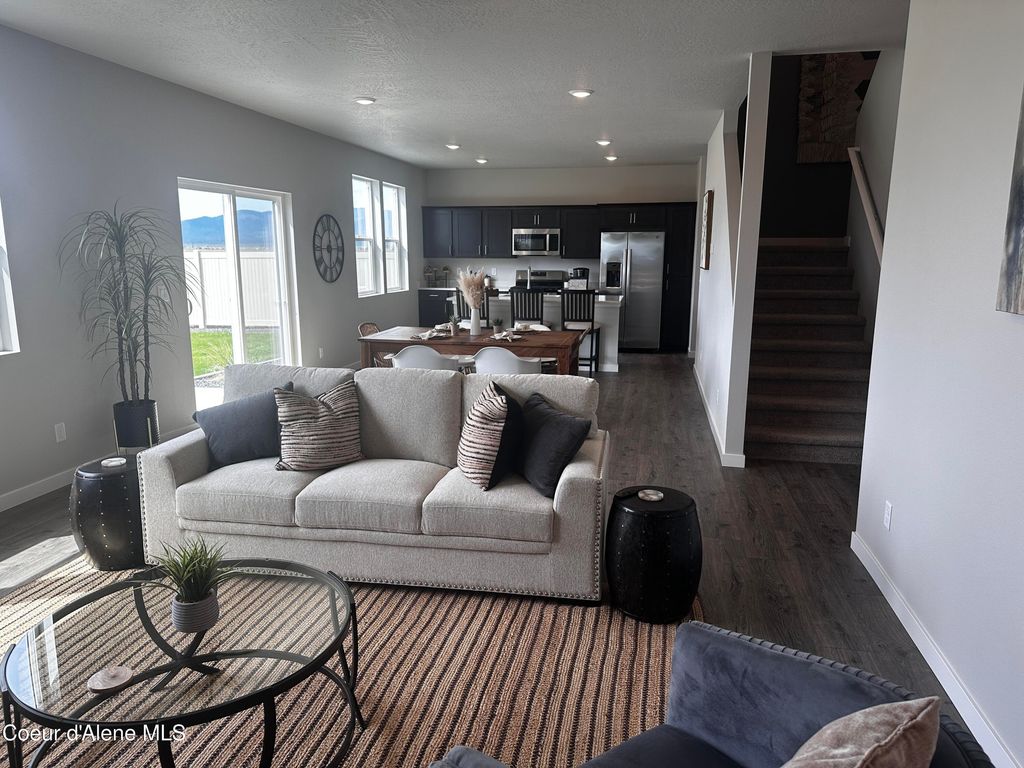
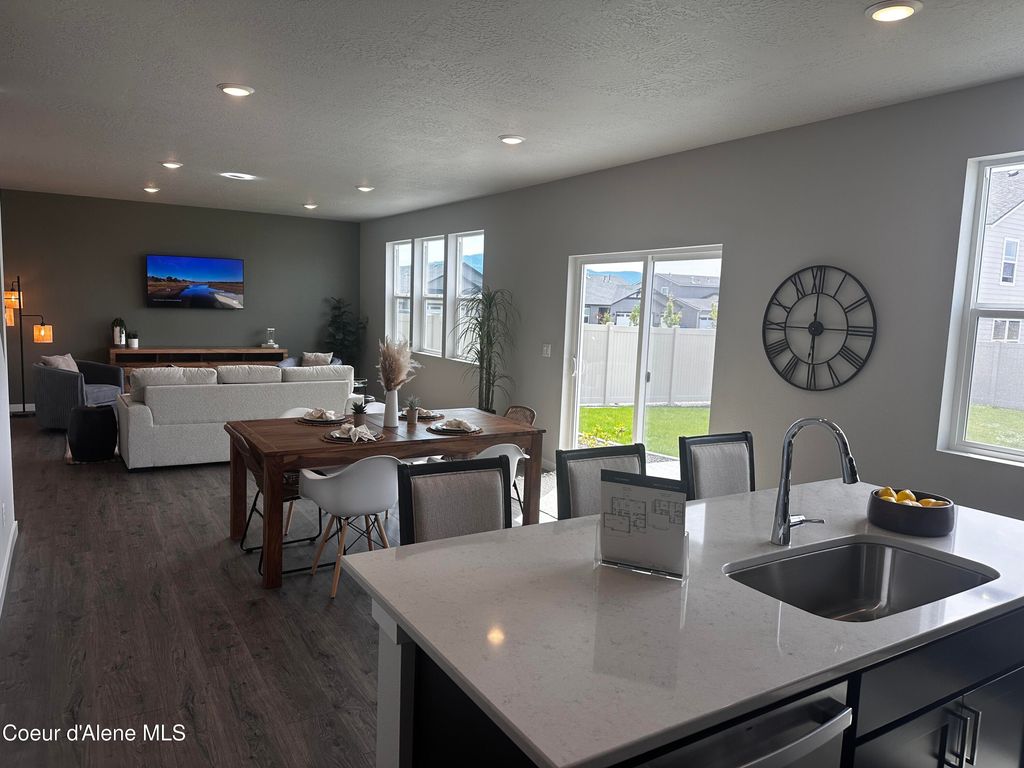
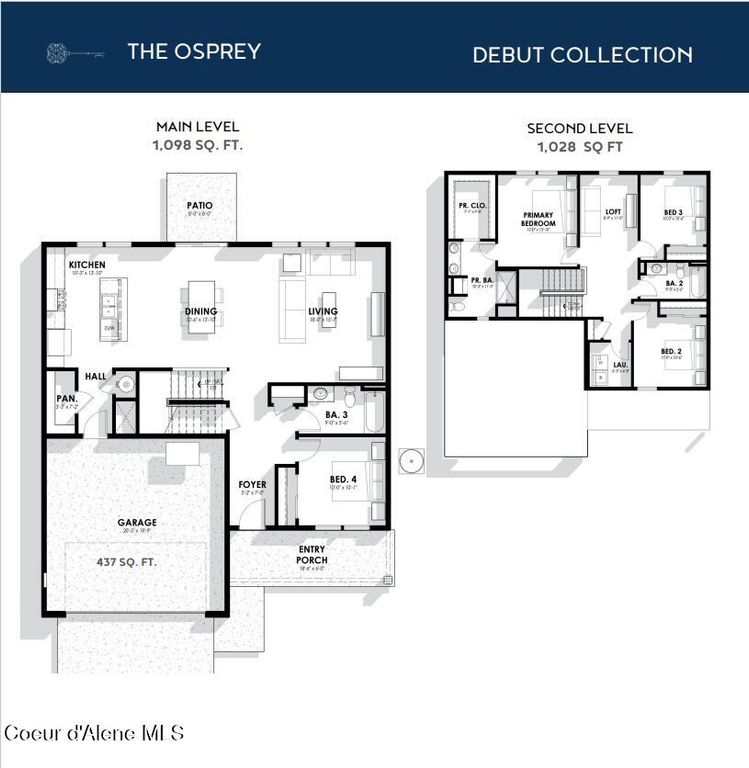
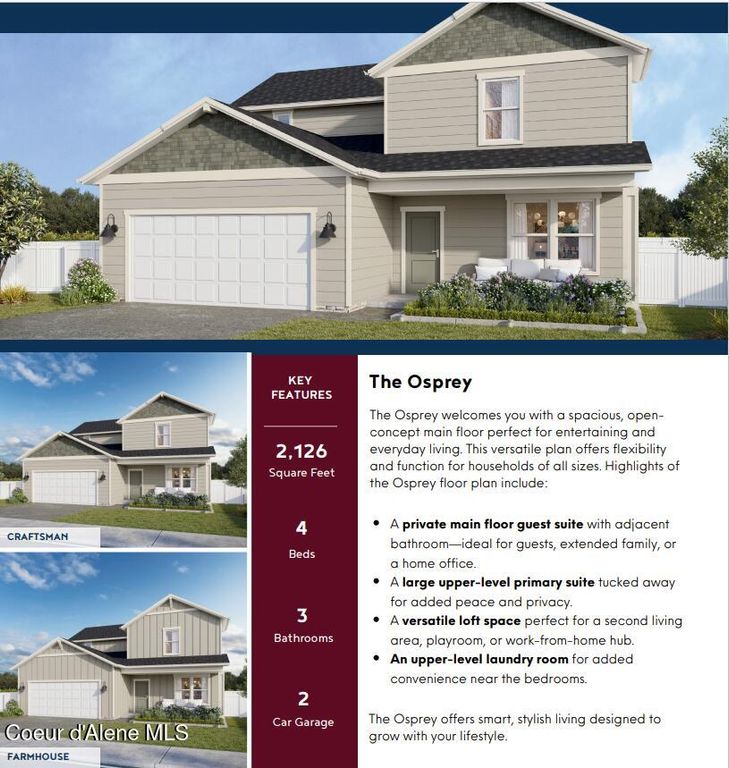
The OSPREY Floorplan boasting 4 bedrooms, 3 full bathrooms, with one bedroom and one full bath on the Main level. Kitchen with Walk in Pantry, Painted cabinets, complete with drawer pulls, and quartz countertops. Upstairs loft and laundry make this setup for easy living! Generous Primary Walk-in Closet, double sink with quartz countertop, and glass door walk in shower. Sold at time of listing.
Interior features
- Air conditioning true
- Lot dimension 0.16
- Lot description Sprinklers In Front, Level
Exterior features
- View Neighborhood
- Lot dimension 0.16
- Lot description Sprinklers In Front, Level
- Foundation Concrete Perimeter
- Exterior Lawn, Rain Gutters
- Roofing materials Composition
Ask About This Property
Get pricing, disclosures, and a private showing—Cami will respond promptly.
Location