4427 Palisades Park Drive, Billings, MT 59106
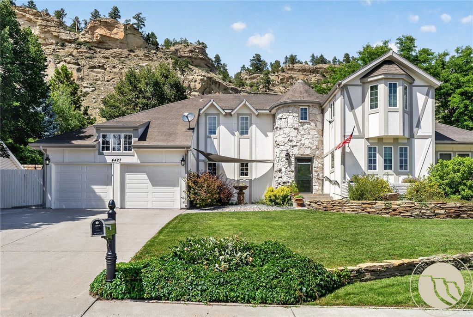
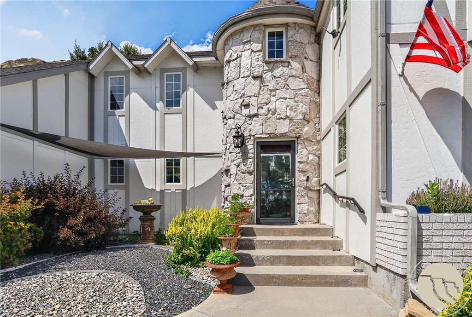
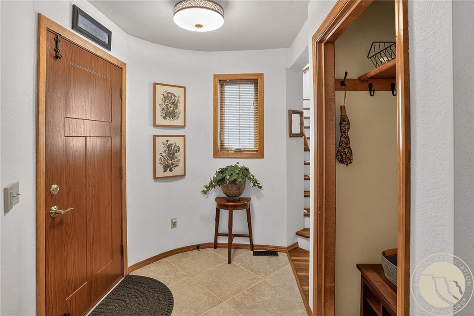
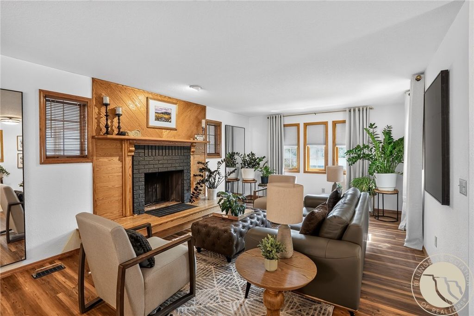
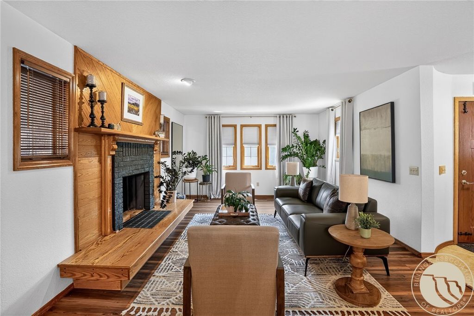
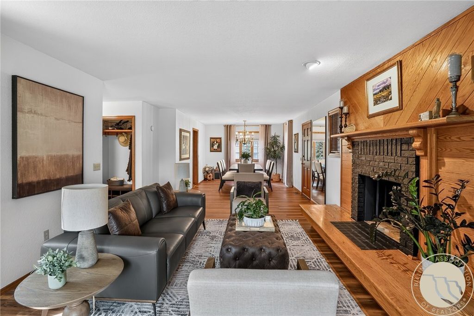
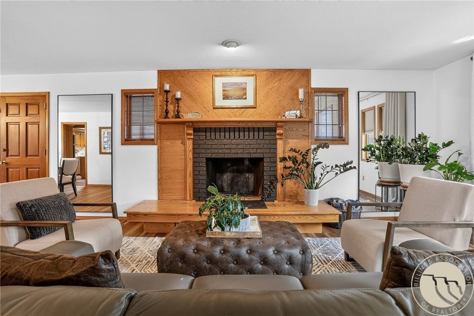
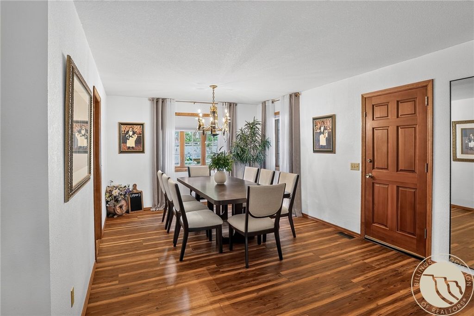
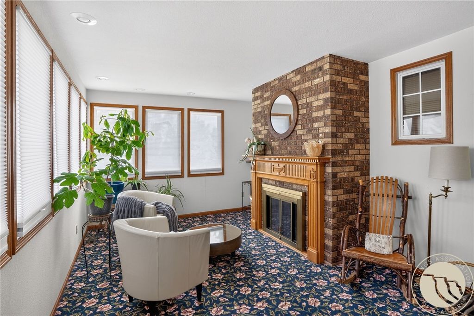
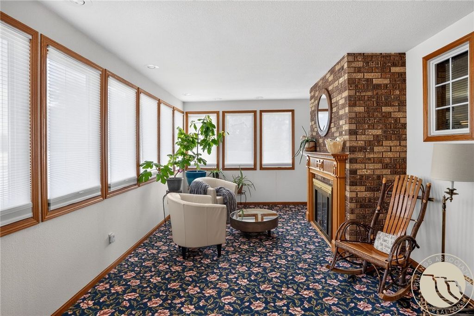
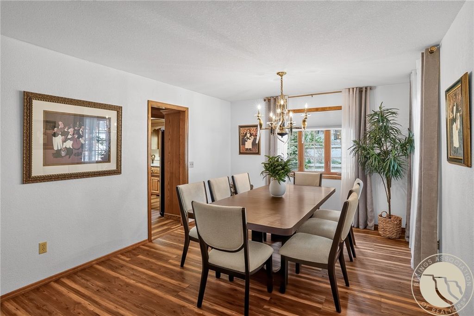
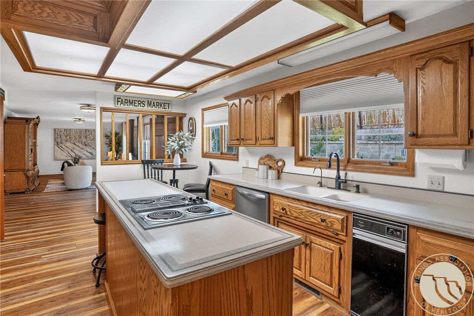
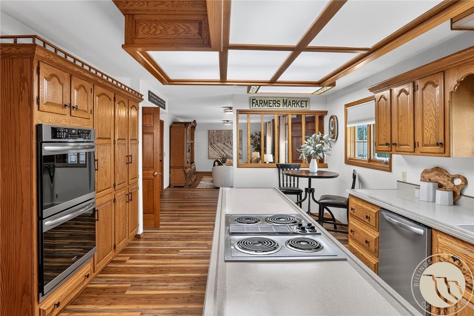
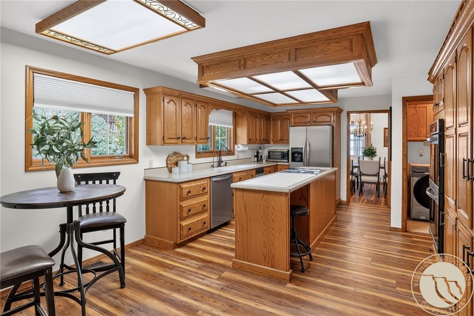
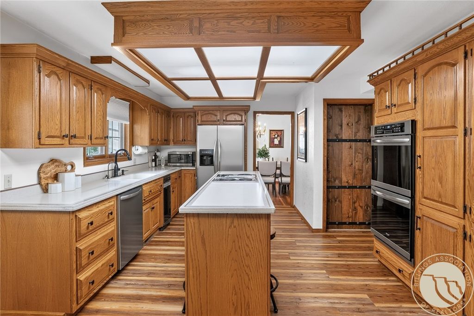
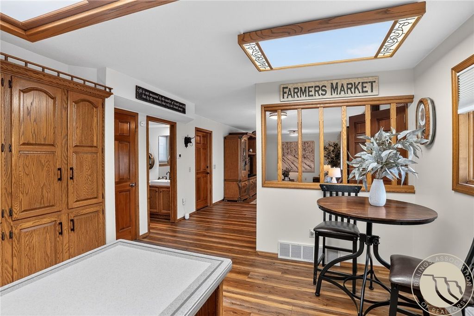
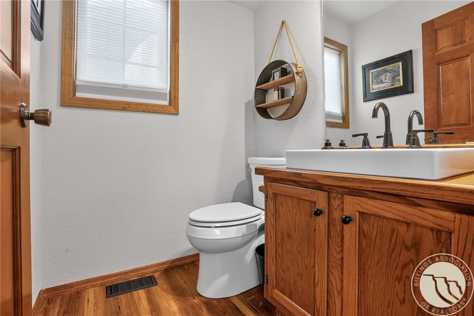
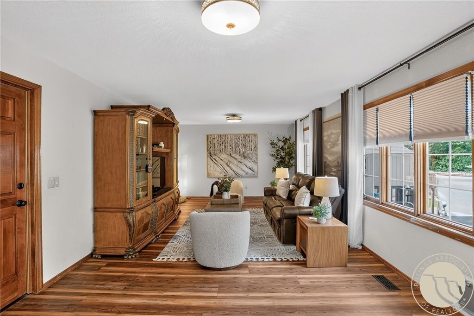
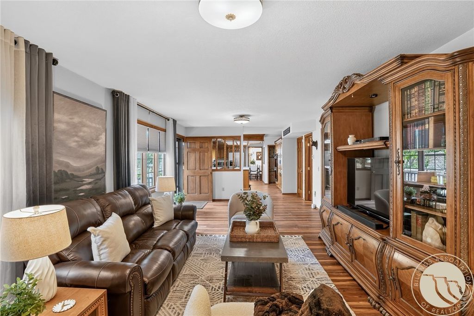
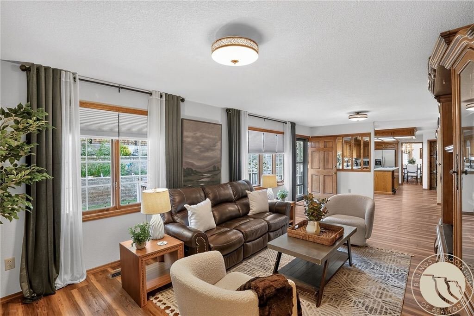
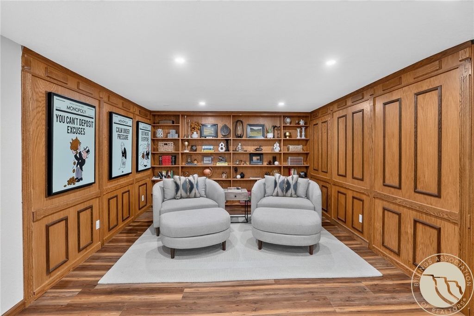
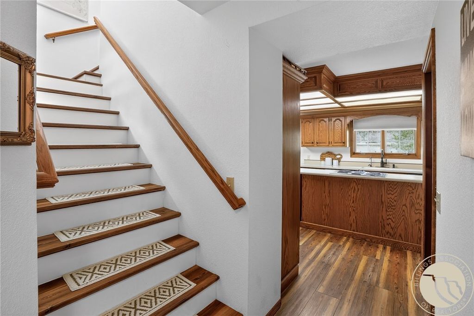
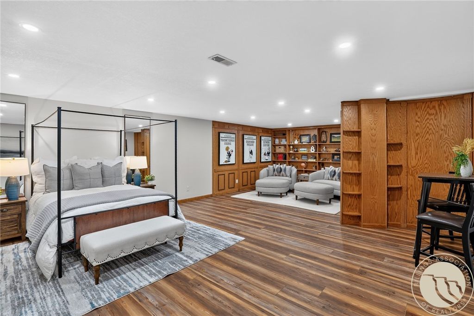
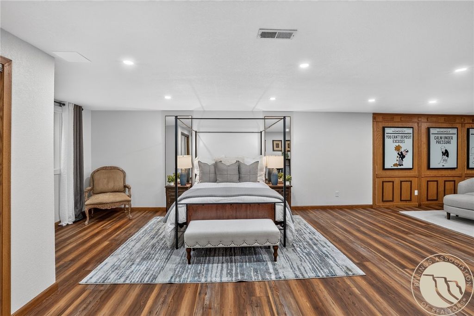
Classic architecture and a floor plan designed for the way people live today make this home an exceptional opportunity. The main level offers multiple gathering spaces, including a welcoming living room with fireplace, formal dining area, and an open kitchen featuring a long island with seating, breakfast nook, select newer appliances, and seamless access to the family room and back deck. An expansive sunroom, half bath and laundry room complete the main floor. Upstairs you’ll find the primary suite, two additional bedrooms and a full bath. The finished basement provides outstanding flexibility with space for guests, a home office, library or media room, along with a full bath, second laundry area and additional bedroom or storage. Outside, enjoy a fully fenced backyard with flower beds, fruit trees and room to relax. Newer windows, updated flooring and a water filtration system.
Interior features
- Air conditioning Central Air
- Basement description Full
- Fence Fenced
- Lot dimension 0.23
- Lot description Landscaped, Level, Rim Lot, Sprinklers In Ground
Exterior features
- Fence Fenced
- Lot dimension 0.23
- Lot description Landscaped, Level, Rim Lot, Sprinklers In Ground
- Exterior Deck, Sprinkler/Irrigation, Storage
- Roofing materials Asphalt, Shingle
Ask About This Property
Get pricing, disclosures, and a private showing—Cami will respond promptly.