1716 Rapid Rd, Emmett, ID 83617
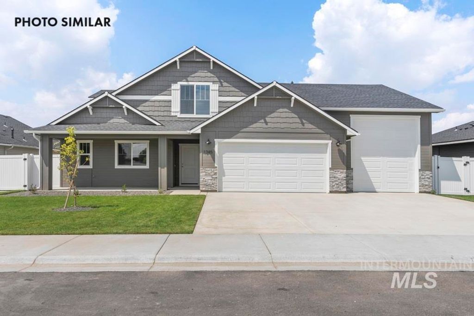
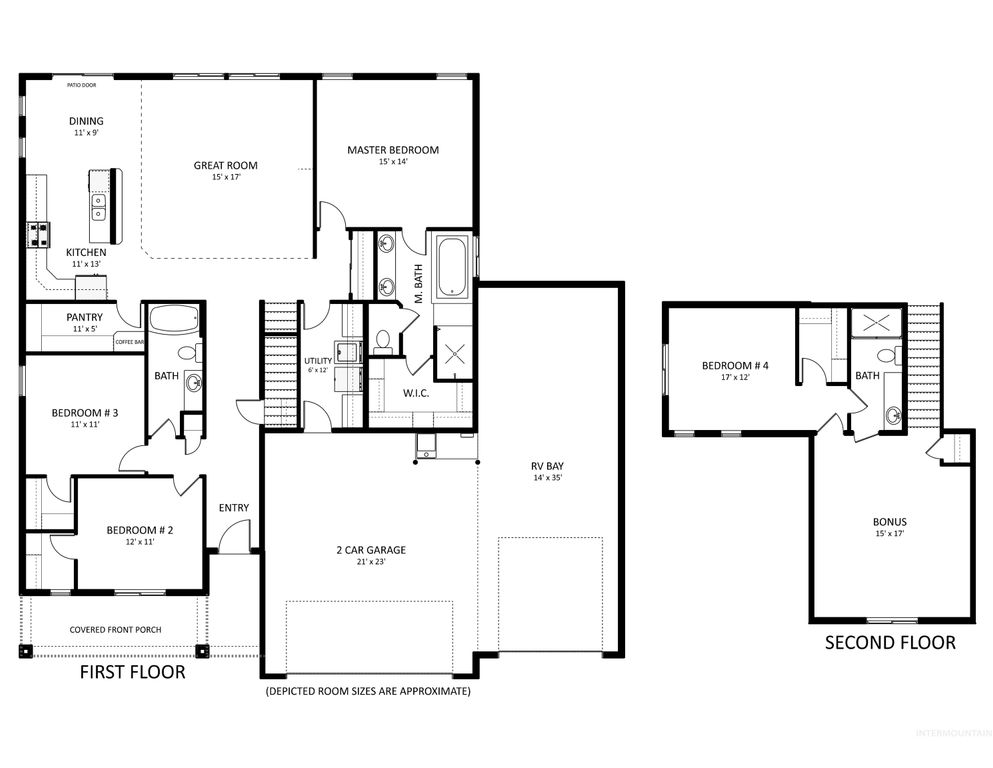
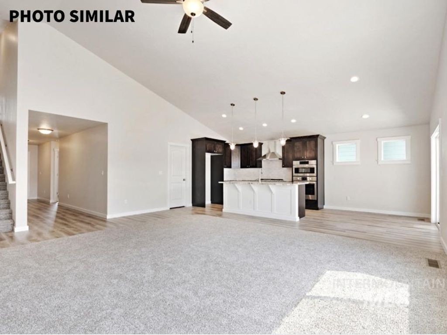
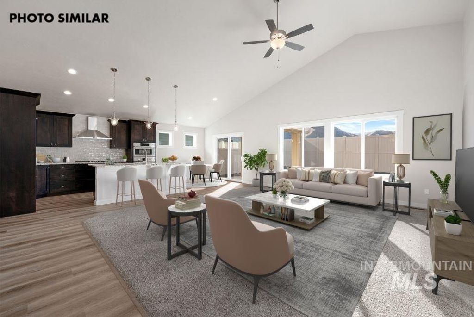
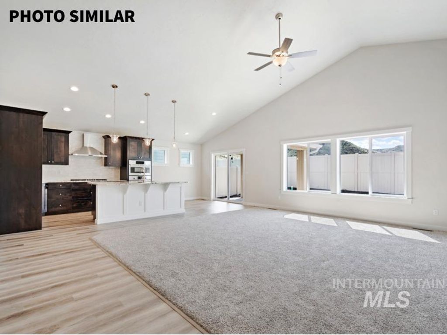
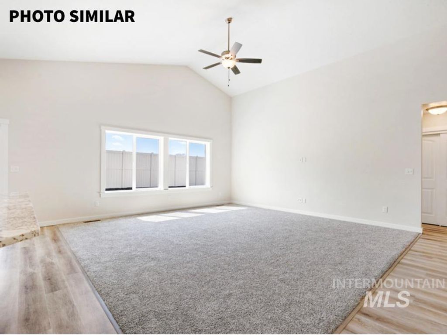
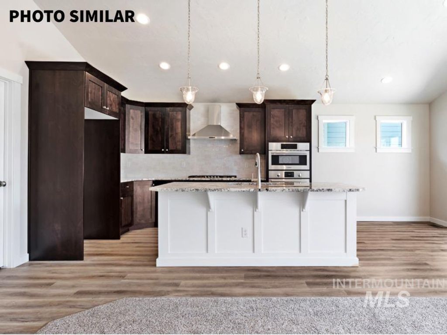
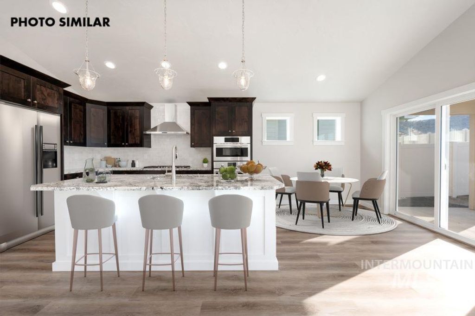
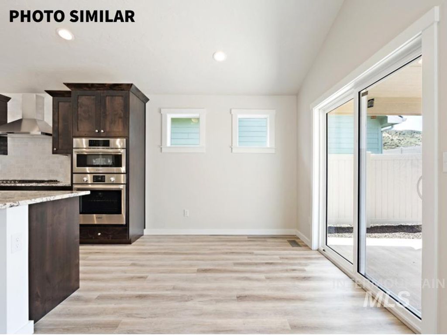
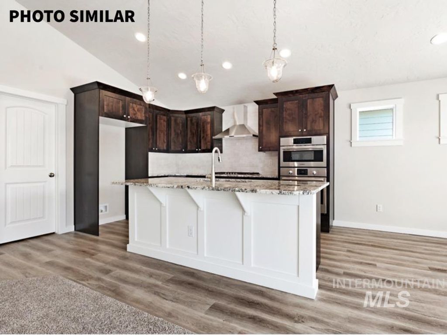
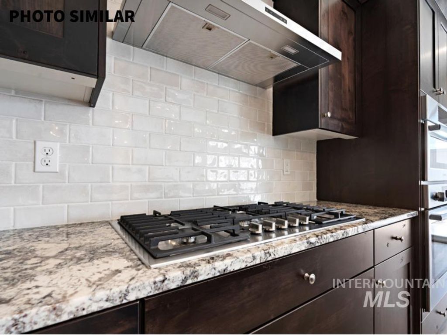
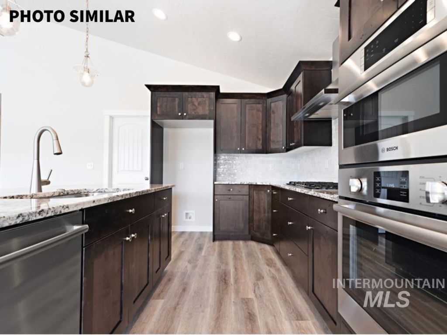
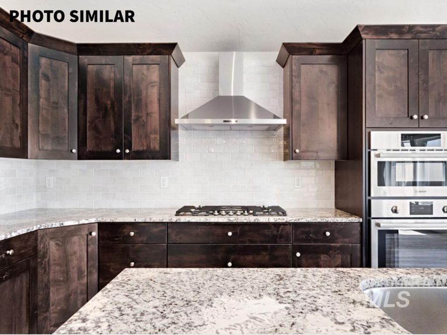
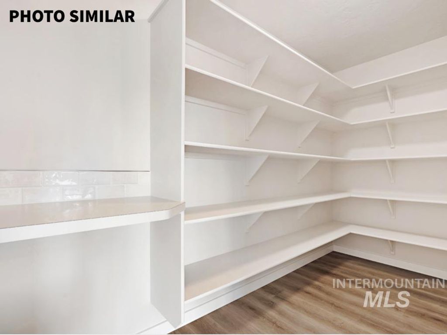
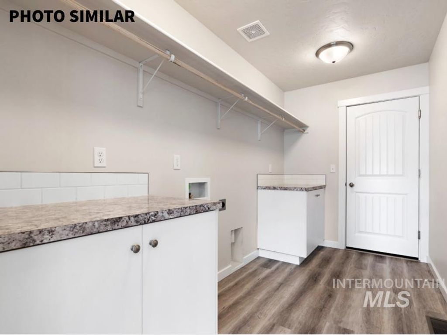
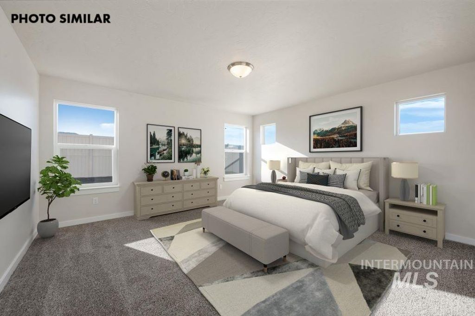
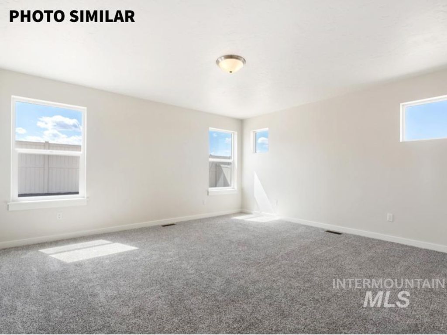
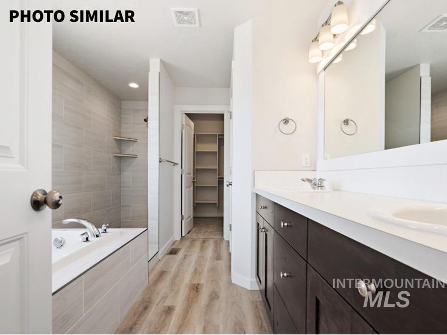
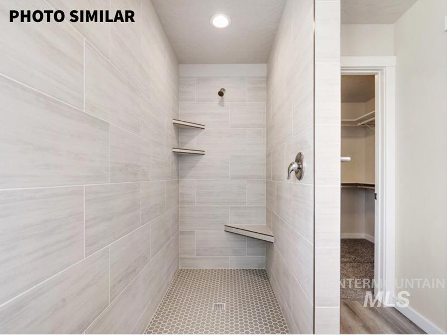
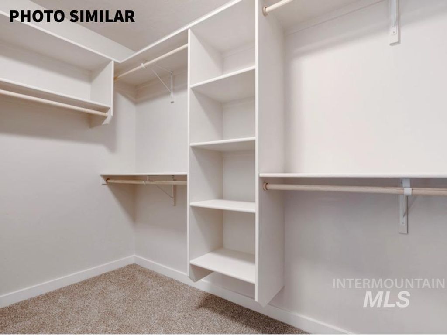
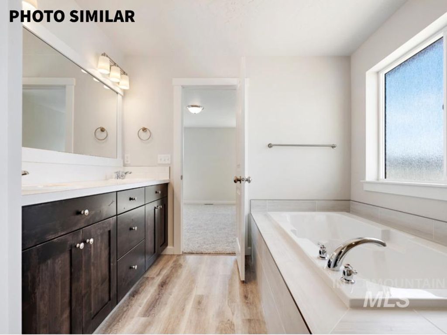
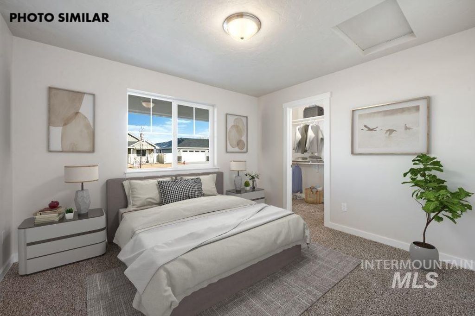
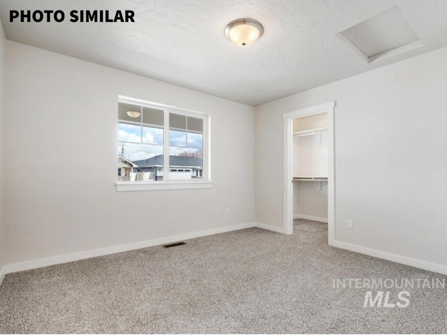
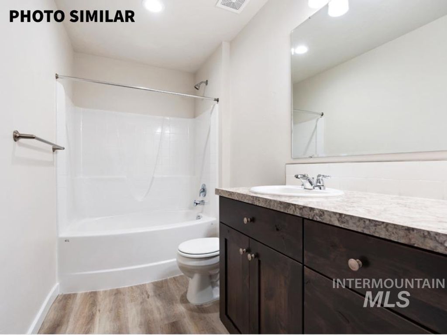
The Lewiston with bonus, 4th bedroom, & RV bay is the perfect layout for your new home. The formal entryway, split bedroom design, private master area, bonus room w/ 4th bedroom & 3rd full bathroom upstairs make for an amazing floor plan. Plus you'll find extra storage closets throughout the home. The vaulted ceilings that span the great room, kitchen, & dining area provide an enjoyable large open space full of light. 9 ft ceilings throughout the rest of the home. The kitchen boasts a 7' island w/ bar over hang for additional seating, quartz countertops, upgraded stainless steel appliances, gas cook top, full-tiled backsplash, & a large walk-in butlers pantry w/ barn door accent. The private primary suite has an amazing soaker tub w/ tile surround & a 6' tile walk-in shower, dual vanity with quartz counter tops, & toilet room. Upstairs you'll enjoy a bonus room complimented by a jack & jill full bathroom w/ access to the additional bedroom. Outside you'll find full fencing, north facing back yard w/ covered back patio, full landscaping, and auto sprinklers w/ pressurized irrigation. Low cost natural gas included! 21x23 garage & 14x 35 RV Bay
Interior features
- Utilities Sewer Connected
- Air conditioning Central Air
- Fence Full, Vinyl
- Lot dimension 0.21 Acres
- Lot description Standard Lot 6000-9999 SF, Sidewalks, Auto Sprinkler System, Full Sprinkler System, Pressurized Irrigation Sprinkler System
Exterior features
- Fence Full, Vinyl
- Lot dimension 0.21 Acres
- Lot description Standard Lot 6000-9999 SF, Sidewalks, Auto Sprinkler System, Full Sprinkler System, Pressurized Irrigation Sprinkler System
- Foundation Crawl Space
- Roofing materials Composition
Ask About This Property
Get pricing, disclosures, and a private showing—Cami will respond promptly.