2619 Frisco Way, Bismarck, ND 58503
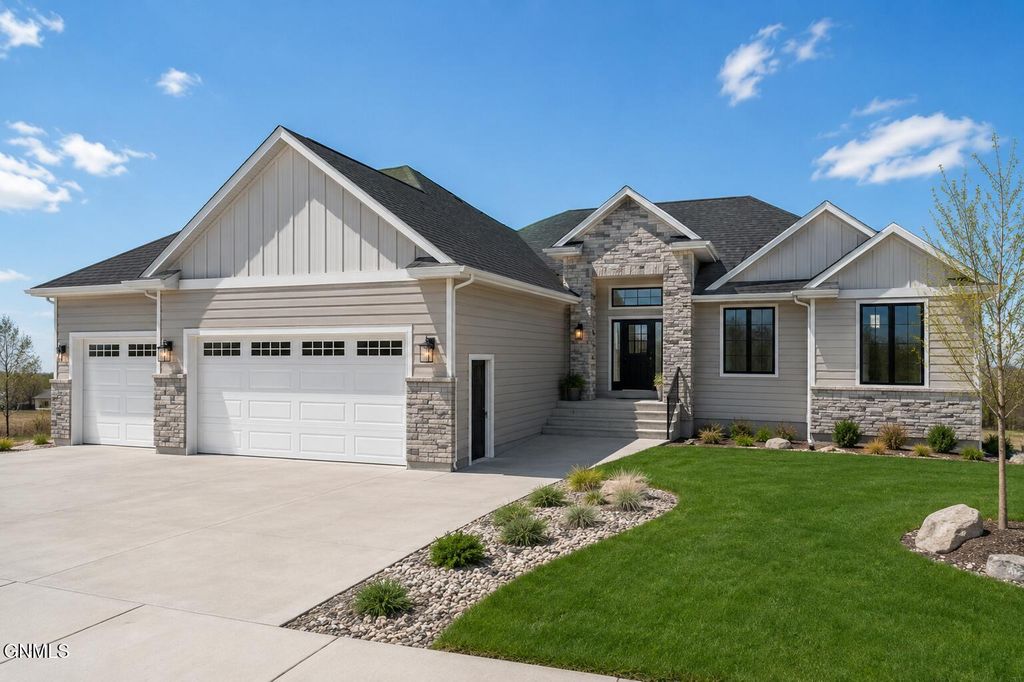
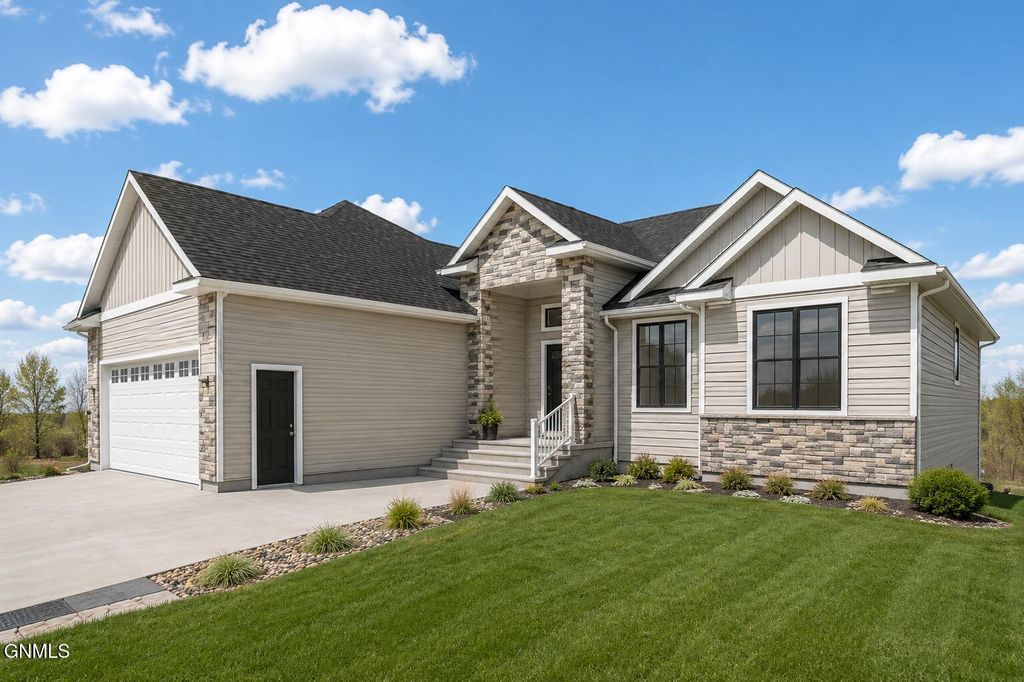
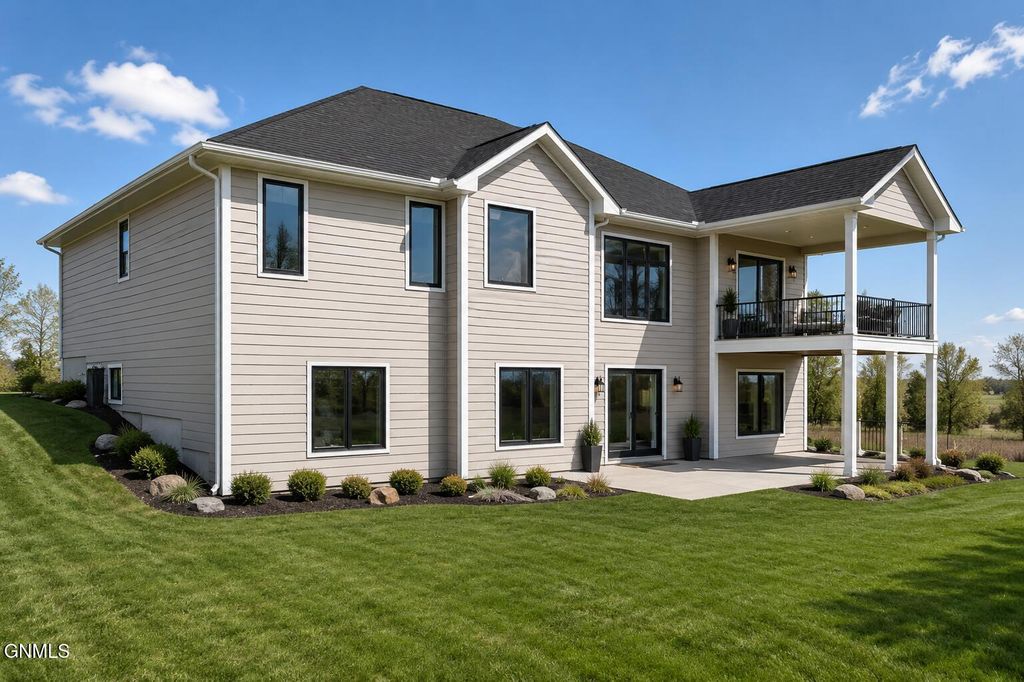
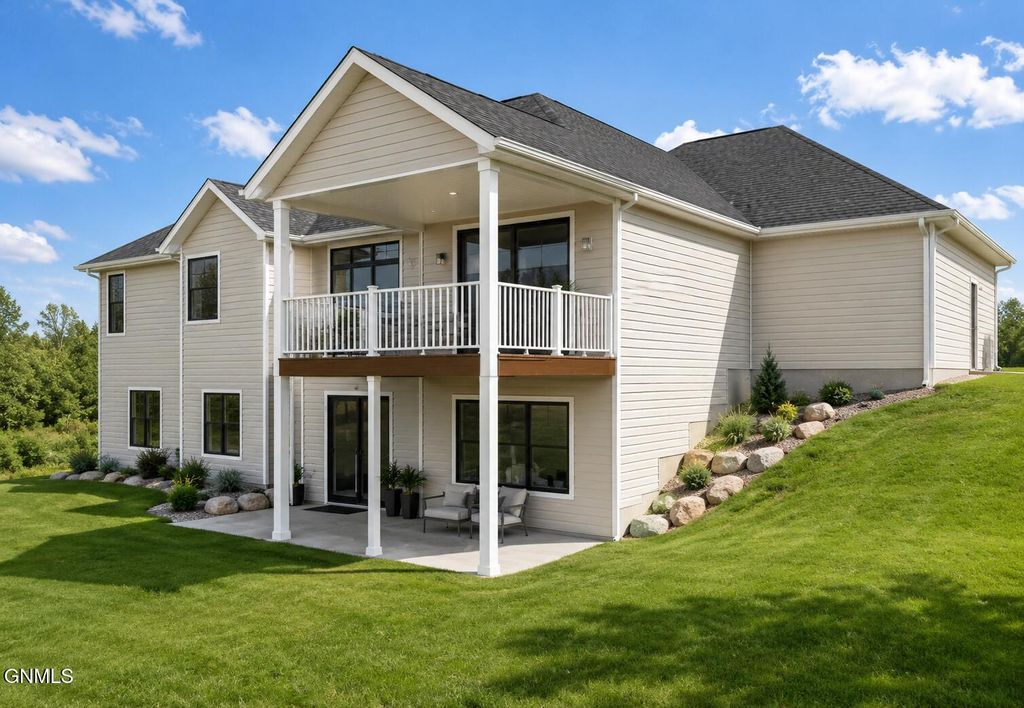
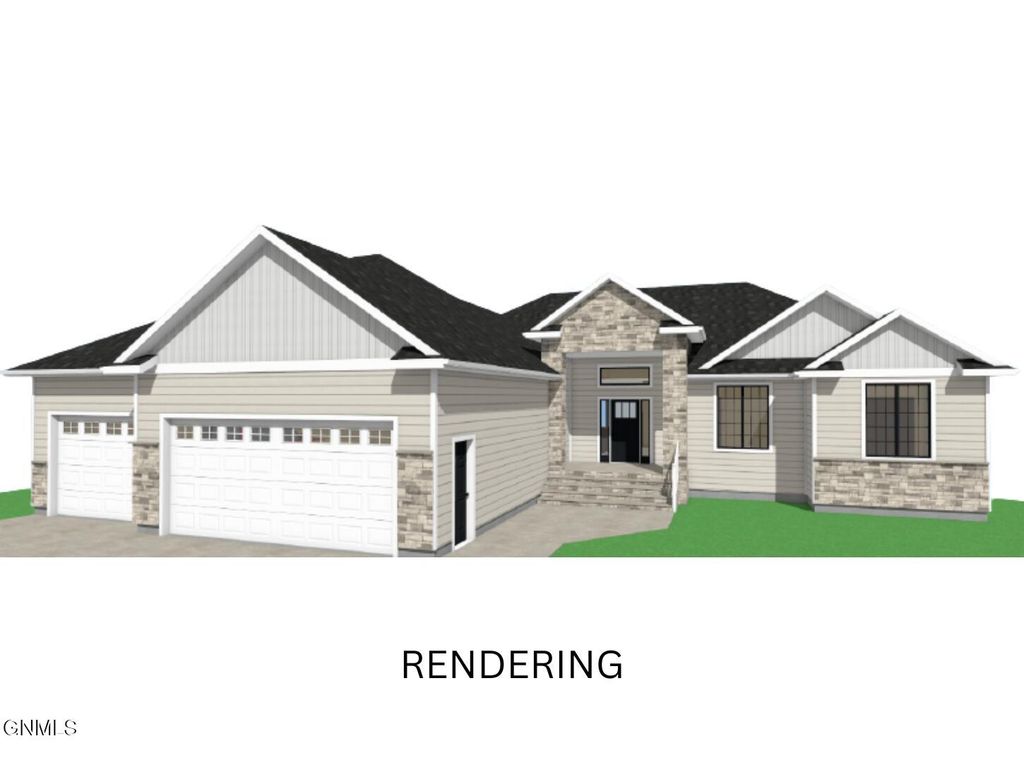
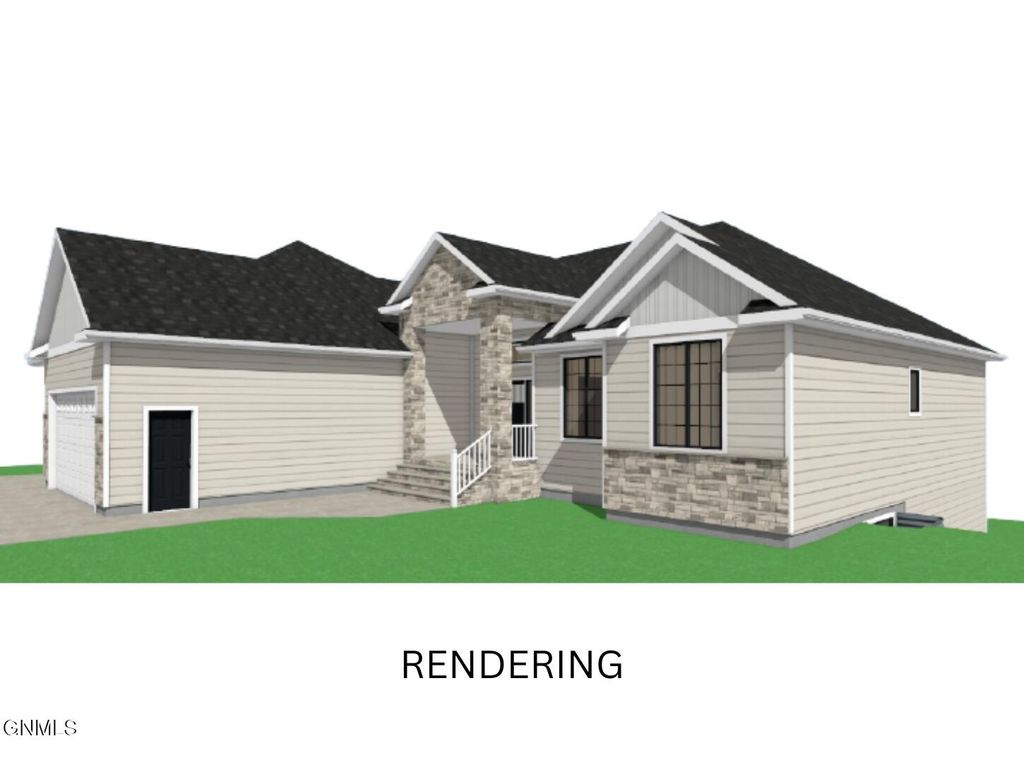
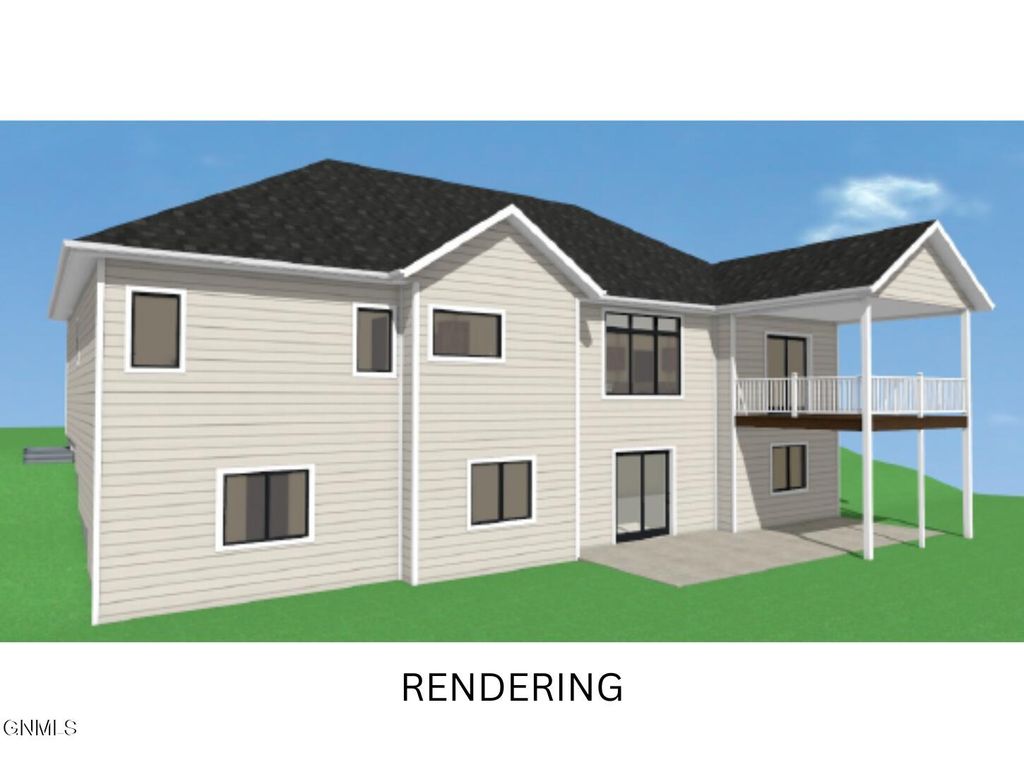
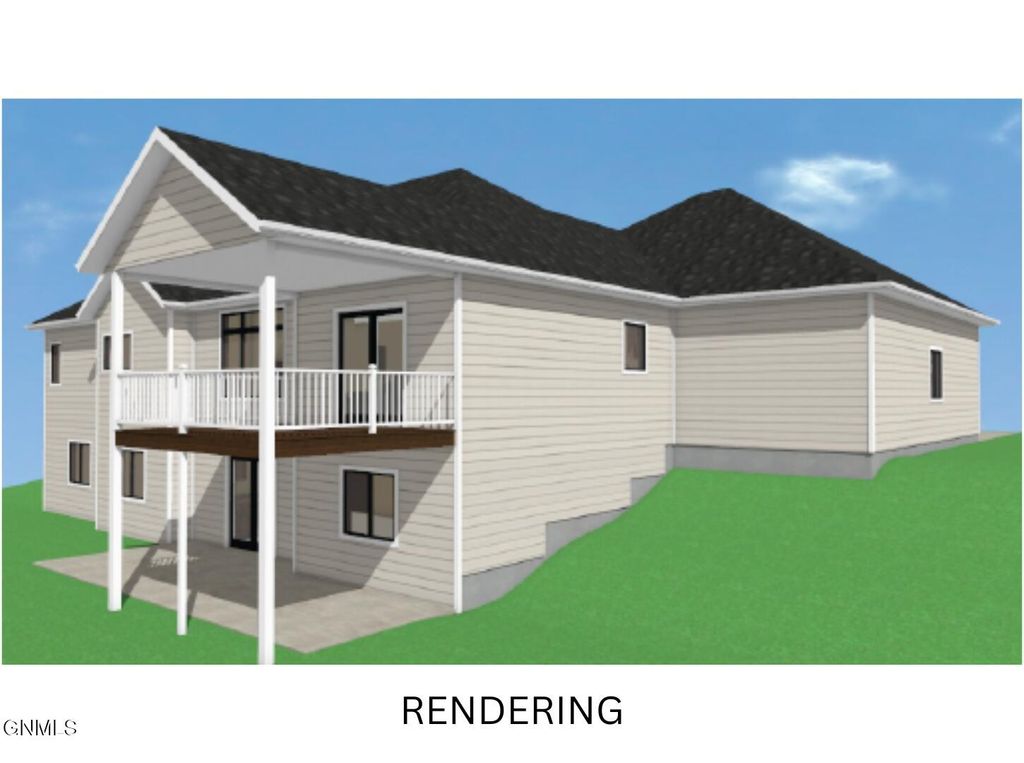
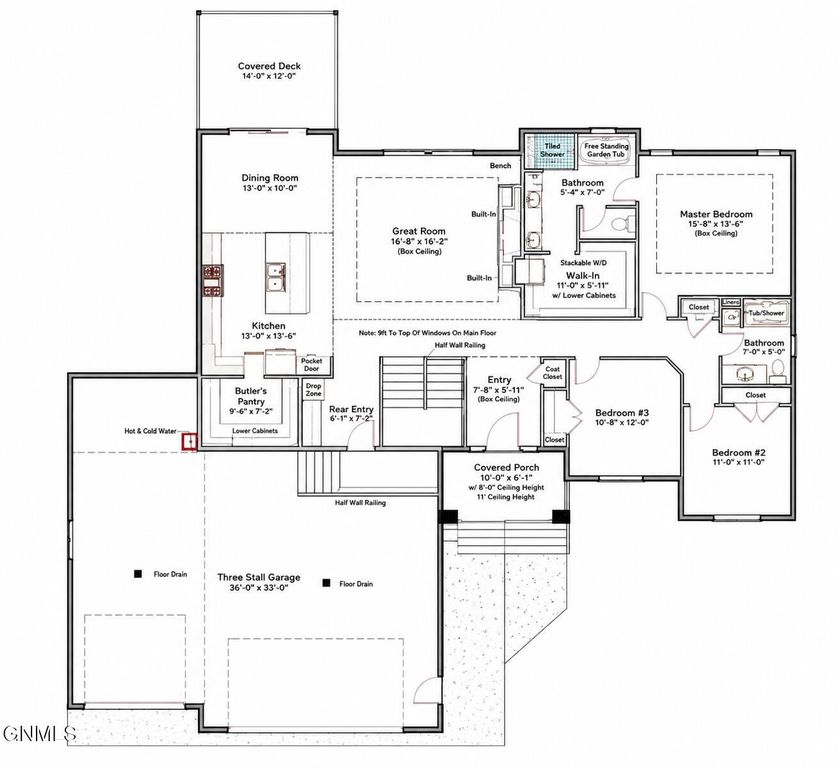
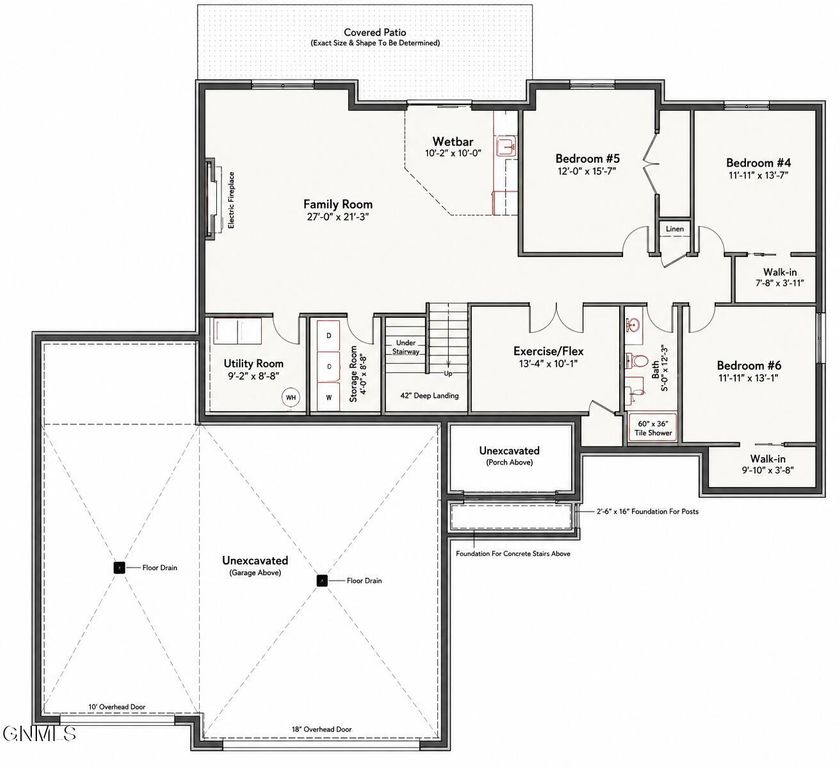
Experience the perfect blend of luxury, comfort, and functionality in this new construction ranch-style walkout home located in Promontory Point VII, one of northwest Bismarck's desirable neighborhoods. Offering 3,818 finished square feet, this thoughtfully designed home features 6 bedrooms, 3 full bathrooms, and a finished 3-stall garage. The thoughtfully designed main level features an open-concept layout with a spacious living room highlighted by a boxed ceiling, oversized picture window, and gas fireplace. The kitchen is equipped with custom cabinetry, under-cabinet lighting, tile backsplash, stainless steel appliances, an oversized center island, and a walk-in butler's pantry. The adjoining dining area opens to a future covered deck through oversized sliding glass doors. The private primary suite serves as a relaxing retreat with a boxed ceiling, designer chandelier, walk-in closet, and a well-appointed bathroom featuring dual sinks, a whirlpool tub, tiled shower, and enclosed water closet. Two additional bedrooms, a full bathroom, laundry room, and custom built-in bench complete the main level. The finished walkout lower level offers additional living and entertaining space with a large family room, electric fireplace, wet bar area, three additional bedrooms, a full bathroom, exercise or flex room, and generous storage space. Additional features include a finished heated 3-stall garage with floor drains and utility sink, LP SmartSide accents, and quality finishes throughout. Agent/Owner. Photos are AI-generated renderings and are for illustrative purposes only. Landscaping is not included. Final finishes, colors, features, specifications, and dimensions may vary. Buyer and Buyer's Agent to verify all information deemed material to the purchase.
Interior features
- Utilities Underground Utilities
- Air conditioning Central Air
- Basement description Full, Finished, Walk-Out Access, Daylight
- Lot dimension 0.293 Acres
- Lot description Lot - Owned, Rectangular Lot
Exterior features
- Lot dimension 0.293 Acres
- Lot description Lot - Owned, Rectangular Lot
- Foundation Concrete Perimeter
- Exterior Lighting, Rain Gutters
- Roofing materials Shingle
Ask About This Property
Get pricing, disclosures, and a private showing—Cami will respond promptly.