3120 Cypress Point Ave, Payette, ID 83661
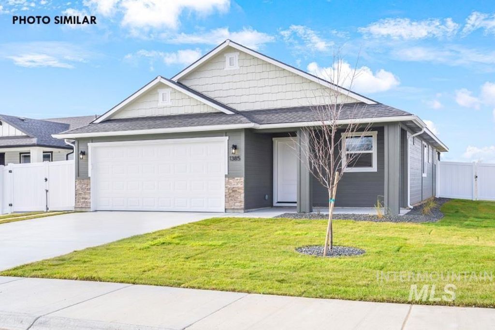
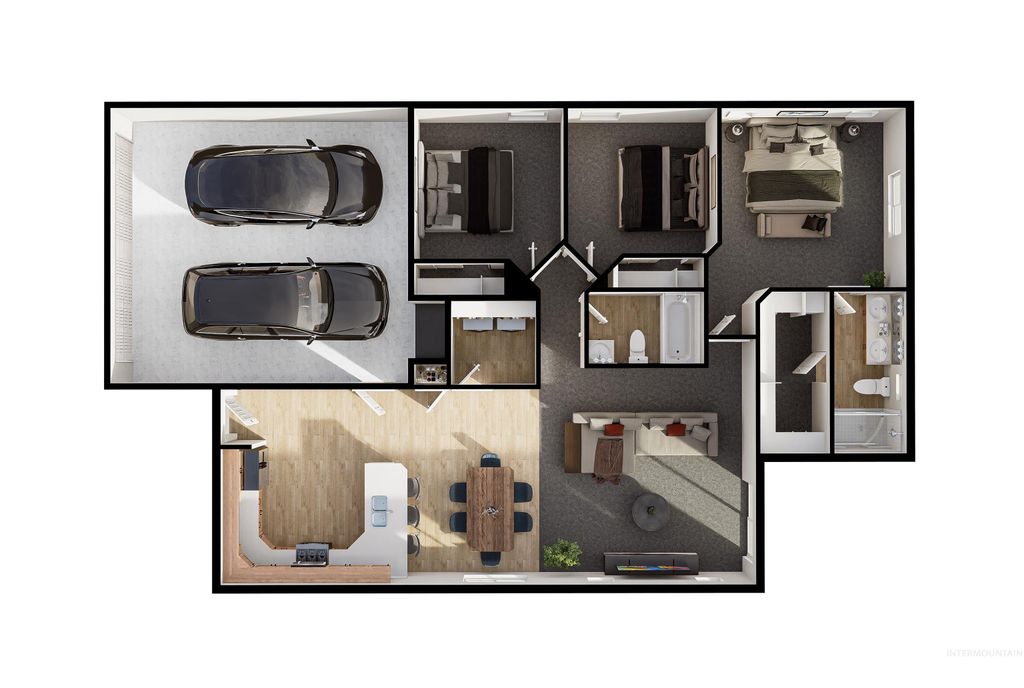
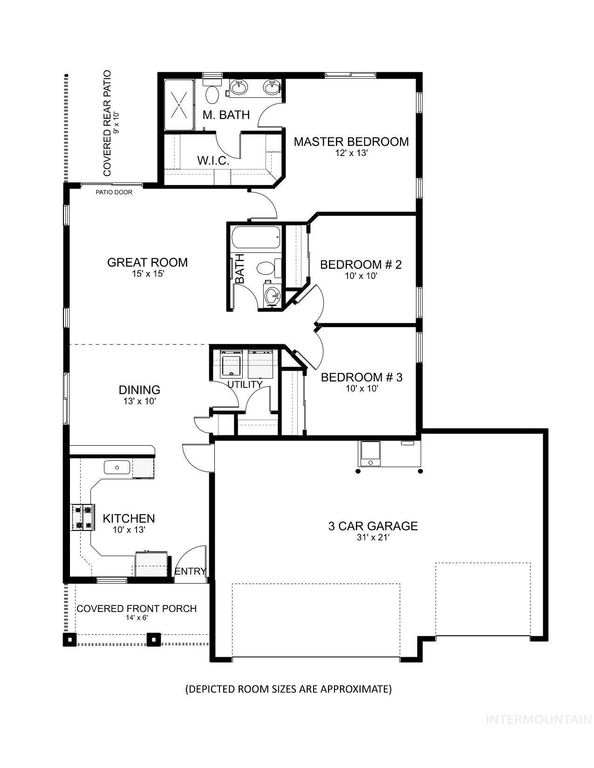
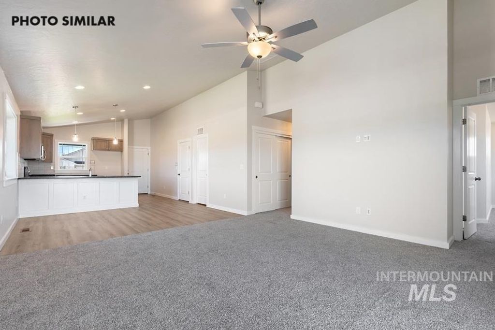
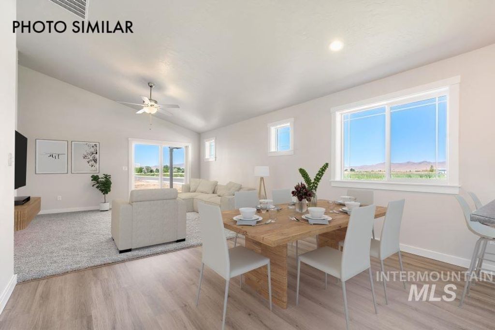
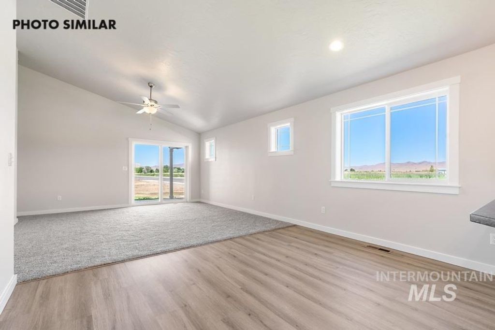
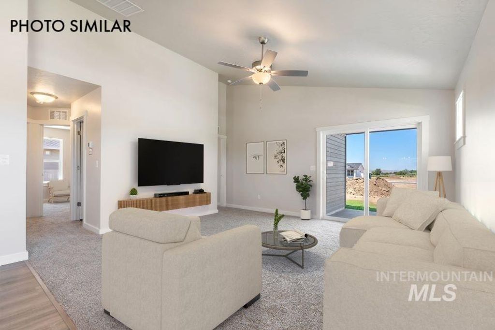
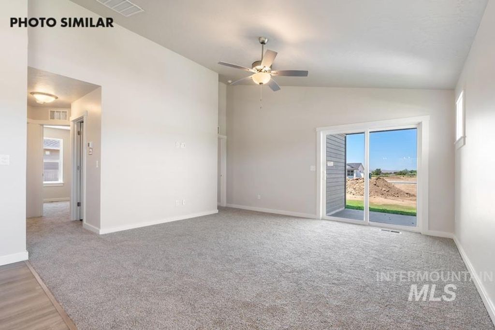
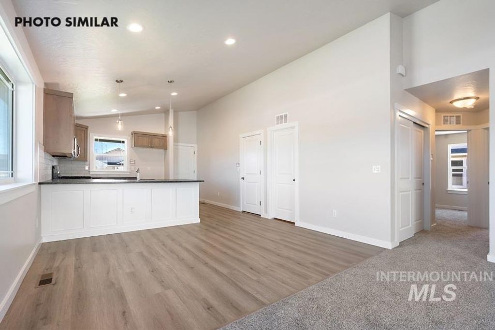
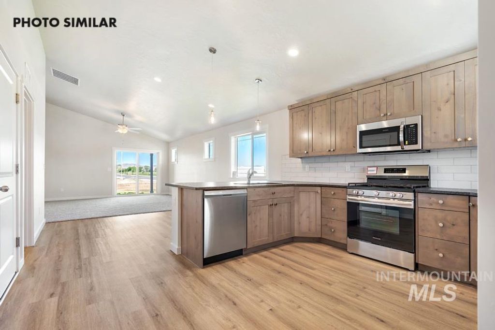
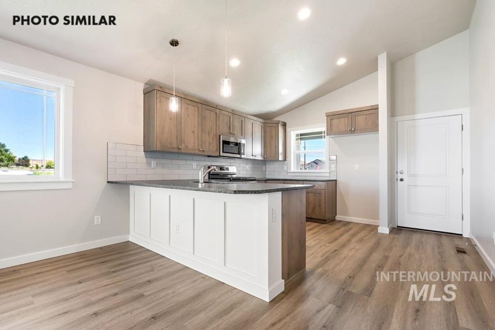
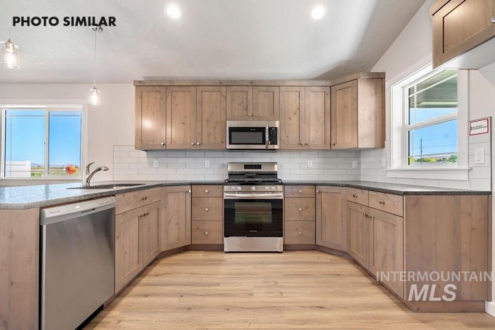
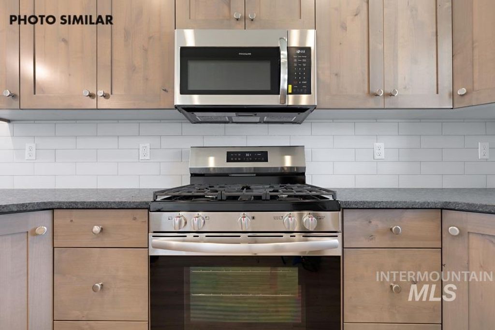
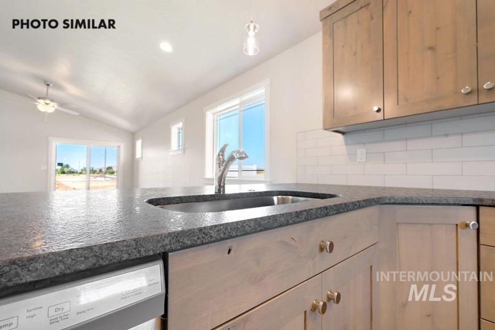
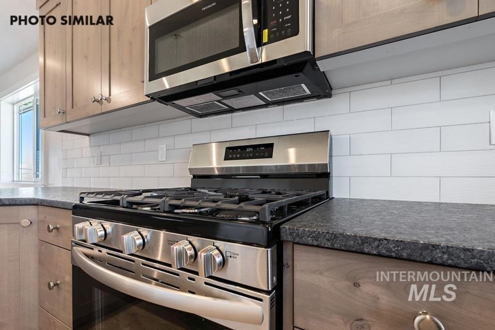
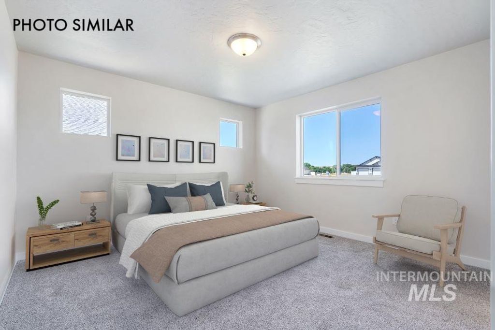
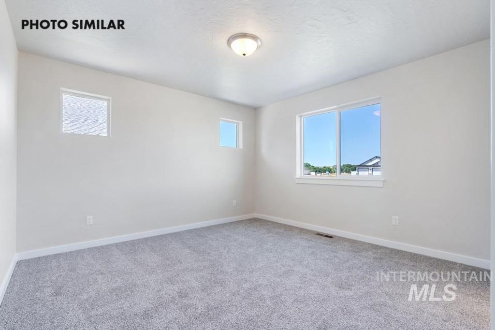
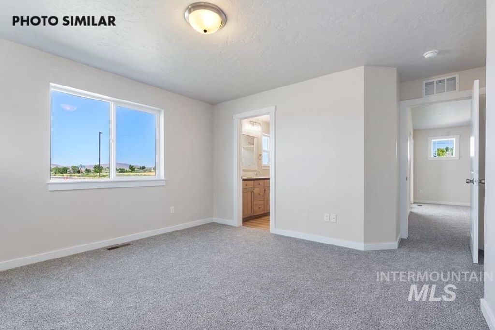
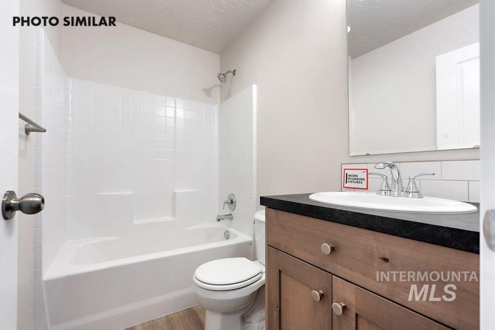
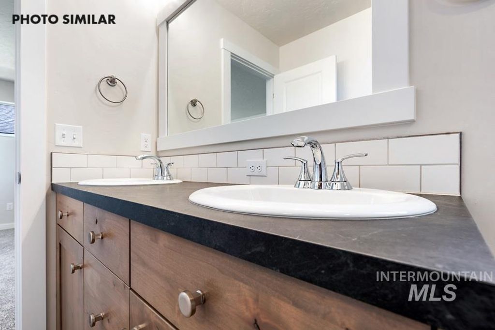
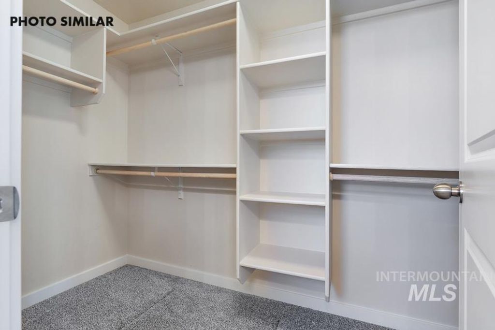
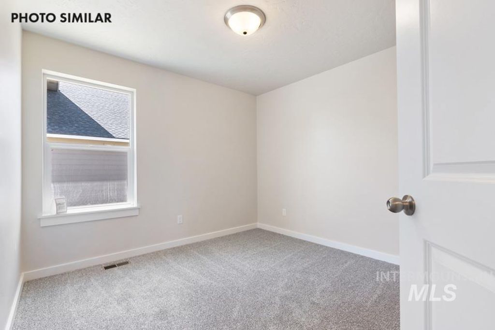
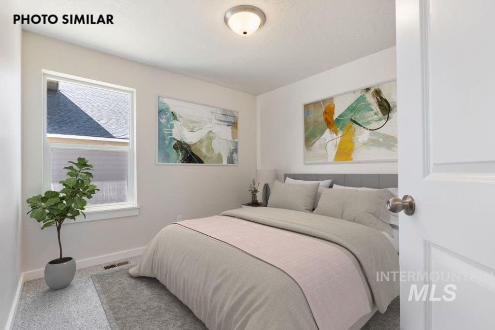
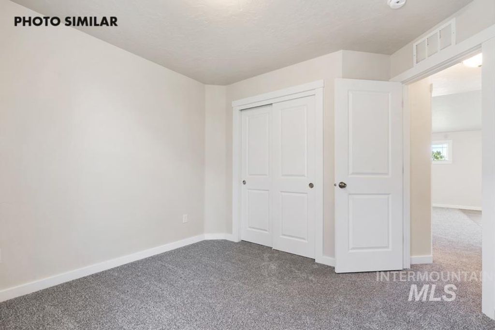
Welcome to the Ashton floorplan by Agile Homes. This 3 bed 2 bath home with insulated 3 car garage is conveniently located in Payette. The open floor plan allows for effortless entertaining and gathering between the kitchen and the great room. 9ft ceilings throughout. The kitchen boasts granite countertops, custom cabinetry, tiled backsplash and stainless steel appliances. Breakfast bar provides extra seating. Master Suite features dual vanities and an impressive walk-in closet. Outside includes front sod, full fencing, full gutters, and front and back auto sprinklers with pressurized irrigation. Sliding glass door off of great room leads to the covered back patio where you'll enjoy summer evenings. Low cost Natural Gas ran to the property! RV parking!
Interior features
- Utilities Sewer Connected
- Air conditioning Central Air
- Fence Full, Vinyl
- Lot dimension 0.17 Acres
- Lot description Standard Lot 6000-9999 SF, Auto Sprinkler System, Full Sprinkler System, Pressurized Irrigation Sprinkler System
Exterior features
- Fence Full, Vinyl
- Lot dimension 0.17 Acres
- Lot description Standard Lot 6000-9999 SF, Auto Sprinkler System, Full Sprinkler System, Pressurized Irrigation Sprinkler System
- Foundation Crawl Space
- Roofing materials Composition
Ask About This Property
Get pricing, disclosures, and a private showing—Cami will respond promptly.