6251 Eva Marie Lane, Billings, MT 59101
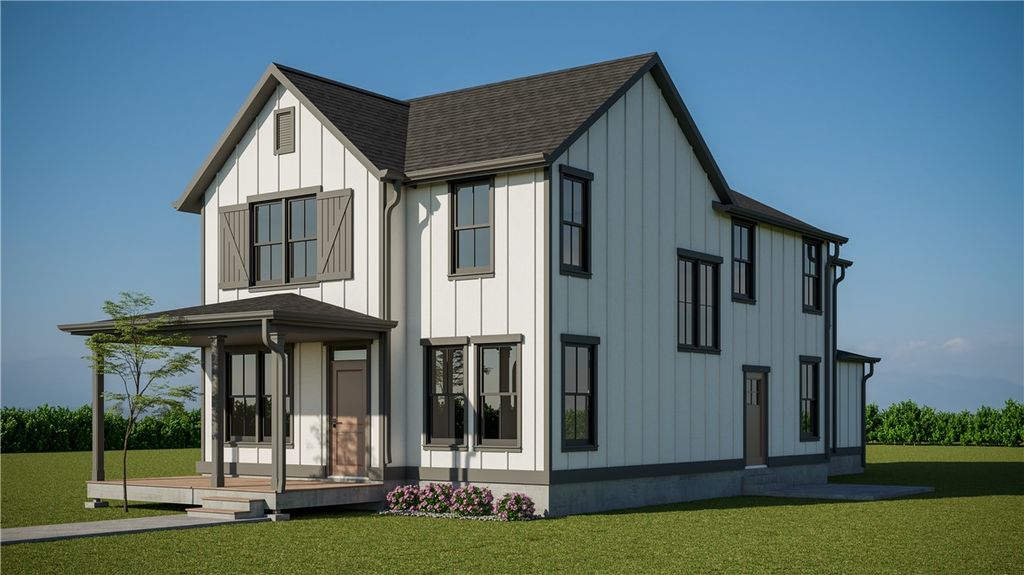
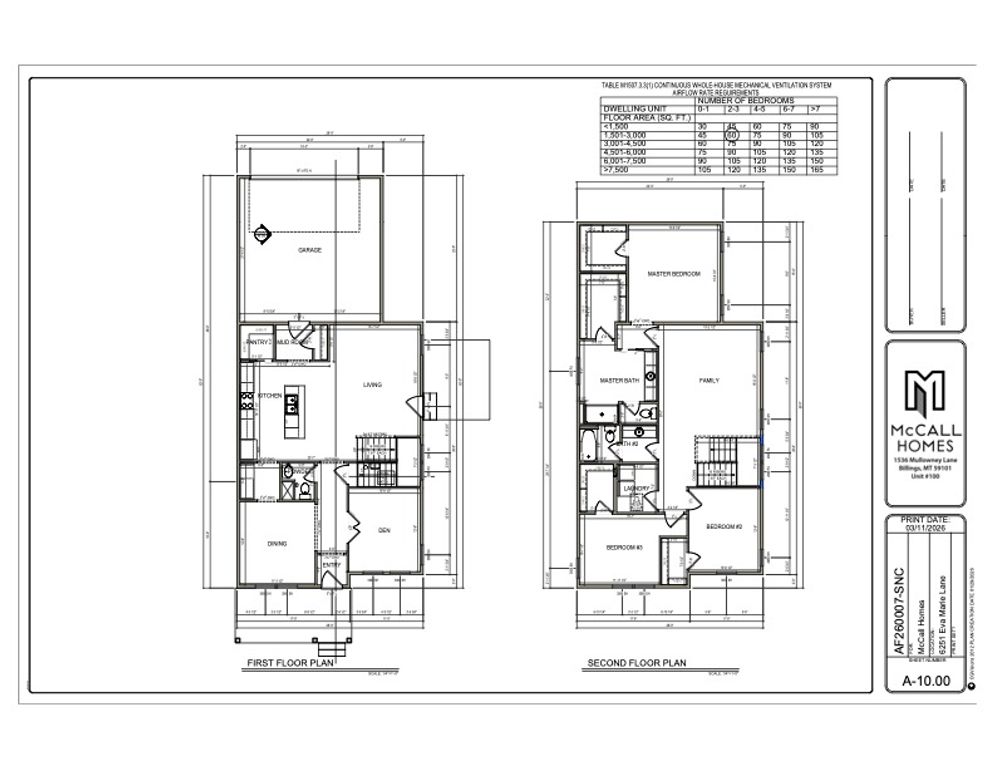
Discover the brand NEW Snowcrest Floorplan, a thoughtfully designed 3 bedroom, 2.5 bath home with 2526 square feet of well planned living space in Annafeld, Billings’ walkable community by McCall Homes. A defined entry creates a practical drop zone before opening into a private dining to the left and an office/den to the right. Leading into kitchen with a generous island that overlooks the living room. Upstairs features a laundry, and a primary suite with his and hers walk in closet and private bath. A two car detached garage adds flexibility and function. Annafeld offers neighborhood is designed to support connection. Home is under construction. Photos of like home/finishes. This home is to be complete September 2026.
Interior features
- Air conditioning Central Air
- Basement description Crawl Space
- Fence None
- Lot dimension 0.1121
- Lot description Alley, Landscaped, Level
Exterior features
- Fence None
- Lot dimension 0.1121
- Lot description Alley, Landscaped, Level
- Exterior Sprinkler/Irrigation
- Roofing materials Asphalt
Ask About This Property
Get pricing, disclosures, and a private showing—Cami will respond promptly.