91 Sweetwater Estates Drive, Dillon, MT 59725
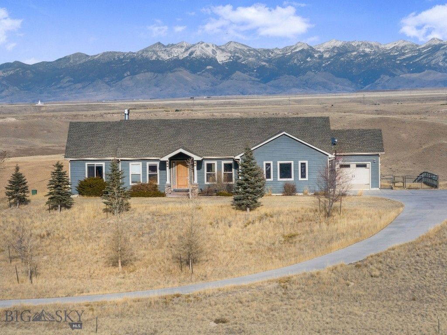
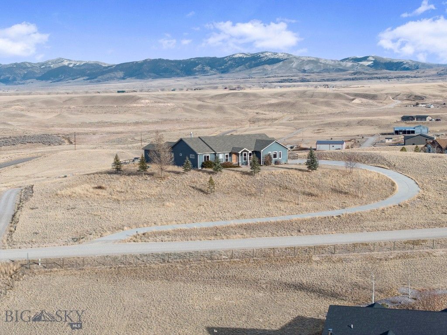
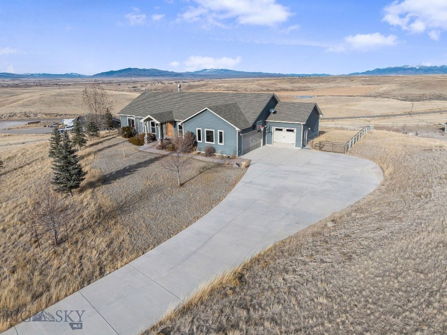
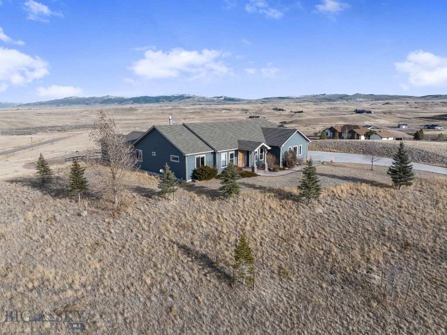
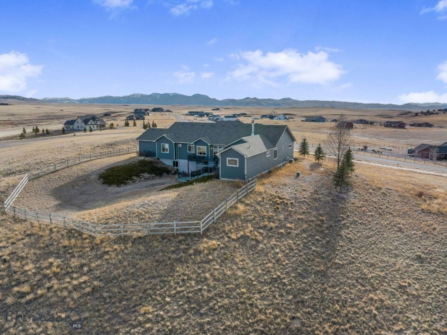
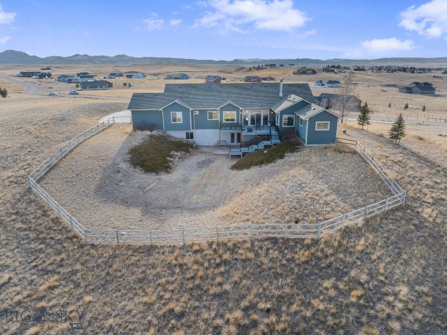
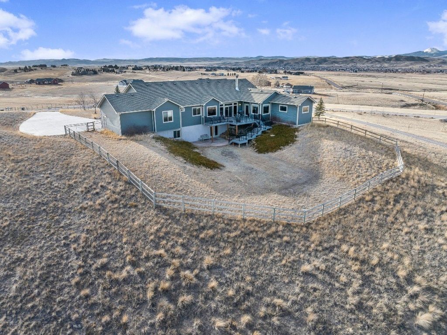
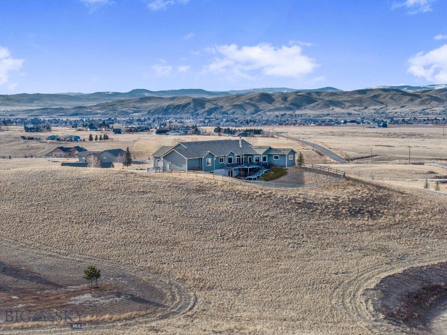
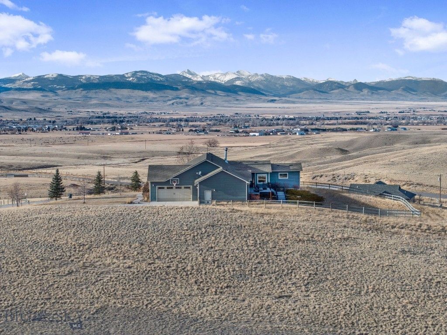
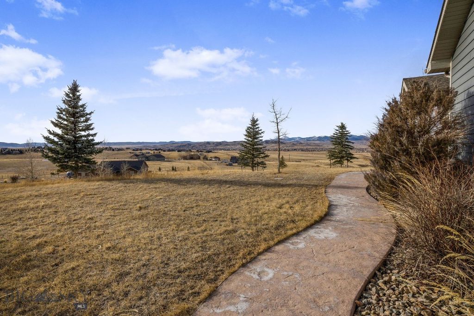
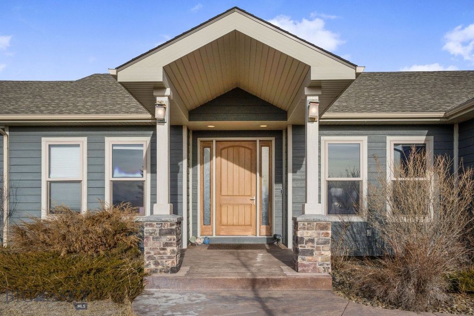
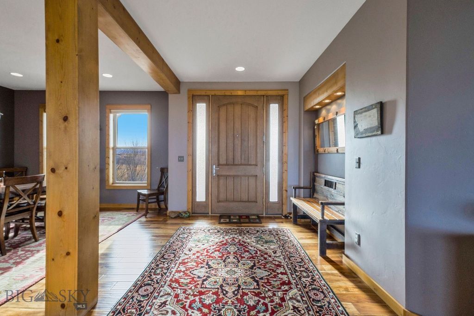
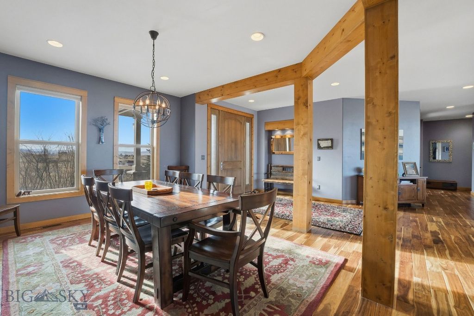
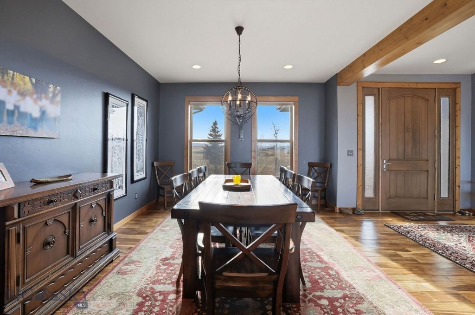
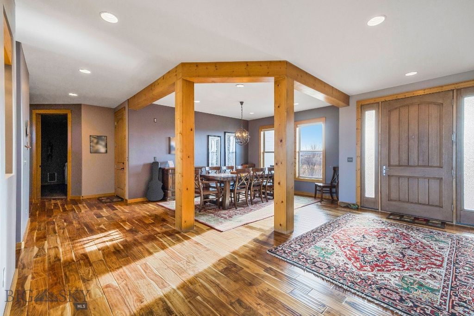
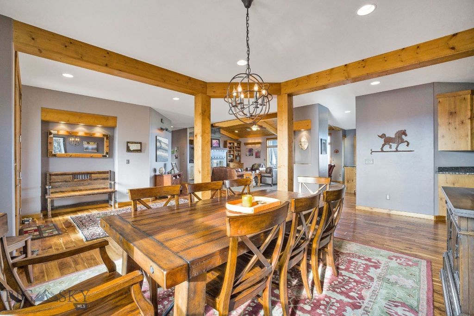
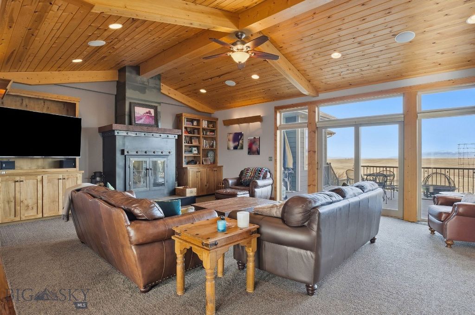
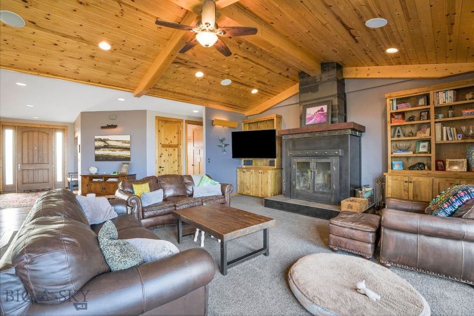
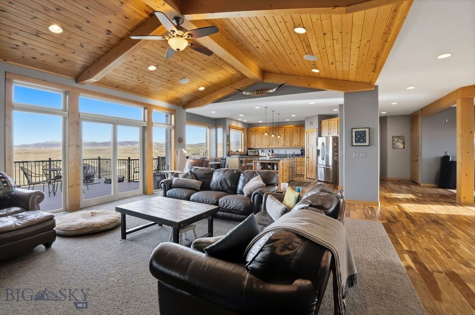
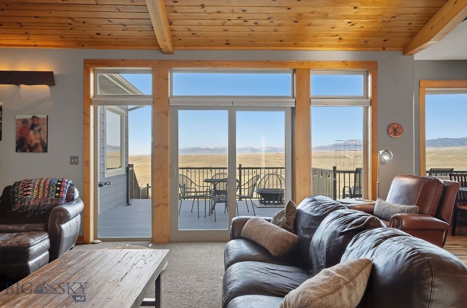
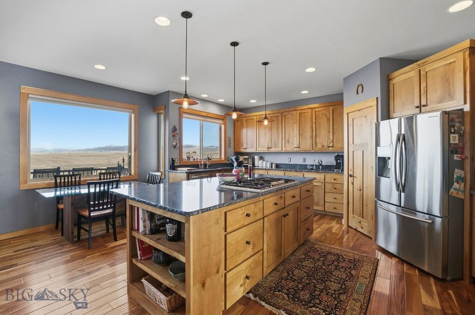
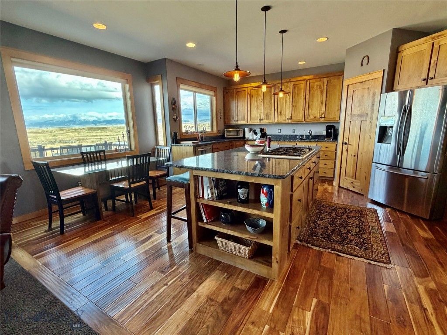
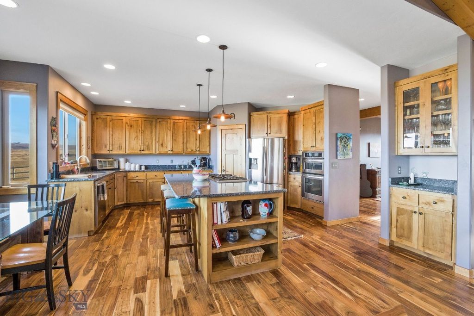
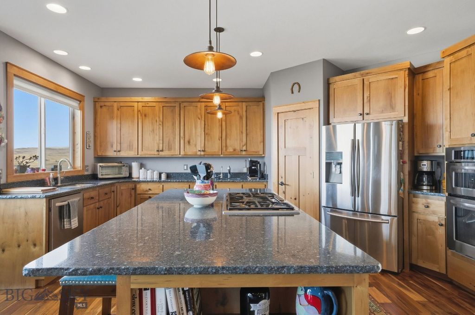
Welcome to your new home in Sweetwater Estates, one of Dillon’s most desirable neighborhoods. With 6,200+/- square feet of thoughtfully designed living space, this home exudes elegance and style. As you enter the front door you are greeted with 10-foot ceilings and an open-concept main level, perfect for entertaining, but also great for everyday living. Enjoy the high-end finishes including hand scraped engineered wood floors, tile and slate flooring in bathrooms & laundry room, Central A/C, granite countertops throughout, alder cabinetry and doors, and much more. The spacious foyer featuring wood floors and room for seating welcomes you to this beautiful home with two sizable levels of living space. Enjoy the comfort of the living room with a large steel wood stove and large windows letting in exceptional natural light. Off the living room you will find a sliding door leading out to the deck where you can enjoy your morning coffee taking in the beautiful surrounding mountain ranges or a relaxing evening star gazing. The kitchen features granite countertops, custom alder cabinetry, stainless steel appliances, double wall oven, large pantry and a large island with gas cooktop. The west wing of the house features a large master suite with deck access, a walk-in closet and a beautiful bath with a soaking tub, tiled walk-in shower, granite twin sinks and toilet room, two guest rooms and a guest 3/4 bath with tile shower, granite vanity and toilet room. The east wing features another bedroom, full guest bath with granite vanity, large laundry room with washtub and custom built-ins. Large windows in every room provide exceptional views of the surrounding mountain ranges and Beaverhead Valley. The walkout basement offers incredible flexibility with two additional bedrooms (one unfinished), a full bath with twin granite sinks and toilet room, a large family room with patio access, a bonus room perfect for a second living room, gym, or playroom and a large utility/storage room which is also plumbed for another bathroom. Every detail in this home has been well thought out, from oversized doors and window placement to custom tile work and lighting. A 3-car, 1,045 sq ft attached garage provides plenty of room for vehicles, toys, storage, and gear. Enjoy the fully fenced and landscaped backyard offering an abundance of space for outdoor activities, family gatherings and your furry friends. This is a must see property. Call today to schedule your private showing.
Interior features
- Utilities Electricity Available, Propane, Septic Available, Water Available
- Air conditioning Central Air, Ceiling Fan(s)
- Basement description Bathroom, Bedroom, Egress Windows, Rec/Family Area, Walk-Out Access
- Fence Partial
- Lot dimension 2.97 Acres
- Lot description Lawn, Landscaped, Sprinklers In Ground
Exterior features
- Body of water None
- View Farmland, Mountain(s), Rural, Valley
- Fence Partial
- Lot dimension 2.97 Acres
- Lot description Lawn, Landscaped, Sprinklers In Ground
- Exterior Concrete Driveway, Sprinkler/Irrigation, Landscaping
- Roofing materials Asphalt, Shingle
Ask About This Property
Get pricing, disclosures, and a private showing—Cami will respond promptly.