1278 Stetson Road, Helena, MT 59602
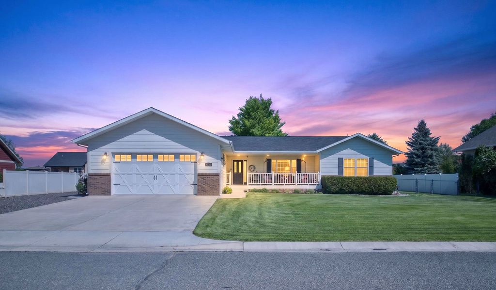
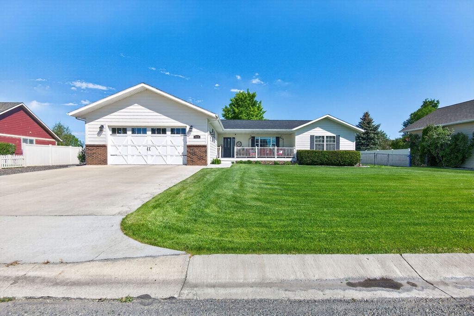
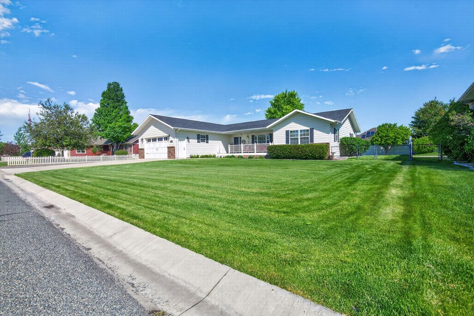
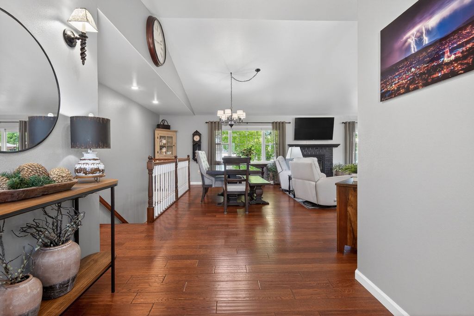
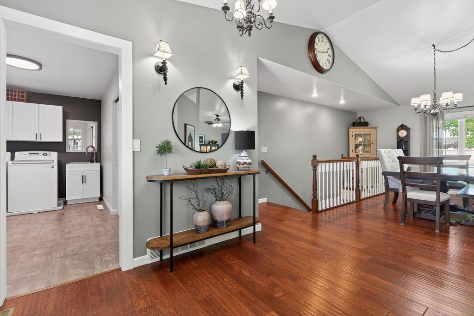
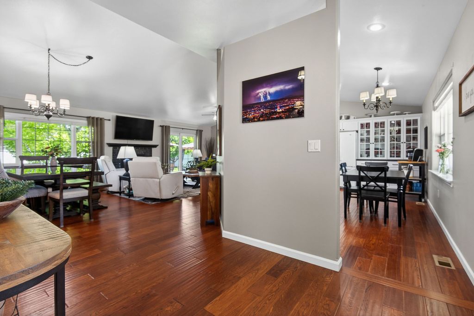
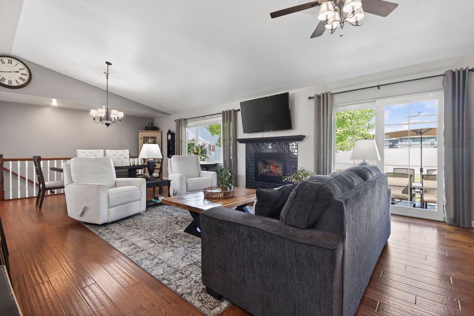
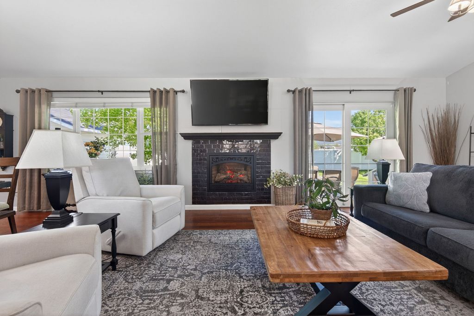
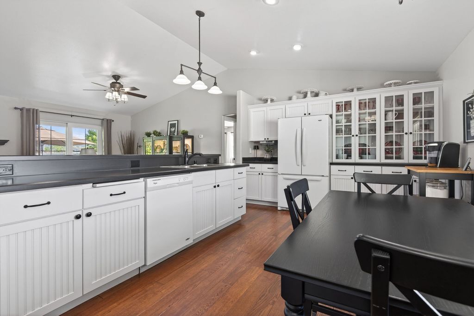
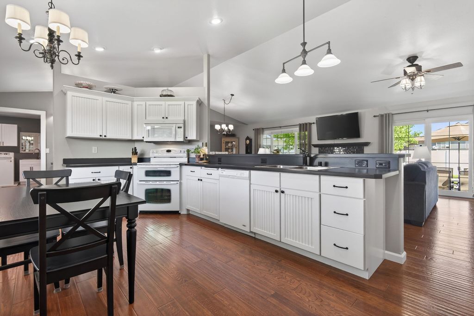
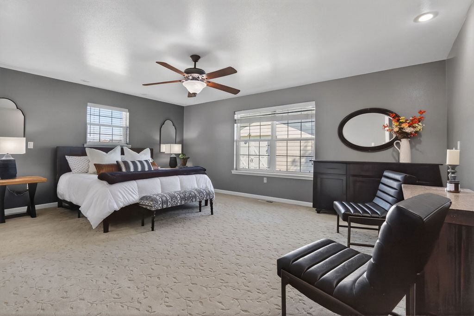
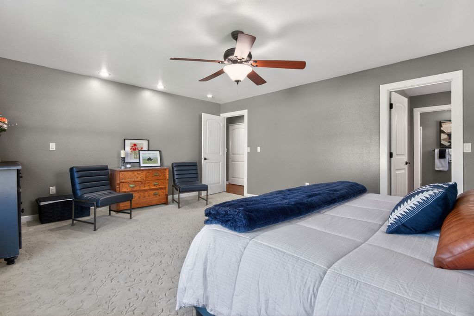
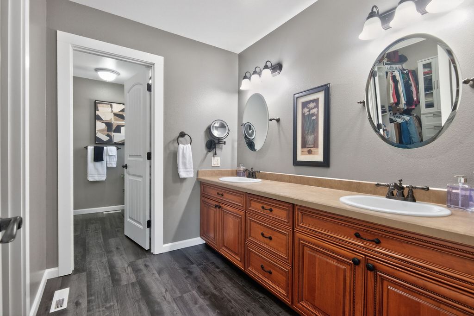
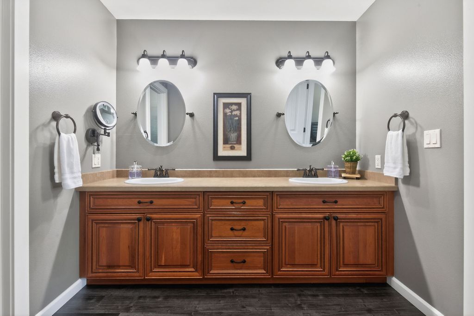
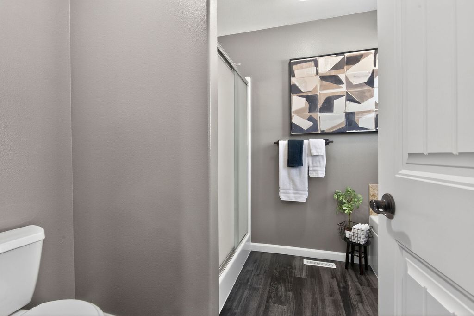
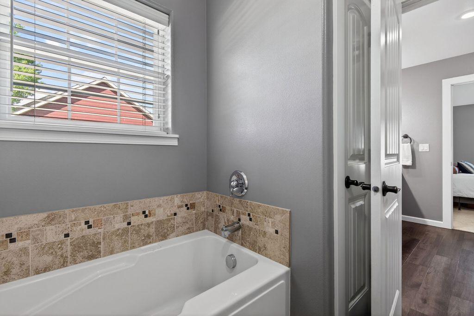
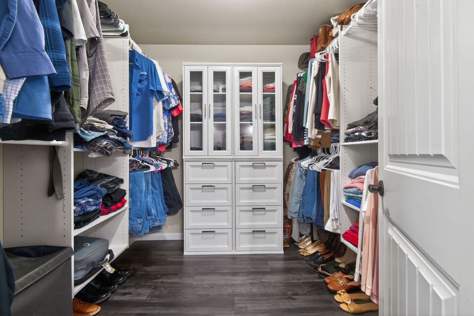
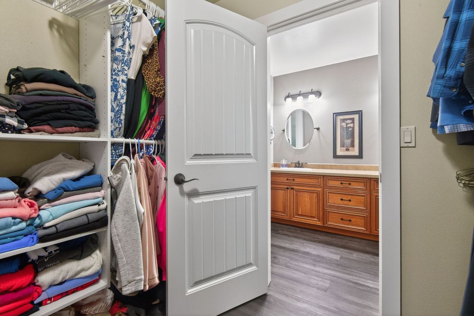
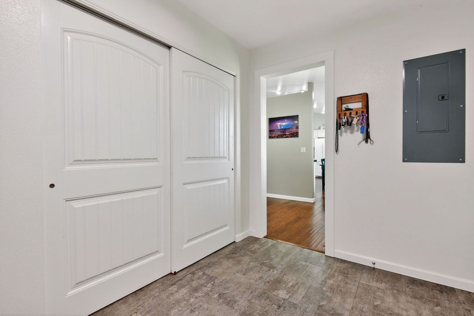
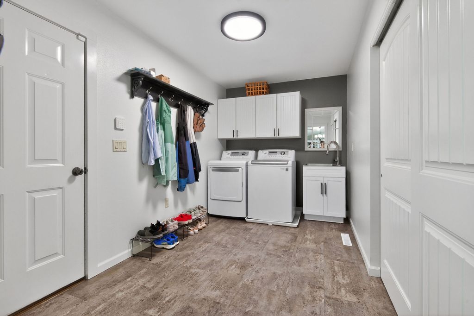
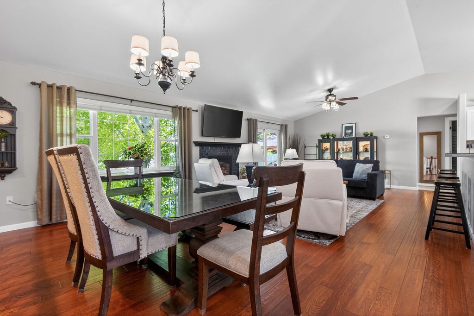
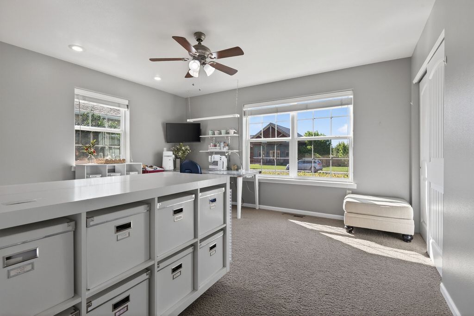
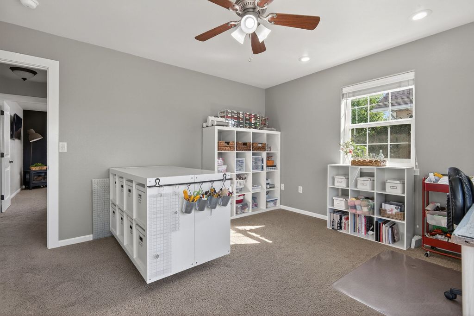
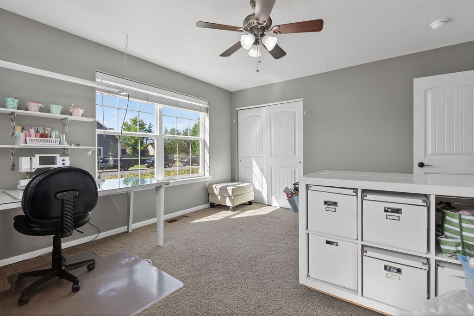
Spacious main-level living home with room for everyone! This beautifully maintained 4,100 sq. ft. home offers 6 bedrooms and 3 bathrooms with a thoughtfully designed layout that blends comfort, functionality, and style. Inside, you’ll find engineered hardwood floors upstairs, beautiful white cabinetry, Hunter Douglas window treatments, dual-zoned A/C, and a cozy gas fireplace that creates a warm and inviting atmosphere. The home features both a comfortable main living room upstairs and an additional spacious recreational room downstairs, providing flexible spaces for entertaining, relaxing, or hosting guests. Large windows throughout fill the home with abundant natural light, while generous storage options add everyday convenience. The spacious primary bedroom offers a large walk-in closet and an attached ensuite complete with double vanities, soaker tub and shower. Situated on a beautifully landscaped .39-acre lot, the exterior is equally impressive with a covered front deck, extra parking, and an RV gate for added convenience and flexibility. The private backyard is designed for enjoyment with a spacious back patio plumbed for natural gas and wired for hot tub hookups, making it ideal for entertaining or relaxing evenings at home. A 24x28 shop provides the perfect space for projects, hobbies, storage, or additional workspace. Proudly cared for by the original owners, this home features a private septic and affordable community water. A rare combination of space, privacy, comfort, and livability in a truly beautiful setting!
Interior features
- Additional features Workshop
- Utilities Electricity Connected, Natural Gas Connected
- Air conditioning Central Air
- Basement description Finished
- Outbuildings Workshop
- Fence Vinyl
- Lot dimension 0.39 Acres
- Lot description Back Yard, Front Yard, Landscaped, Sprinklers In Ground, Level
Exterior features
- View Mountain(s), Residential
- Outbuildings Workshop
- Fence Vinyl
- Lot dimension 0.39 Acres
- Lot description Back Yard, Front Yard, Landscaped, Sprinklers In Ground, Level
- Foundation Poured
- Exterior See Remarks
- Roofing materials Asphalt
Ask About This Property
Get pricing, disclosures, and a private showing—Cami will respond promptly.