1125 Velvet Loop, Wilder, ID 83676
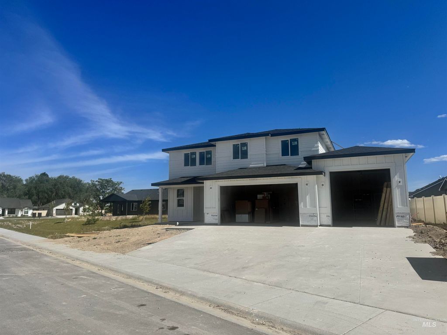
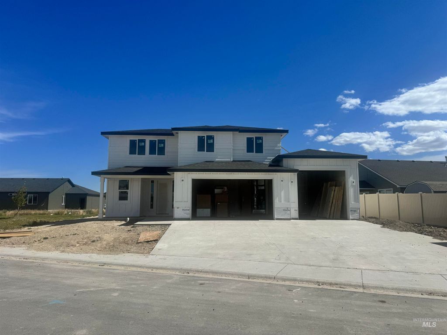
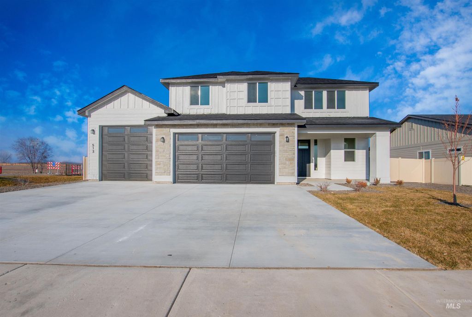
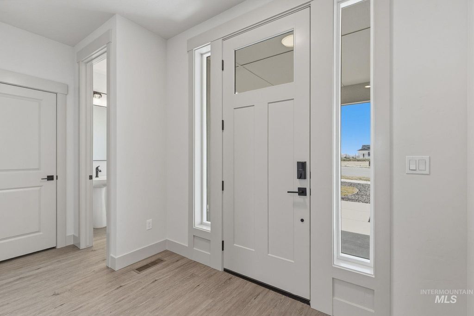
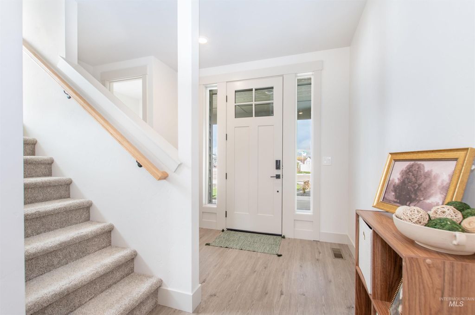
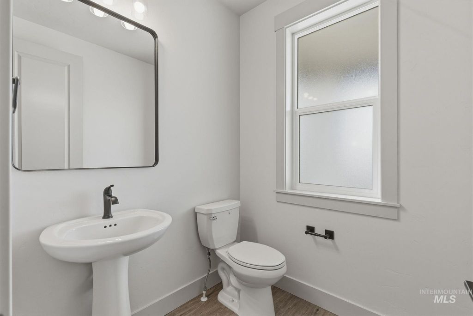
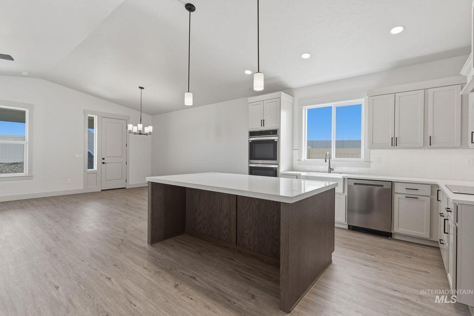
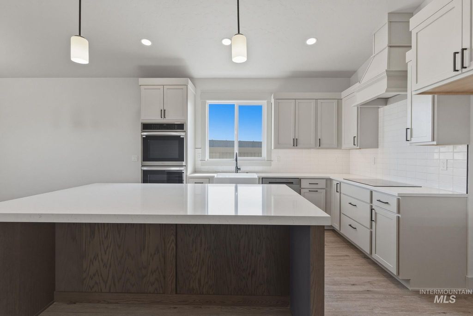
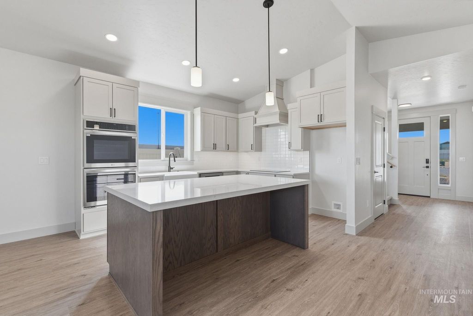
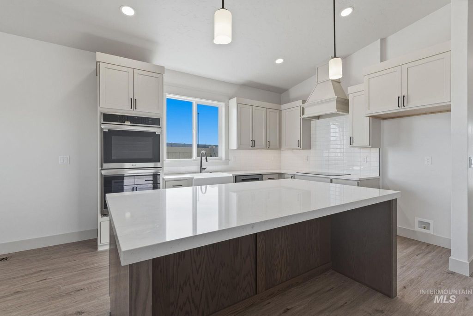
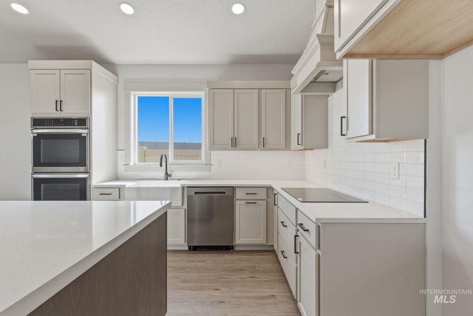
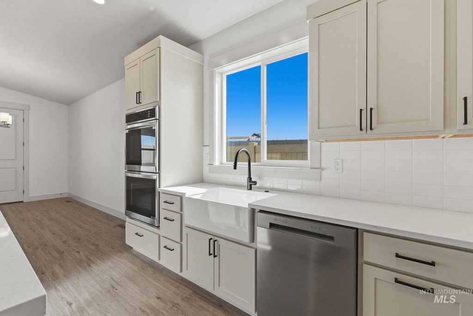
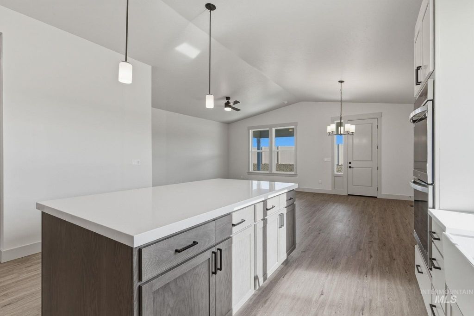
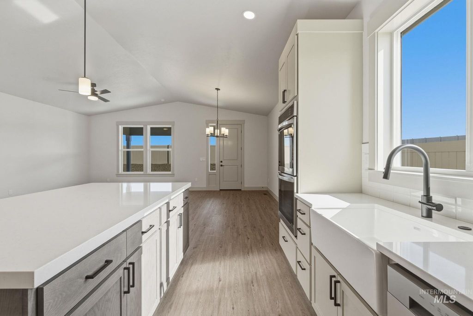
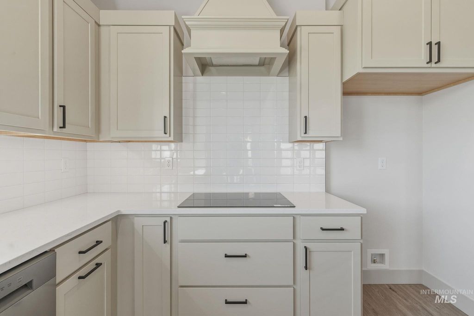
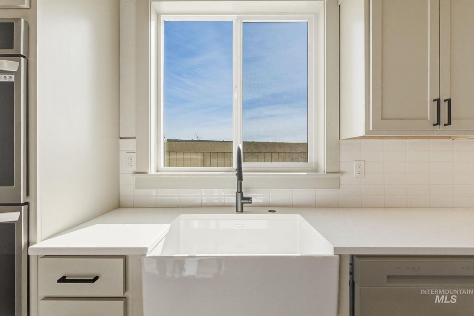
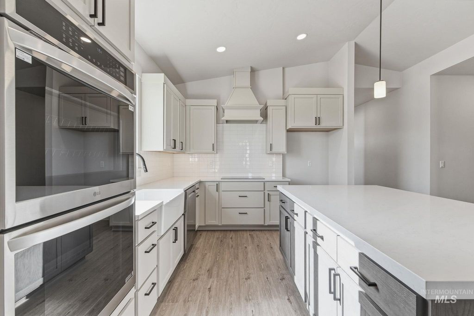
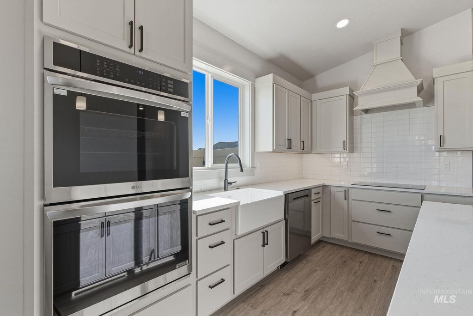
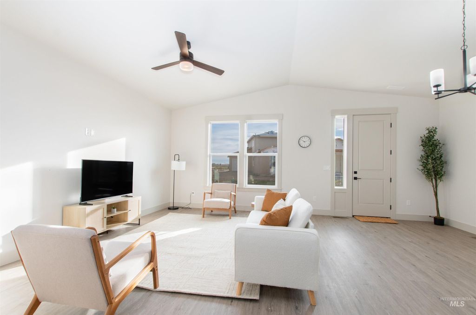
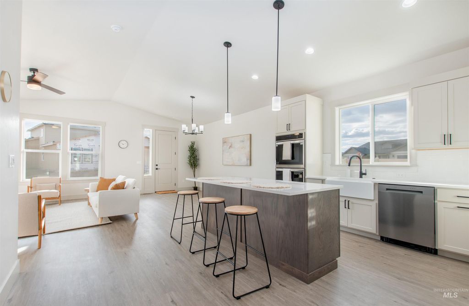
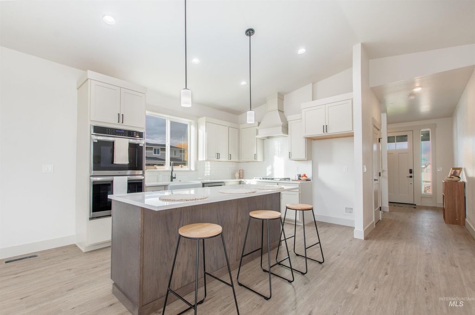
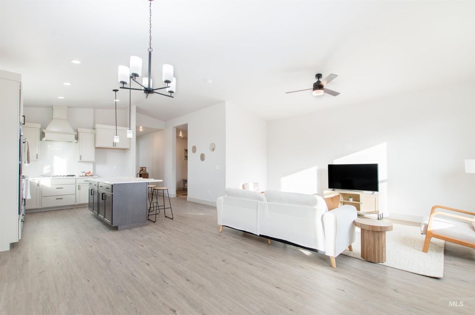
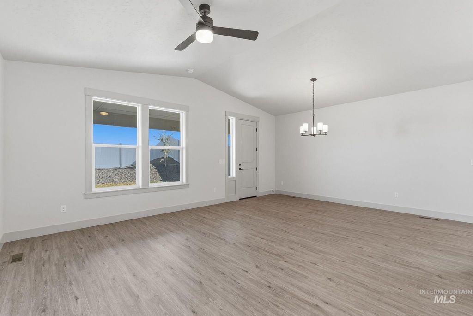
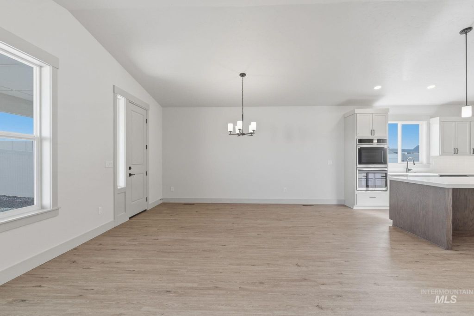
The Summit is a detailed, spacious & functionally thought-out home w/large, luxury master bathroom w/tiled walkin shower, soaker tub, enclosed comfort height commode, dual vanities, & expansive walk-in closet w/finish trimmed shelving on the main. Cooks will enjoy the stainless steel appliances including double oven, cook-top range, large cast iron farmhouse apron front sink, & convenient pot filler. A large walk-in pantry w/outlets to keep all appliances tucked out of sight keeps your counter tops free from clutter. All Huntwood custom cabinetry comes w/soft close hinges & dovetail cabinet drawers. Beautiful Quartz/Granite & LVP surfaces throughout. The upper floor has 3 bedrooms, full bathroom, & a loft. Stunning interior architecture including 9 foot ceilings & Sun Valley hand textured walls. 2-car garage AND a BOAT BAY(30' x 14') to fit a workshop, large truck/trailer/boat/toys, or offer more storage or additional recreation space! NO direct neighbor to your East! NW facing! The premium laundry room is conveniently situated next to the master bedroom & is fully outfitted w/ folding countertop, utility sink, & built-in cabinetry. Everyone can use the built-in mud-bench & coat hooks coming in from the garage & there is a convenient powder room tucked into the first floor near the entry. Owner/Agent is a licensed realtor in ID *Photos similar* Estimated completion date of 6/26!
Interior features
- Utilities Sewer Connected
- Air conditioning Central Air
- Fence Partial, Vinyl
- Lot dimension 0.19 Acres
- Lot description Standard Lot 6000-9999 SF, Sidewalks, Auto Sprinkler System, Partial Sprinkler System, Pressurized Irrigation Sprinkler System
Exterior features
- Fence Partial, Vinyl
- Lot dimension 0.19 Acres
- Lot description Standard Lot 6000-9999 SF, Sidewalks, Auto Sprinkler System, Partial Sprinkler System, Pressurized Irrigation Sprinkler System
- Foundation Crawl Space
- Roofing materials Composition, Architectural Style
Ask About This Property
Get pricing, disclosures, and a private showing—Cami will respond promptly.