2518 W Berkley LN, Hayden, ID 83835
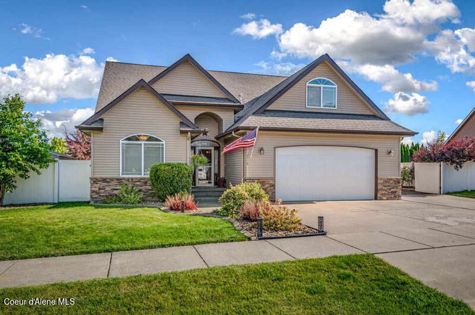
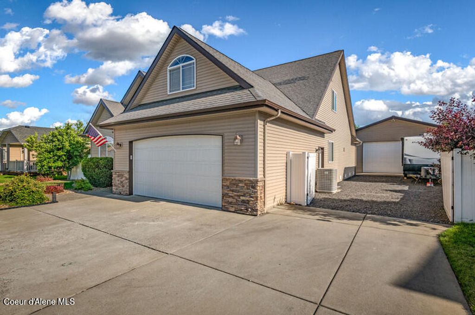
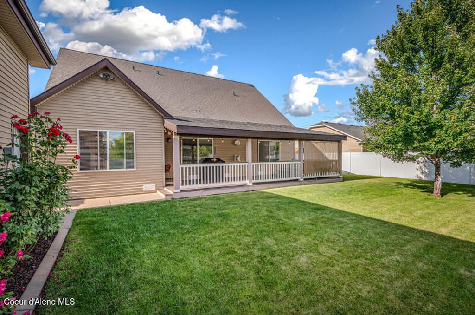
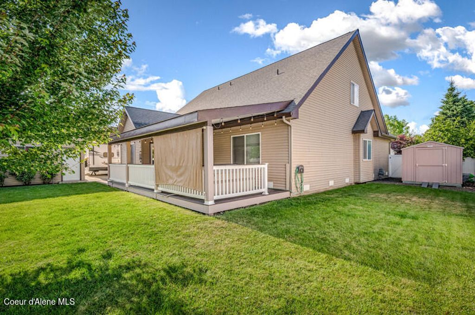
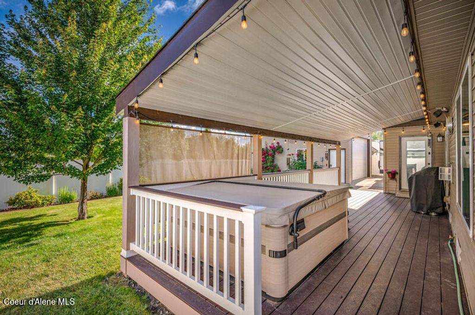
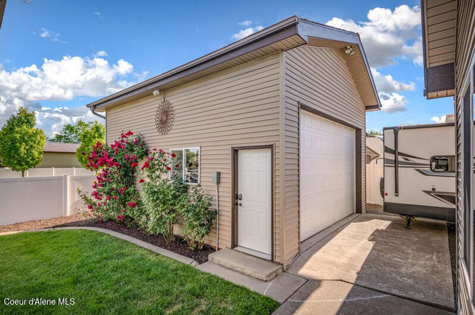
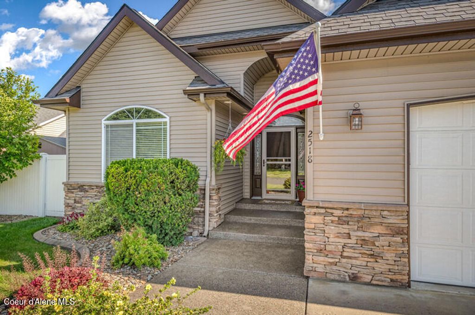
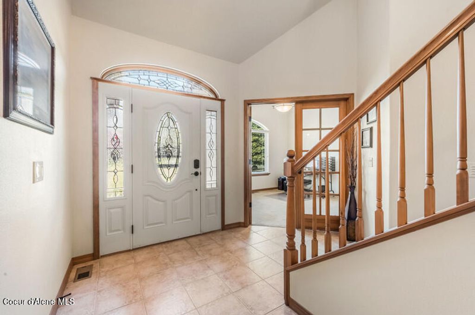
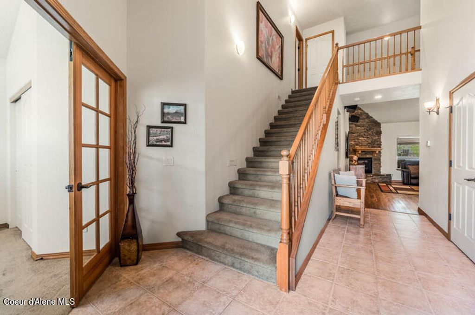
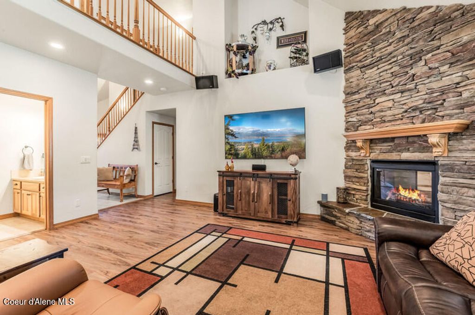
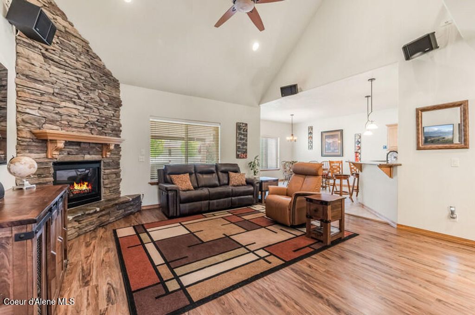
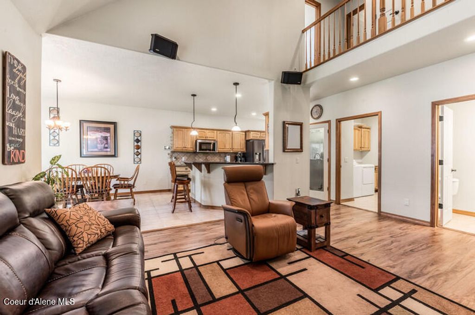
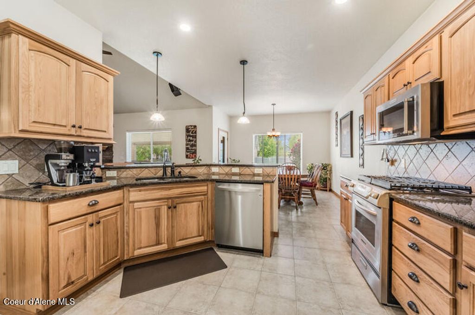
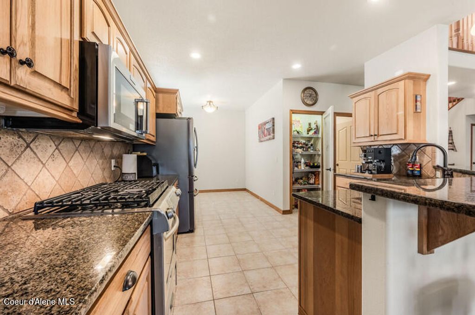
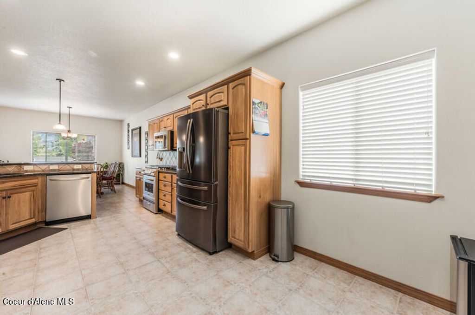
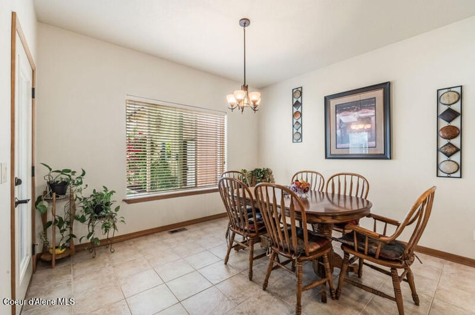
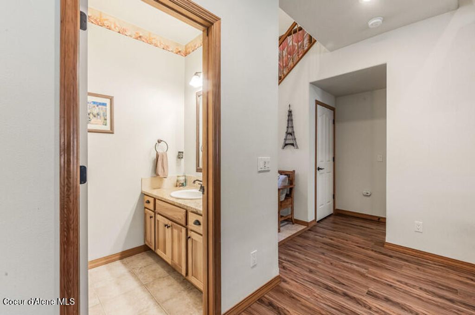
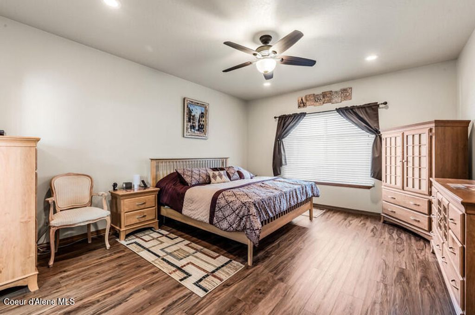
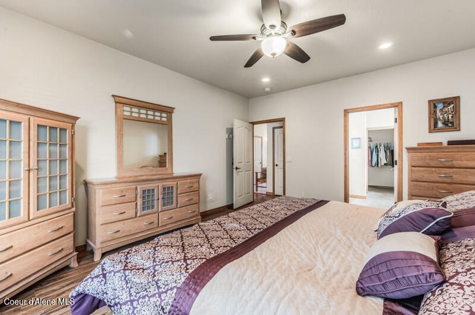
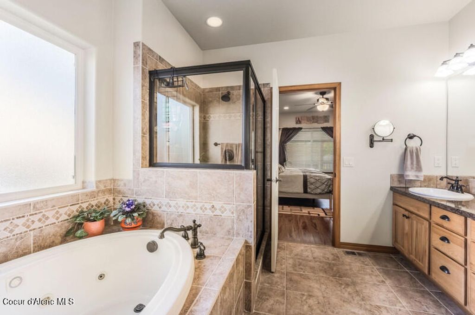
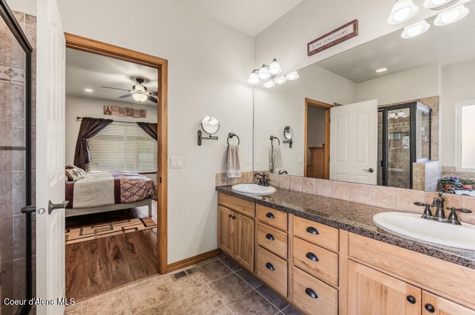
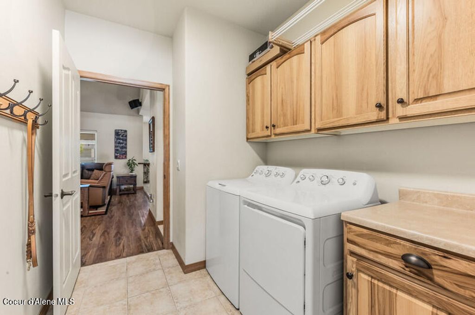
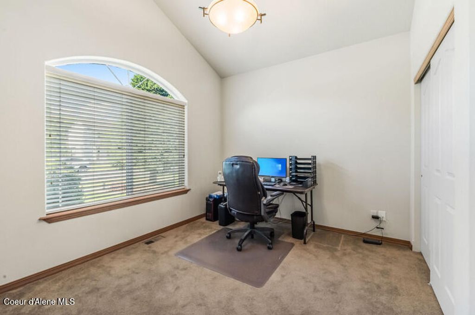
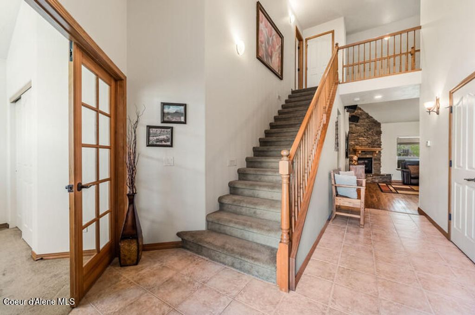
Custom Main Floor Living in Hayden with 20 x 24 Finished Shop. The 1st floor offers a large vaulted great room with 9' ceilings throughout main level, floor to ceiling stone surround gas fireplace, upgraded hickory kitchen cabinets and granite countertops, large primary bedroom suite with jetted tub and glass enclosed shower, and front office (or) 4th bedroom with french style glass double doors. Upstairs you'll find an open walkway looking down on to the main floor, (2) spacious bedrooms and full bath, and a large bonus room for additional living space. Exterior features include a huge covered 12 x 30 Trex deck, an oversized RV parking area for large toys, heated 20 x 24 finished shop with 12' walls for potential loft area, full vinyl fencing with double RV gate, 8 x 12 storage shed, including full landscape, concrete curbing and sprinklers. Enjoy a very convenient Hayden location with sunny southern exposure from the back of this great property. If you're looking for main floor living with a shop, in a favorable Hayden location, this property would be an excellent choice for your new home!
Interior features
- Additional features Workshop, Shed(s)
- Utilities Cable Connected
- Air conditioning true
- Outbuildings Workshop, Shed(s)
- Lot dimension 0.23
- Lot description Sprinklers In Front, Landscaped, Level, Open Lot, Southern Exposure, Sprinklers In Rear
Exterior features
- View Territorial, Neighborhood
- Outbuildings Workshop, Shed(s)
- Lot dimension 0.23
- Lot description Sprinklers In Front, Landscaped, Level, Open Lot, Southern Exposure, Sprinklers In Rear
- Foundation Concrete Perimeter
- Exterior Lawn, Lighting, Rain Gutters
- Roofing materials Composition
Ask About This Property
Get pricing, disclosures, and a private showing—Cami will respond promptly.