10 Rock Quarry Lane, Great Falls, MT 59405
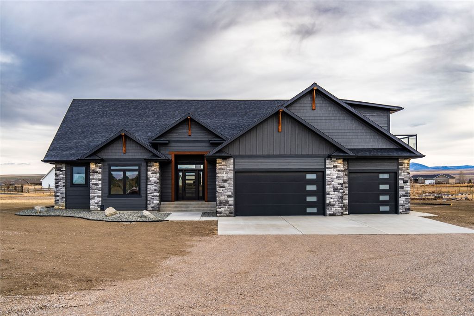
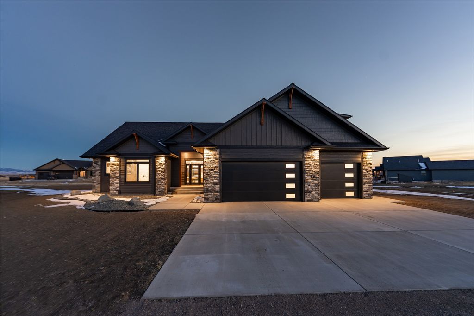
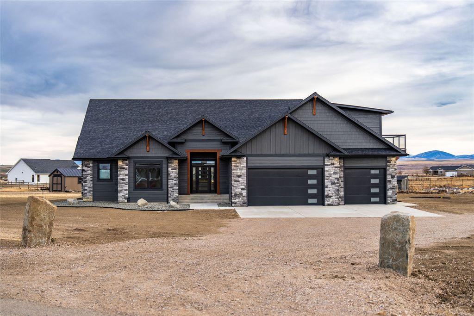
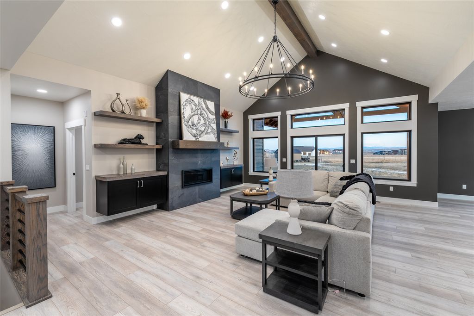
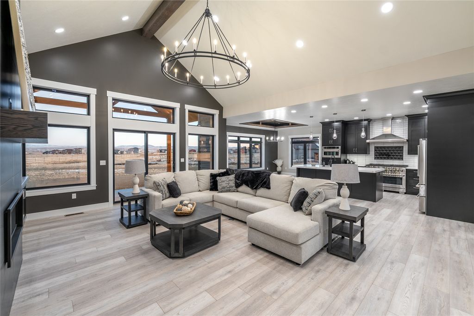
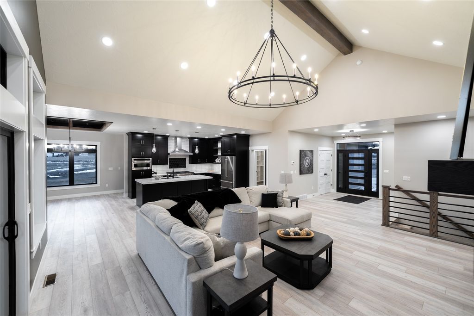
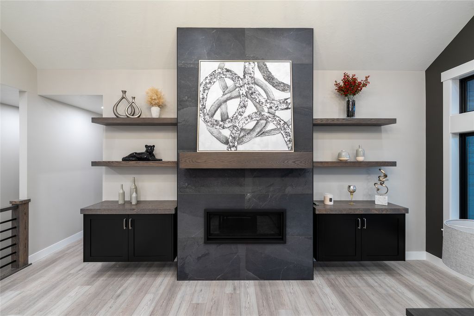
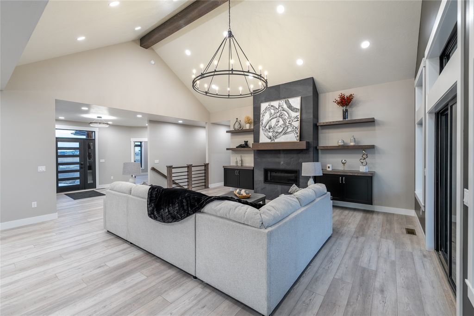
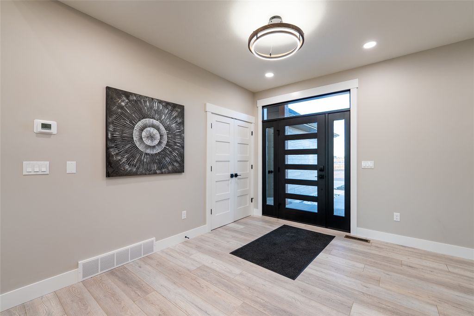
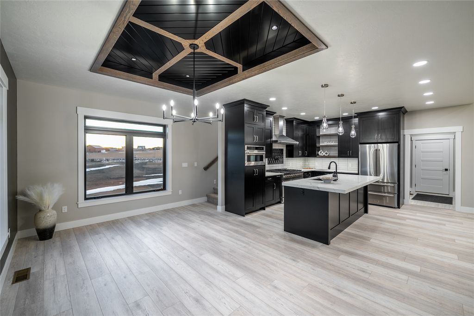
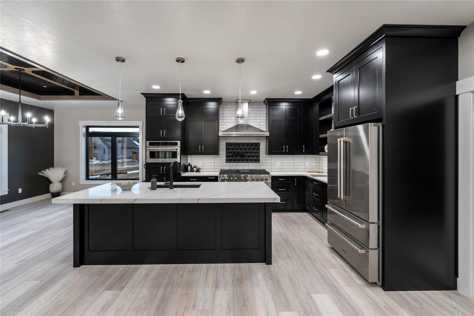
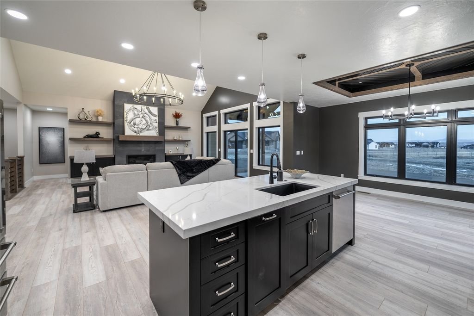
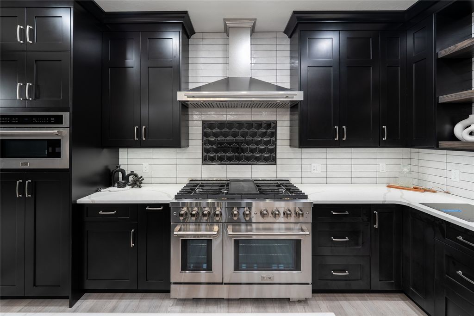
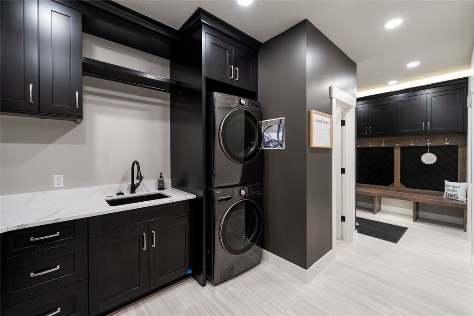
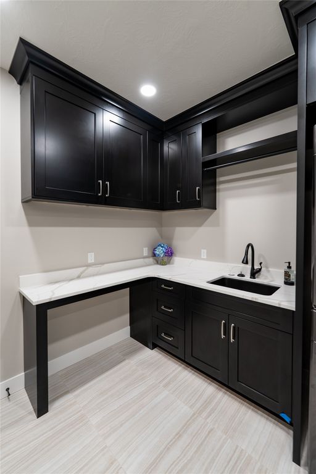
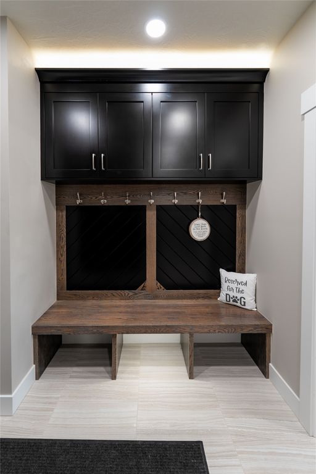
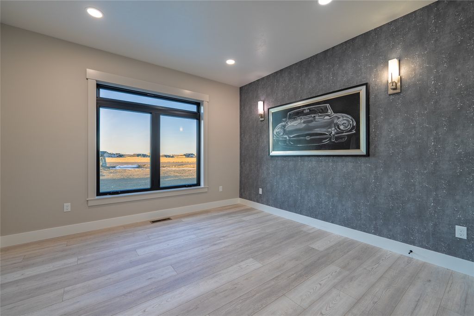
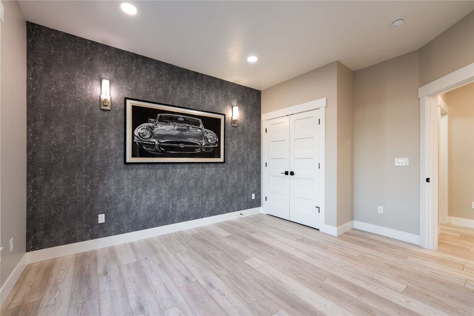
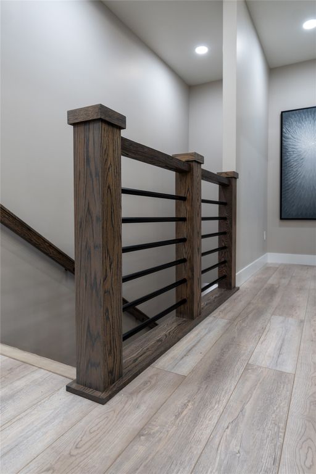
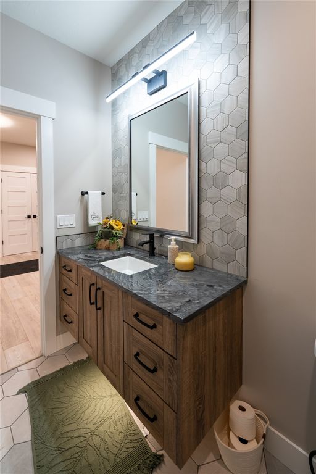
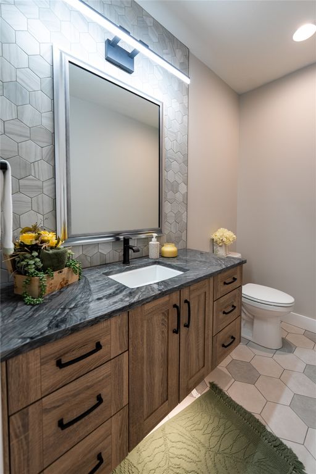
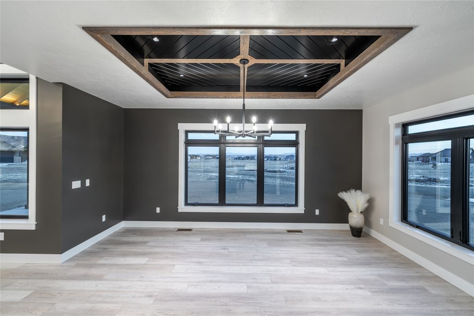
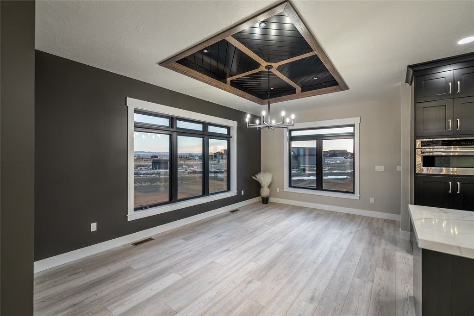
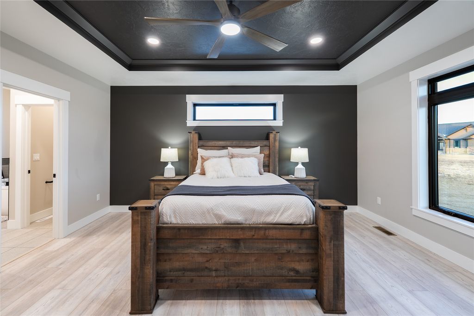
This premium Silver Stone Homes build offers over 5,000 sq ft of exceptional craftsmanship in the highly sought-after Foothills subdivision, known for its country feel, open space, and beautiful mountain views—all just minutes from town and the rapidly developing East End of Great Falls. This brand-new 6 bedroom, 4.5 bath, 3-car garage home features an impressive open-concept design! The gourmet kitchen includes a large island, walk-in pantry, quartz countertops, a spacious dining area with coffered ceilings, and commercial stainless steel appliances. The main living area is flooded with natural light and highlights vaulted ceilings, a floor-to-ceiling stone fireplace, and expansive windows that capture the scenery. The main floor includes a luxurious primary suite with a walk-in tile shower, free-standing tub, double vanity, and a large walk-in closet. You’ll also find a drop zone with cubbies off the garage, main-floor laundry, an additional bedroom/office, and a half bath for guests The 9’ ceiling basement offers incredible space with a second primary suite, two additional bedrooms that share a full bath, a storage room for décor and luggage, and a large family/rec area for entertaining. The bonus room above the garage serves as a potential third primary suite, complete with a full bath and a private deck perfect for enjoying morning mountain views. This versatile space could also be used as a gym, office, library, or theater. Other upgrades include on-demand hot water, gas forced air, and Silver Stone’s signature quality finish work. Exterior details feature rough-sawn Douglas Fir beams, a welcoming front porch, and a large covered back patio.
Interior features
- Air conditioning Central Air
- Basement description Finished
- Lot dimension 2.22 Square Feet
- Lot description Level, Views
Exterior features
- View Mountain(s)
- Lot dimension 2.22 Square Feet
- Lot description Level, Views
- Foundation Poured
- Roofing materials Asphalt, Composition
Ask About This Property
Get pricing, disclosures, and a private showing—Cami will respond promptly.