1675 PROSPERITY Lane, Wilson, WY 83014
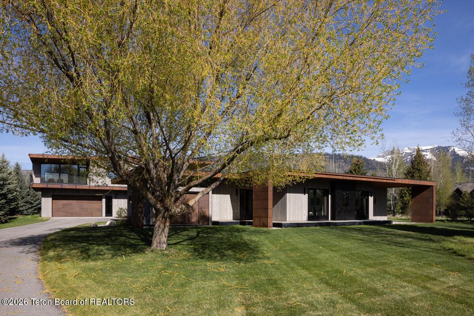
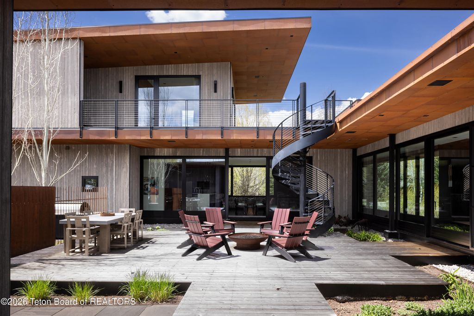
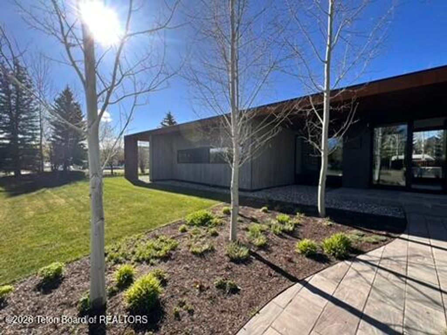
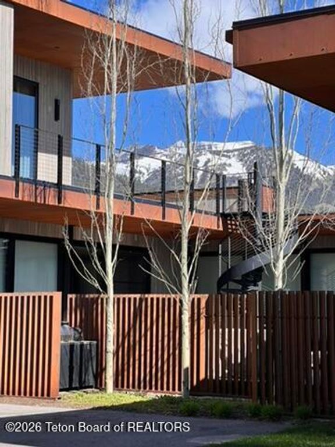
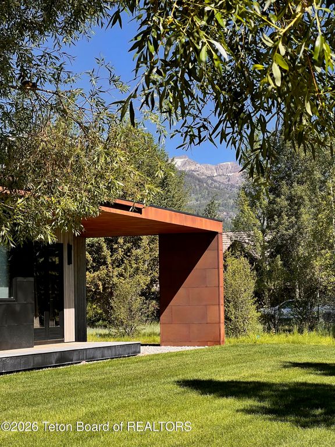
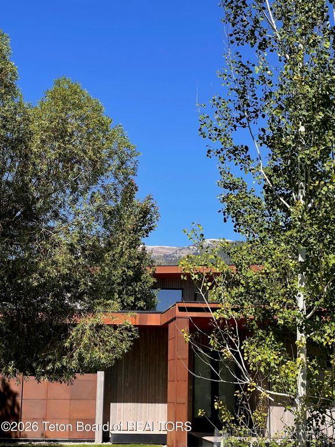
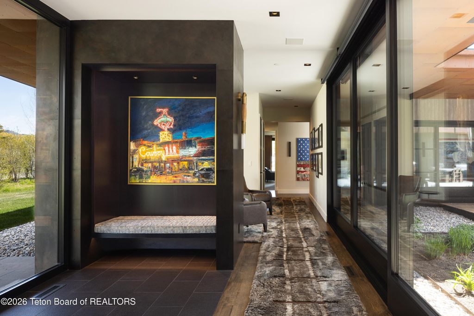
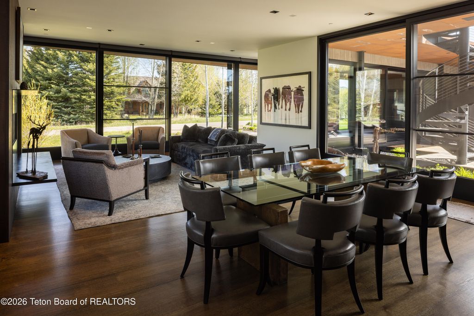
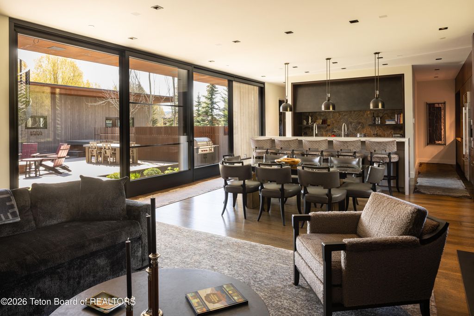
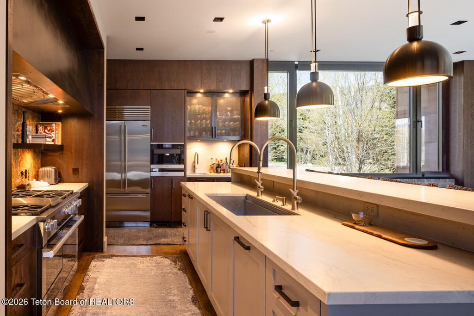
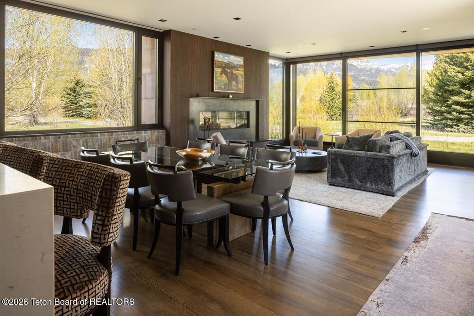
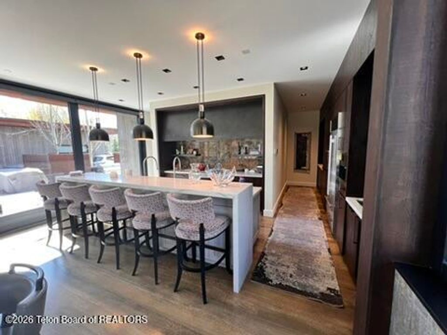
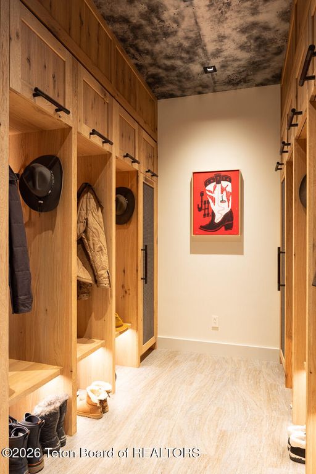
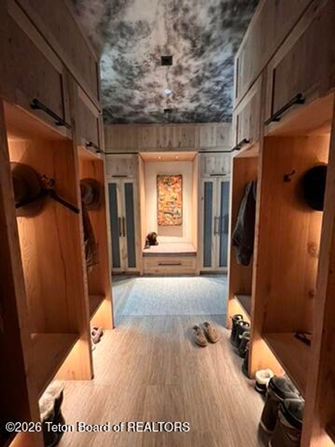
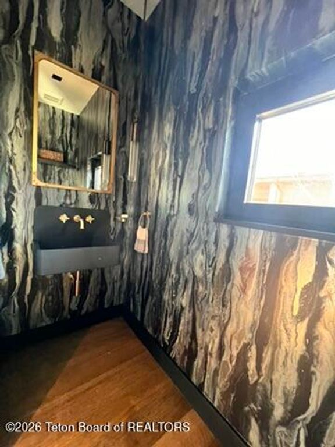
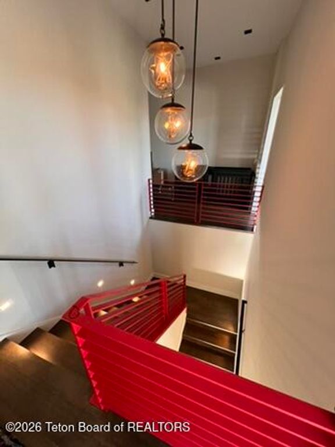
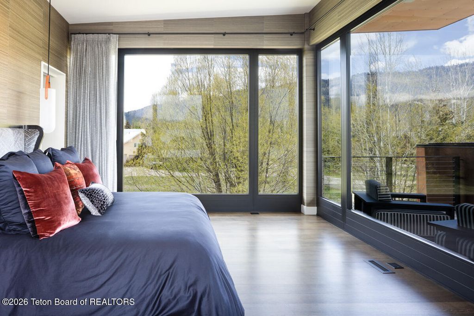
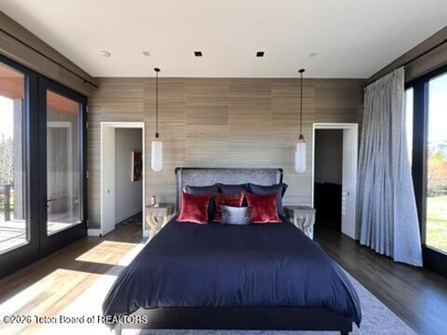
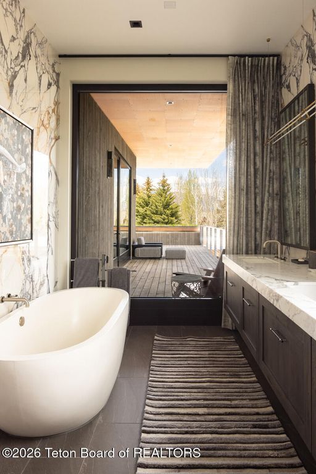
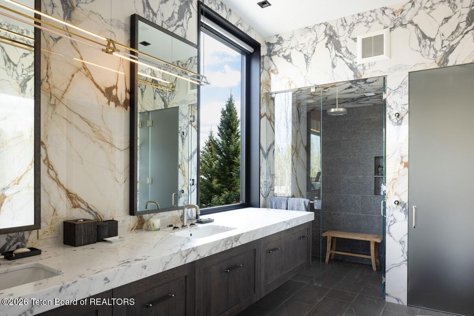
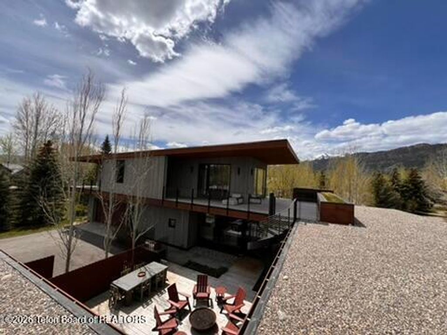
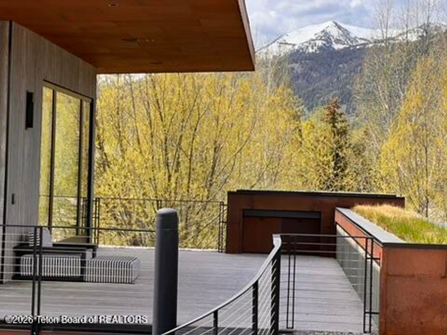
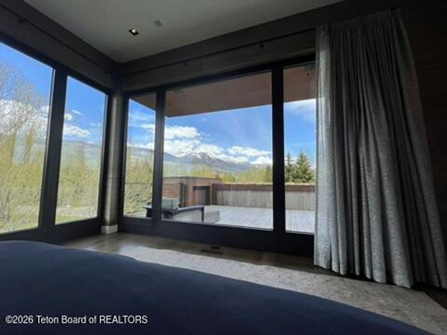
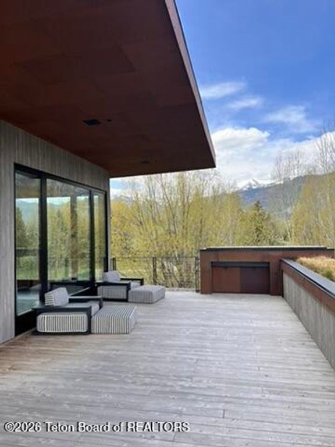
The residence includes five en suite bedrooms, a large open-concept living, dining, and kitchen area, a media and game room, and a dedicated mudroom. Notable architectural features include a rooftop deck, a courtyard, and floor-to-ceiling windows that provide significant natural light and a seamless connection to the outdoors. The location offers excellent accessibility: - Transit: Walking distance to the Start Bus Transit Hub for shuttle service to JHMR. - Connectivity: Immediate access to the pathway system. - Proximity: One mile from downtown Wilson's schools, shops, and restaurants; a quarter-mile from R Park and the Snake River; and convenient access to Teton Village, Grand Teton National Park, and the Town of Jackson. I am excited to share a remarkable new listing located on a spacious corner lot in the Stilson Ranch subdivision. Completed in 2021, this modern masterpiece was a collaboration between architect Bryan James and builder Fritz Wieters. The home features expansive floor-to-ceiling windows and thoughtfully designed view corridors that offer exceptional mountain views of the Teton Range. The residence seamlessly blends indoor and outdoor living while maintaining complete privacy through a sophisticated layout: - East Wing: Four ensuite bedrooms, a spacious media/entertainment room, and a laundry room. - Connecting Hallway: A stunning glass-walled corridor overlooking a central courtyard. - West Wing: An expansive living room that flows into the dining and kitchen areas. - Upper Level: A luxurious primary suite with a solid marble bath, generous walk-in closet, large office, laundry, and a private rooftop deck. Additional features include a deep two-car garage with a smart storage system and a large mudroom with individual storage lockers. Every space is designed to highlight the natural surroundings, providing a comfortable and open environment for relaxing or entertaining. Please let me know if you would like to schedule a private tour or if you have any questions.
Interior features
- Basement description None
- Lot dimension 0.84 Acres
Exterior features
- Lot dimension 0.84 Acres
Ask About This Property
Get pricing, disclosures, and a private showing—Cami will respond promptly.