202 Shoreline Drive 2, Polson, MT 59860
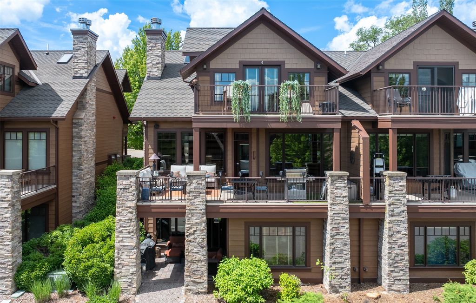

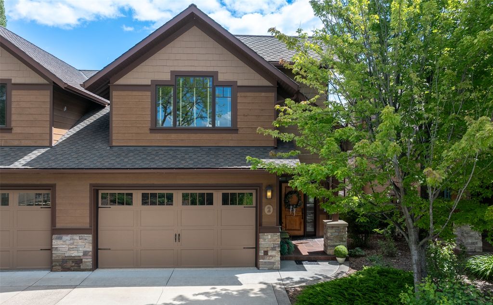
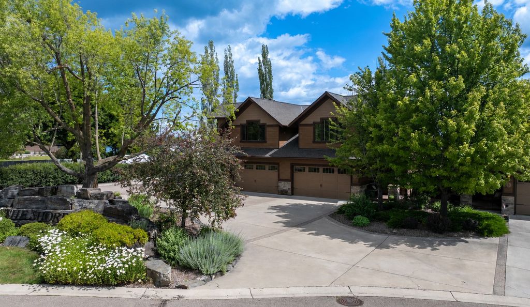
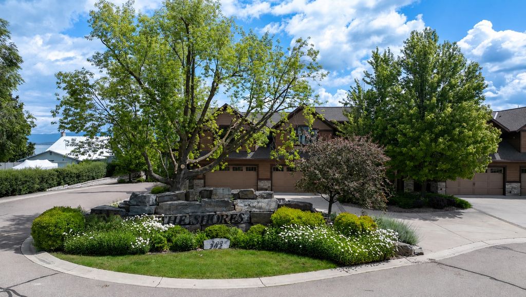
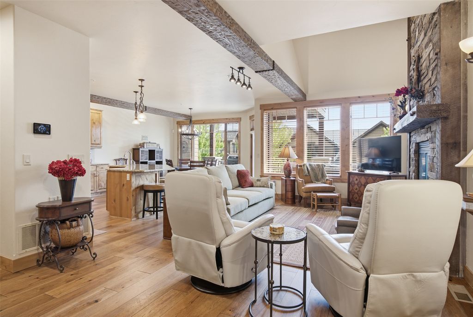
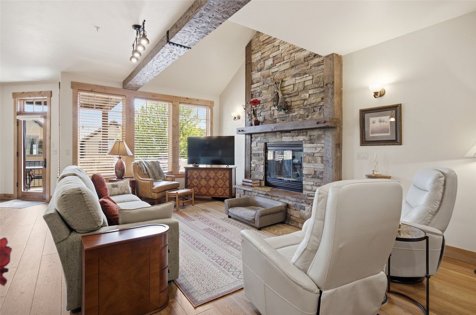
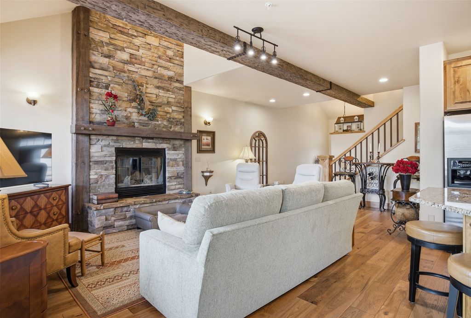
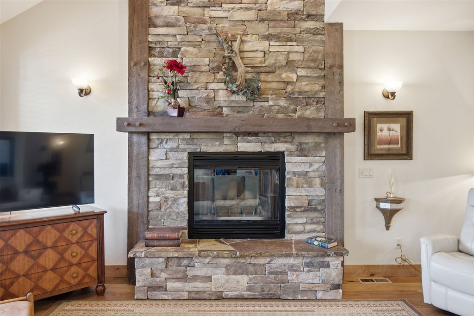
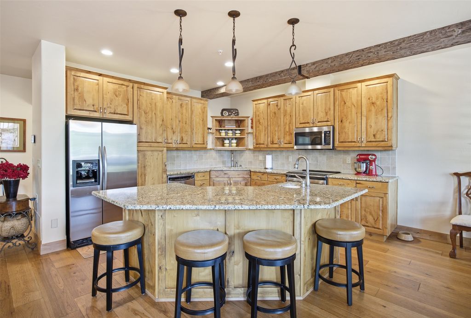
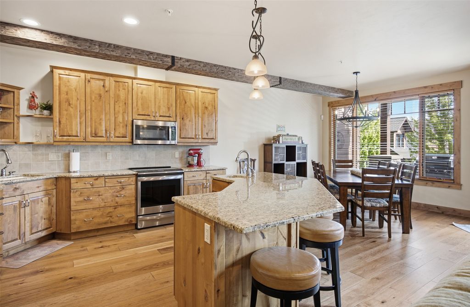
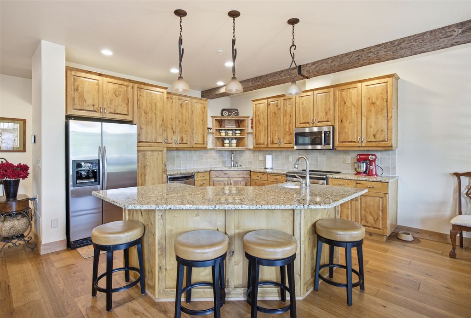
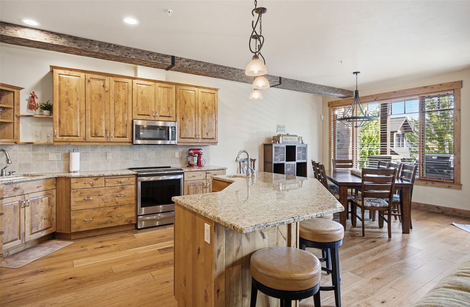
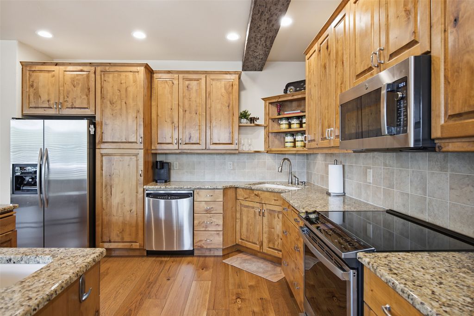
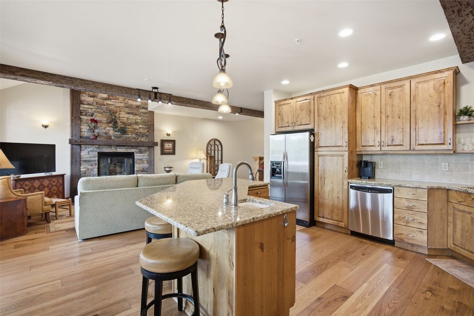
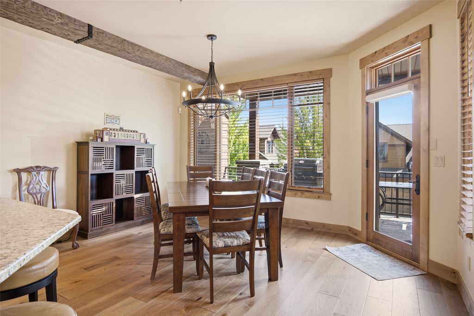
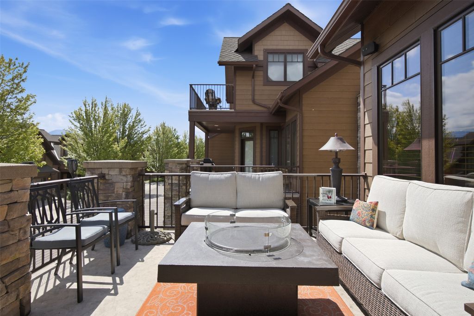
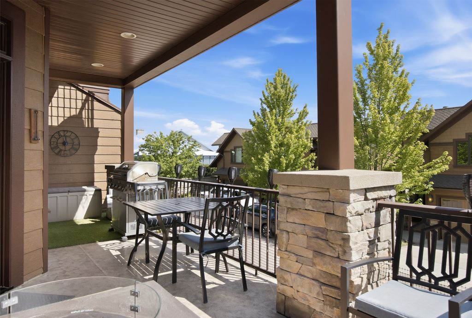
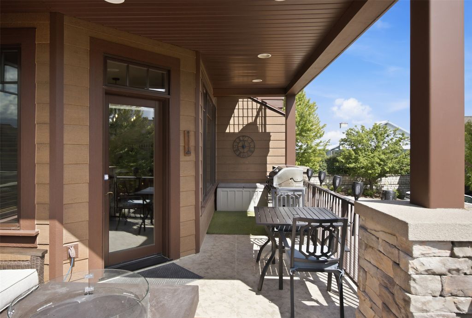
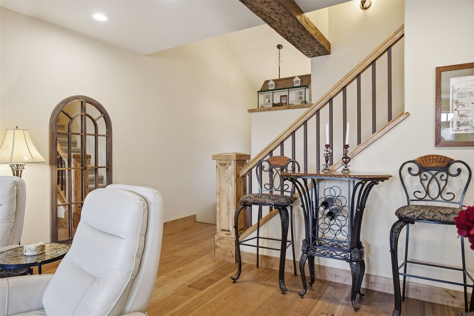
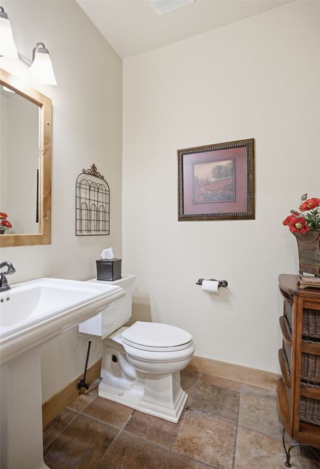
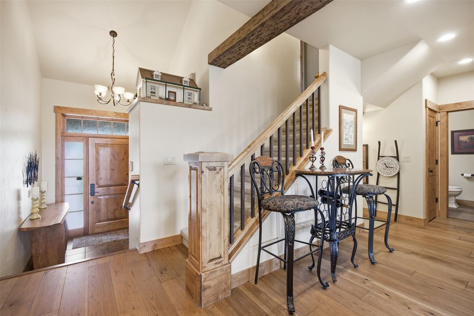
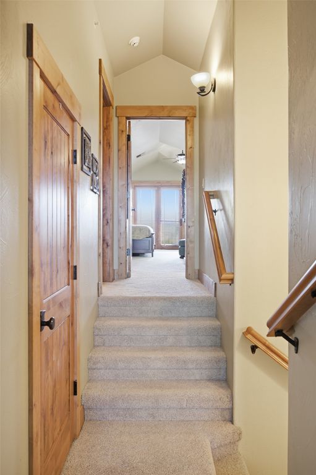
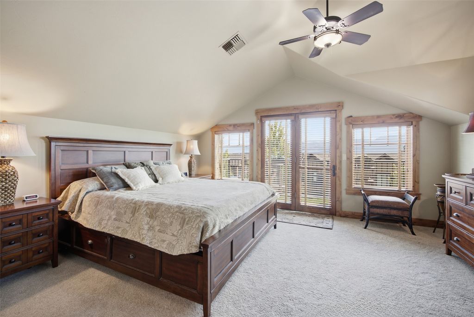
Enjoy the best of Flathead Lake living in this beautifully updated 3-bedroom, 3.5-bath condominium offering over 3,000 sq. ft. of thoughtfully designed living space. Tucked away on the quiet second row of this desirable 16-unit community, this exceptional home includes a private boat slip and lake views from the primary suite. The open-concept main level features vaulted ceilings, a stacked stone fireplace, hickory cabinetry with pull-out shelving, a built-in pantry, a large island with a prep sink and seating for six, an induction/convection range, a spacious dining area, and an expansive deck perfect for entertaining. The walk-out lower level offers a second wood-burning fireplace, built-in bookcases and cabinetry, a wet bar with a beverage cooler, a guest bedroom, a full bath, an oversized laundry room, and a private patio. Upstairs, the spacious primary suite includes a private lake-view deck, a walk-in closet, and a luxurious bath with heated floors, a jetted tub, dual vanities, and an oversized walk-in shower. A second oversized bedroom and full bath complete the upper level. Recent improvements include new flooring, fresh interior paint throughout following professionally repaired fire suppression system work, upgraded insulation, newer carpet, updated lighting and fixtures, and a professionally repaired fire suppression system. Additional features include an attached two-car garage with an epoxy floor and floor drain, abundant storage, a rapid hot water recirculation system, and a beautifully maintained HOA with recently repainted exteriors. Move-in ready and designed for effortless year-round or seasonal living.
Interior features
- Utilities Electricity Connected
- Air conditioning Central Air
- Basement description Finished
- Lot dimension 0
- Lot description Landscaped, Views
Exterior features
- Body of water Lake, Water Access
- View Lake, Mountain(s)
- Lot dimension 0
- Lot description Landscaped, Views
- Foundation Poured
Ask About This Property
Get pricing, disclosures, and a private showing—Cami will respond promptly.