5780 W Oxton St, Eagle, ID 83616
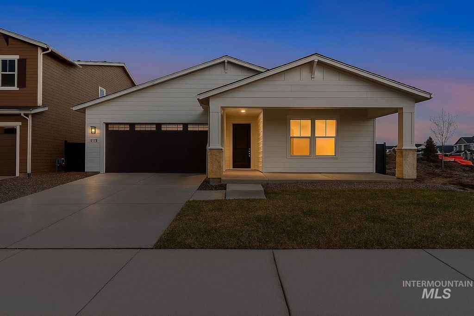
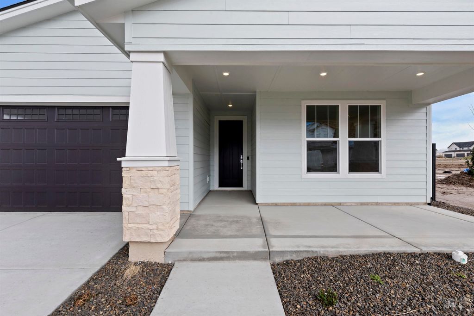
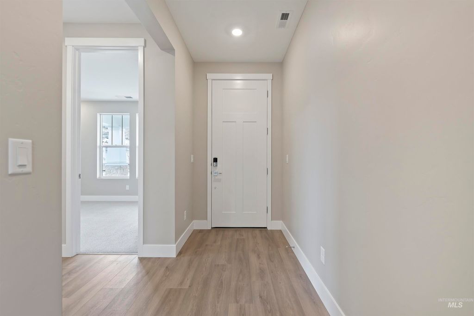
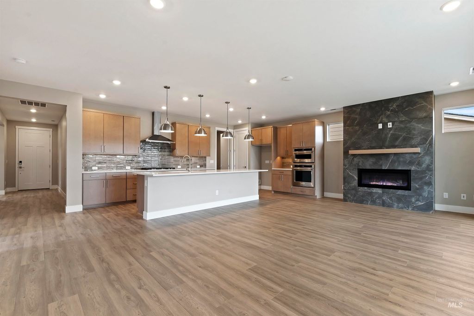
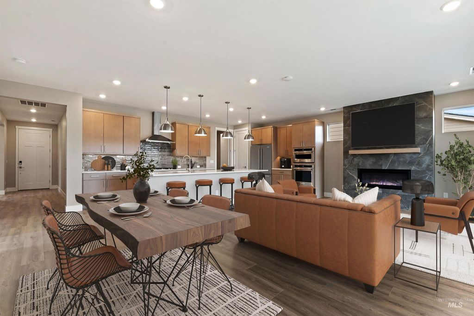
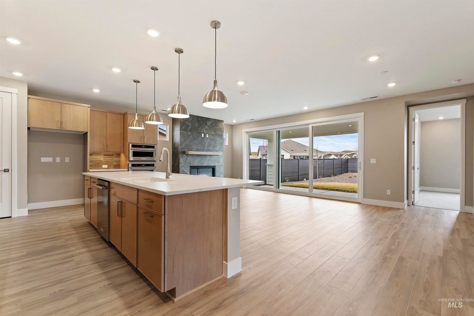
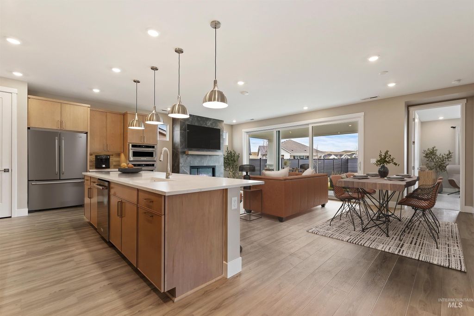
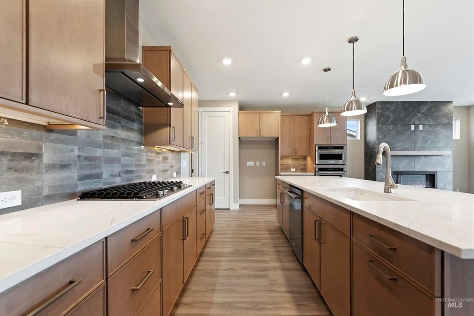
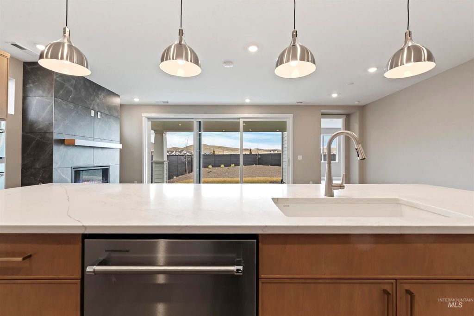
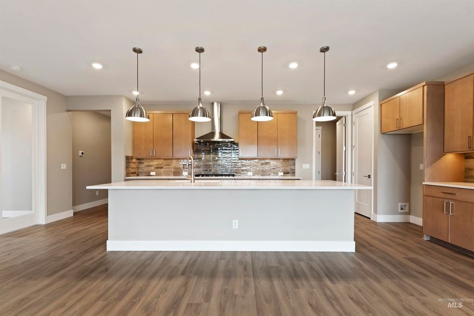
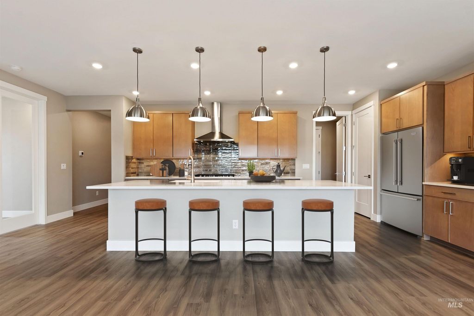
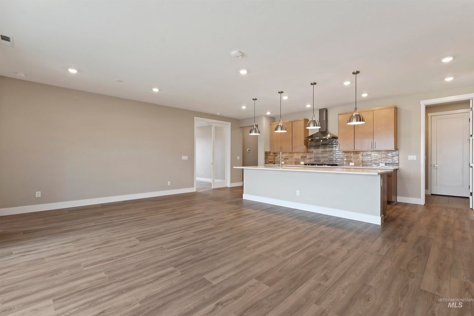
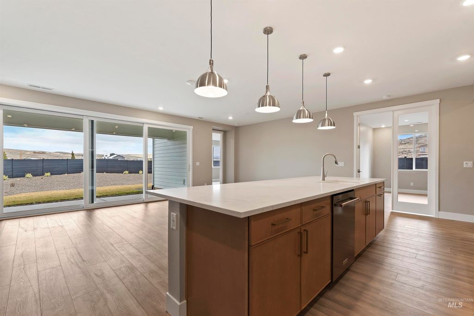
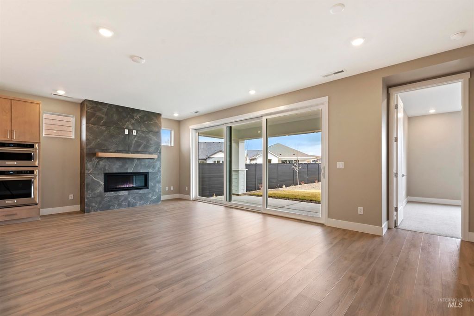
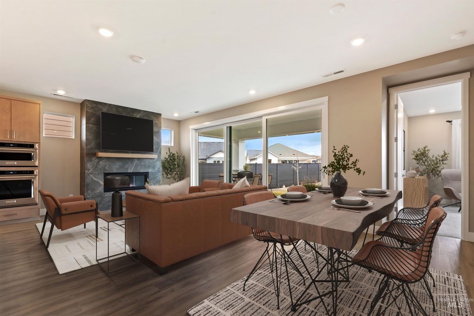
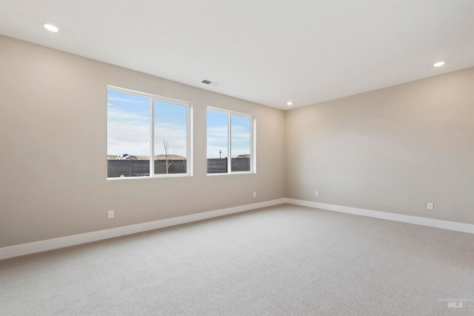
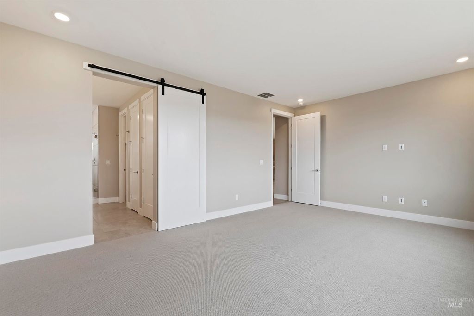
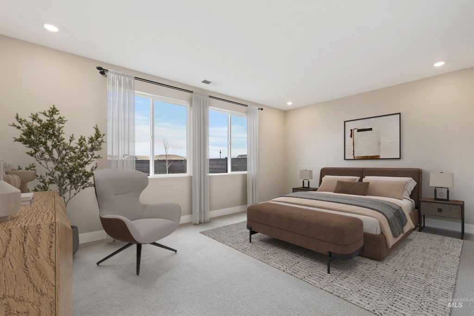
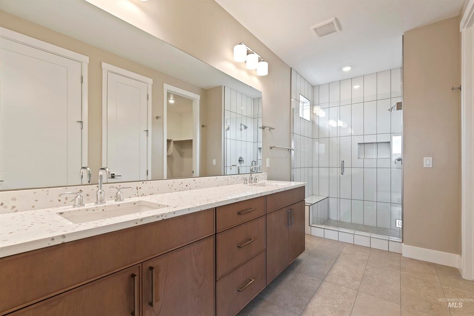
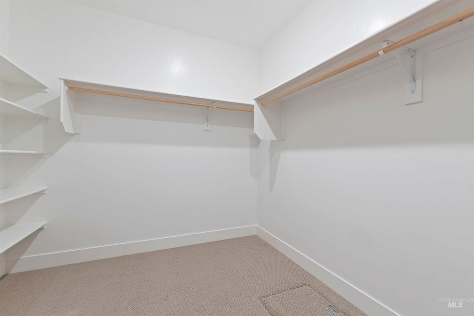
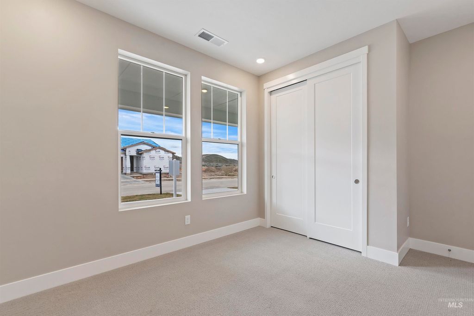
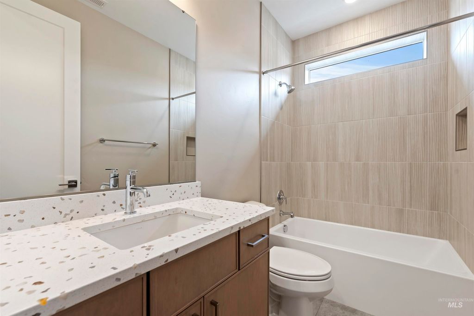
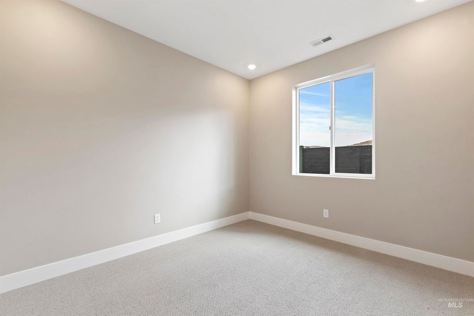
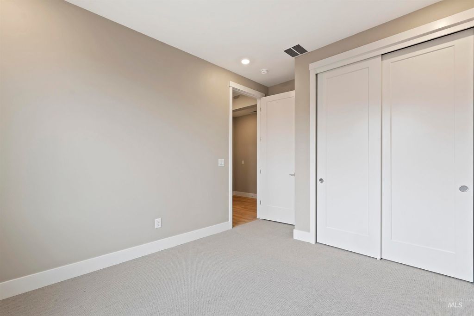
Set against the Eagle Foothills, this Shea Homes Connect floor plan is located in the thoughtfully planned Valnova community in Eagle. The open layout centers around a spacious kitchen with quartz countertops and upgraded finishes, flowing seamlessly into the great room with a fireplace that anchors the living space for everyday comfort and entertaining. The private primary suite is set apart from the secondary bedrooms and features an upgraded tile bath, creating a quiet and functional retreat. A flexible den offers space for a home office, hobbies, or guests. A covered patio and fully landscaped yard extend the living space outdoors. The home comes equipped with a smart-home package including a Ring doorbell, Alexa Echo system, and WiFi booster for enhanced connectivity and convenience. Valnova is planned as a lifestyle-focused community with miles of walking and biking trails, neighborhood parks, and future amenities including a clubhouse, pools, pickleball and tennis courts, fitness center, and a planned community lake with waterfront and beach gathering areas. Ideally located off HWY 16, not far from downtown Eagle, Boise activities, and everyday conveniences, Valnova combines modern community design with Shea Homes’ trusted craftsmanship and long-standing reputation for quality. BTVAI *Virtual staging on some photos
Interior features
- Utilities Sewer Connected, Broadband Internet
- Air conditioning Central Air
- Pool description Community, Pool
- Fence Full, Metal
- Lot dimension 0.188 Acres
- Lot description Standard Lot 6000-9999 SF, Golf Course, Irrigation Available, Sidewalks, Tennis Court, Auto Sprinkler System, Drip Sprinkler System, Full Sprinkler System, Pressurized Irrigation Sprinkler System
Exterior features
- Body of water Lake, Pond Community
- Pool Community, Pool
- Pool description Community, Pool
- Fence Full, Metal
- Lot dimension 0.188 Acres
- Lot description Standard Lot 6000-9999 SF, Golf Course, Irrigation Available, Sidewalks, Tennis Court, Auto Sprinkler System, Drip Sprinkler System, Full Sprinkler System, Pressurized Irrigation Sprinkler System
- Foundation Crawl Space
- Roofing materials Composition
Ask About This Property
Get pricing, disclosures, and a private showing—Cami will respond promptly.