311 Kings Lane, Asotin, WA 99402
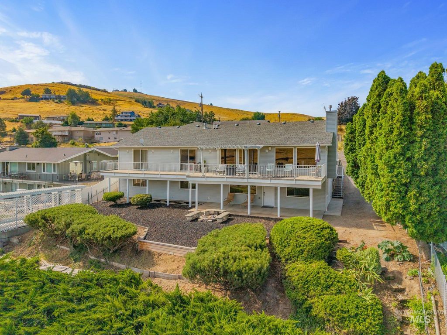
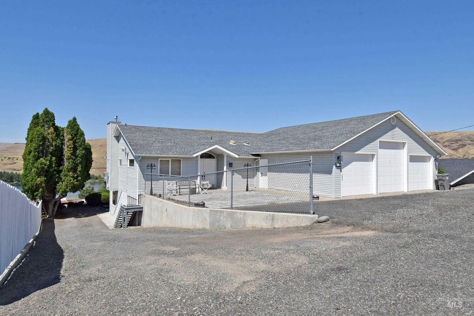
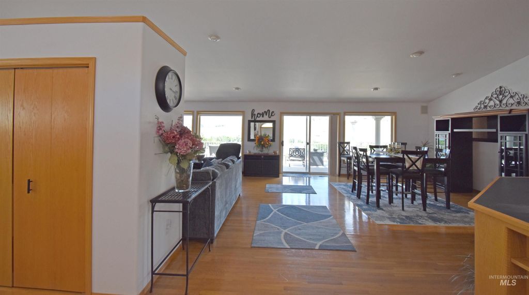
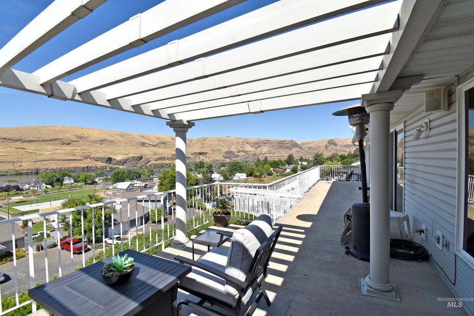
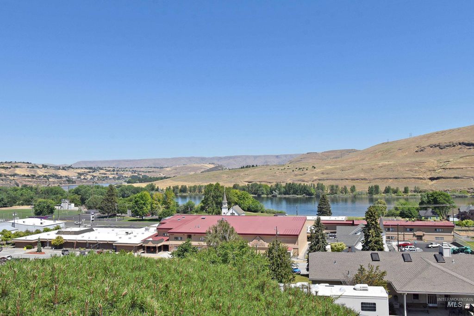
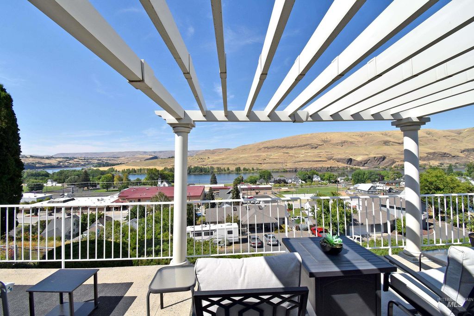
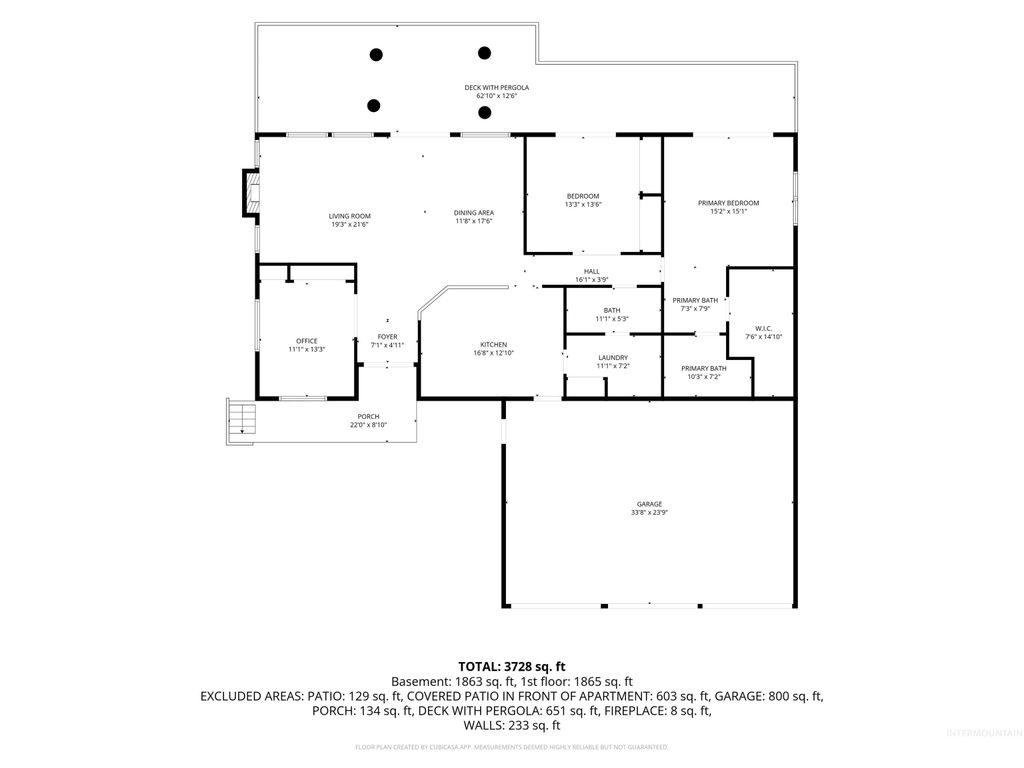
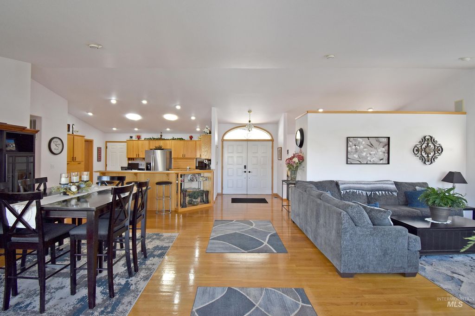
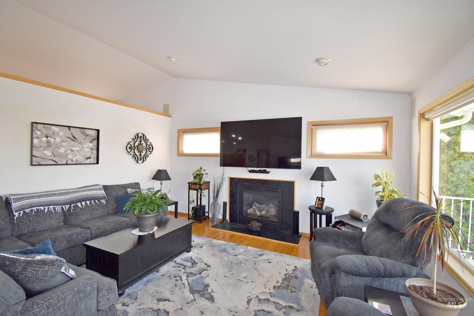
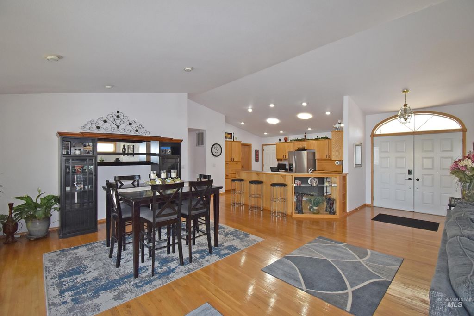
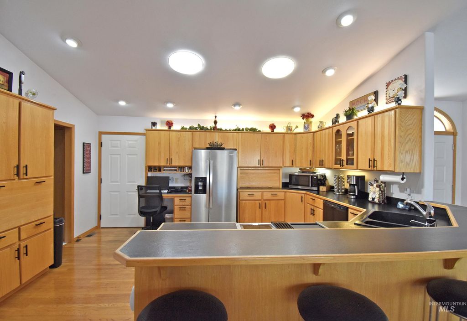
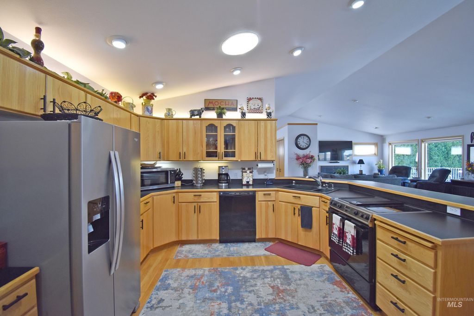
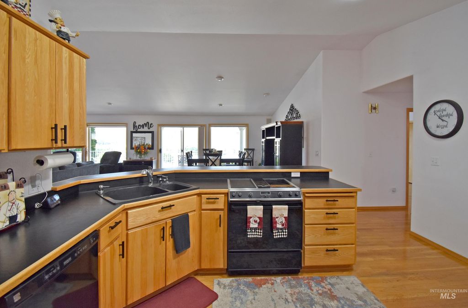
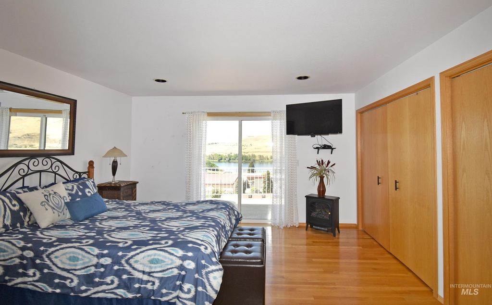
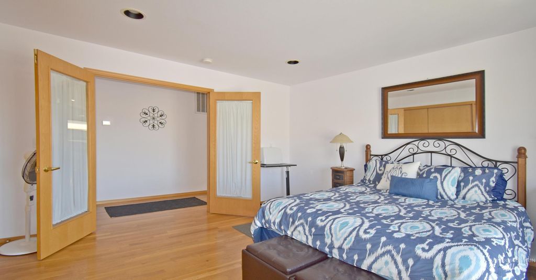
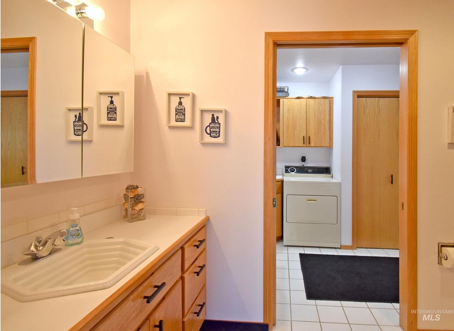
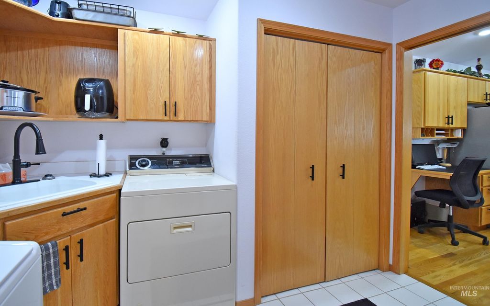
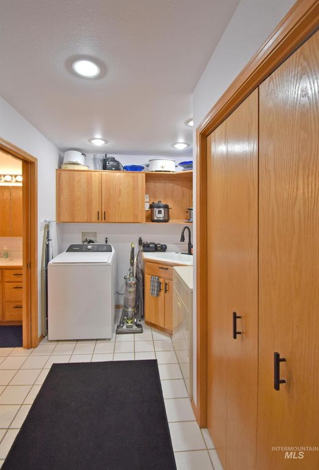
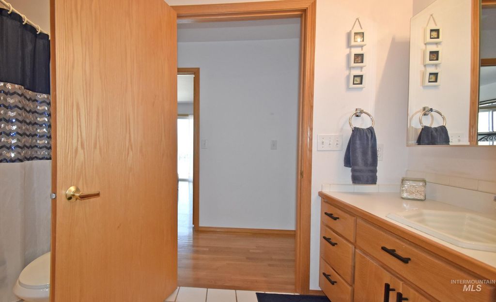
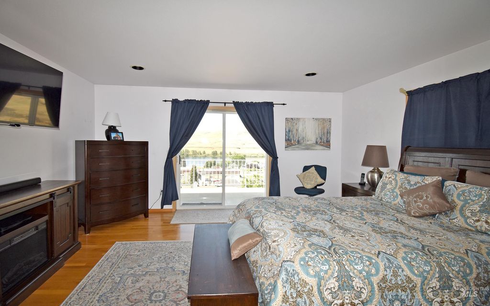
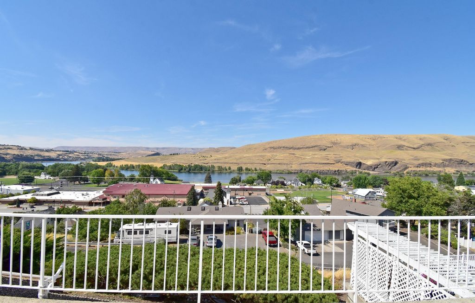
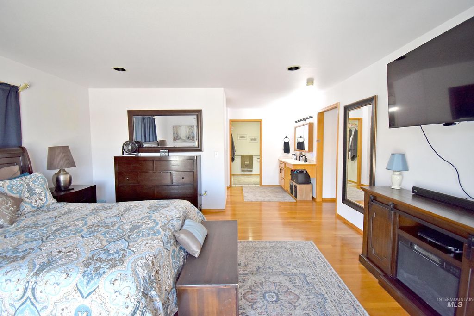
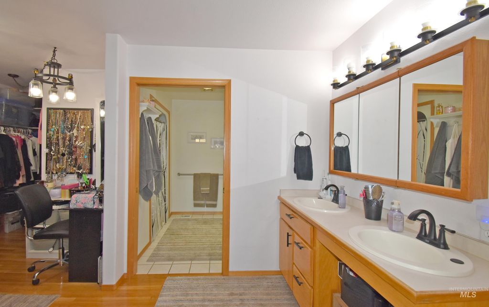
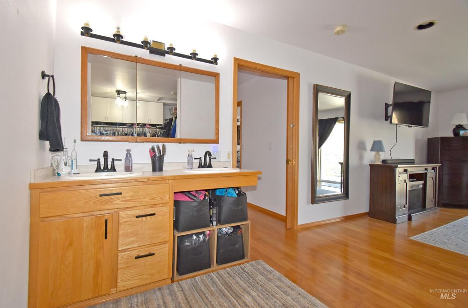
Panoramic views of Asotin, the Snake River and surrounding hills set the stage for this thoughtfully designed home offering comfortable one-level living with exceptional flexibility. The open floor plan features wide hallways, spacious primary suite with a large walk-in closet, roll-under dual sink vanity, accessible shower and commode, plus 3-car garage measuring 35 x 23. The finished lower level offers two separate exterior entrances with finished living spaces separate of each other. One section includes a full kitchen, dining area, living room with river views, 2 bedrooms, bath and laundry. A separate finished suite features a private bedroom and 3/4 bath with its own entrance, making it ideal for guests, extended household members, a caregiver or home office. Solid construction, a desirable location and breathtaking views combine with a versatile floor plan to create a home that can adapt to a variety of lifestyles. Buyers should verify intended use of the lower-level living areas.
Interior features
- Additional features Separate Living Quarters
- Utilities Sewer Connected
- Air conditioning Central Air
- Basement description Daylight, Walk-Out Access
- Outbuildings Separate Living Quarters
- Fence Partial, Vinyl
- Lot dimension 0.25 Acres
- Lot description 10000 SF - .49 AC, Garden, Views, Rolling Slope, Steep Slope, Auto Sprinkler System
Exterior features
- Outbuildings Separate Living Quarters
- Fence Partial, Vinyl
- Lot dimension 0.25 Acres
- Lot description 10000 SF - .49 AC, Garden, Views, Rolling Slope, Steep Slope, Auto Sprinkler System
- Roofing materials Composition
Ask About This Property
Get pricing, disclosures, and a private showing—Cami will respond promptly.