Loading property details...
4278 N Arrowleaf Loop, Post Falls, ID 83854
$569,900
Pending
MLS® 26-2359
Single Family Home
PendingMLS® 26-2359
Loading property images...
Single Family Home
MLS® 26-2359
$569,900
4278 N Arrowleaf Loop, Post Falls, ID 83854
3
Beds
2
Baths
0.21
Acres
1,907
Sq.Ft.
Built 2026
Description
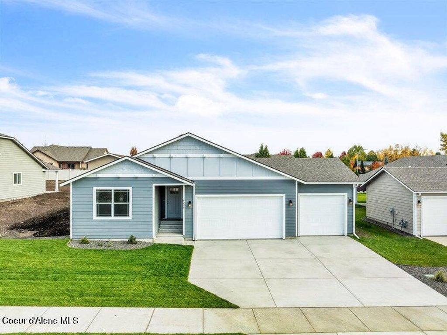
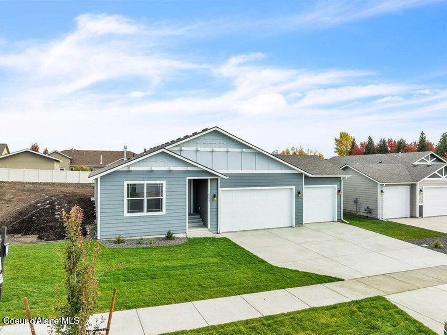
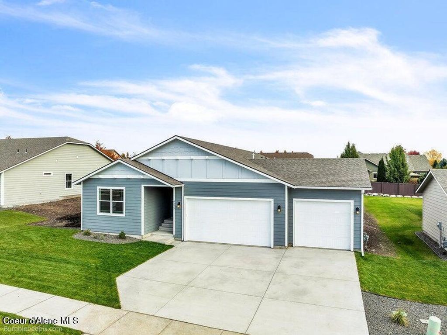
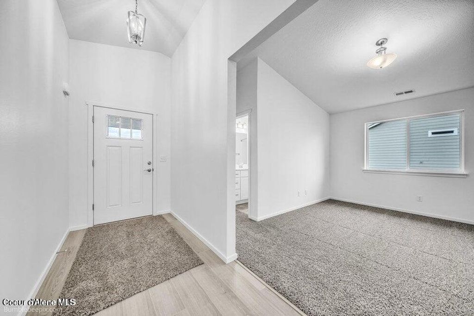
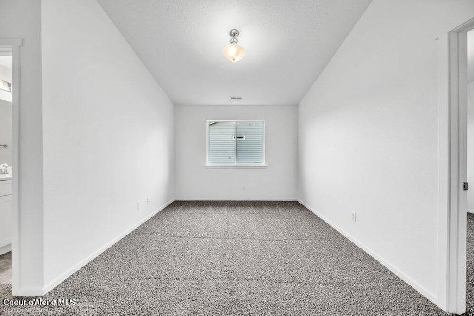
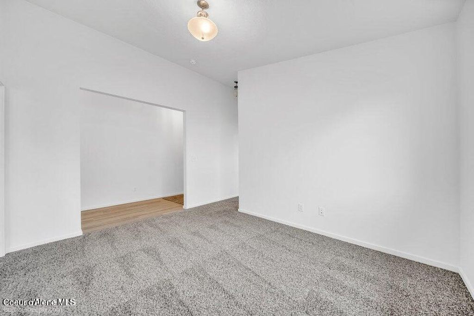
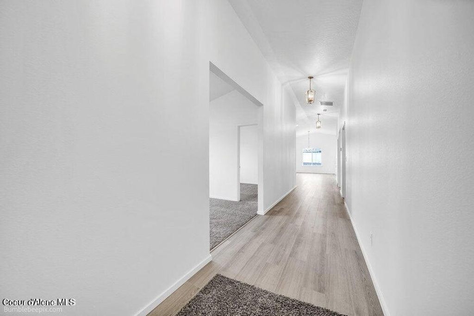
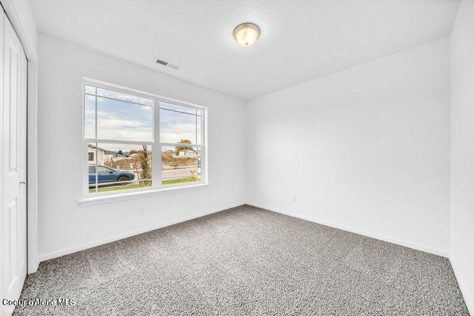
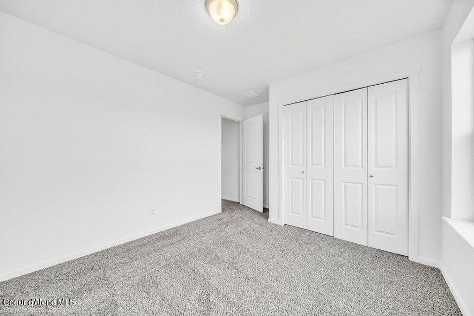
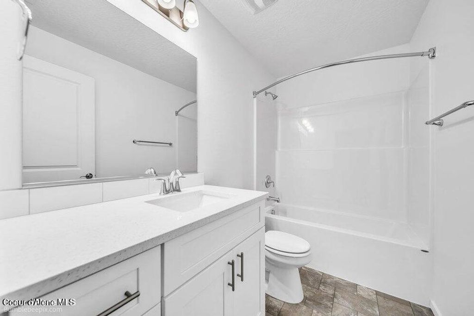
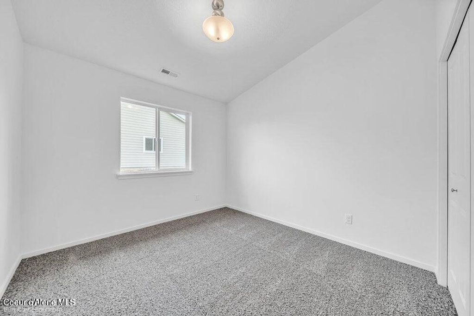
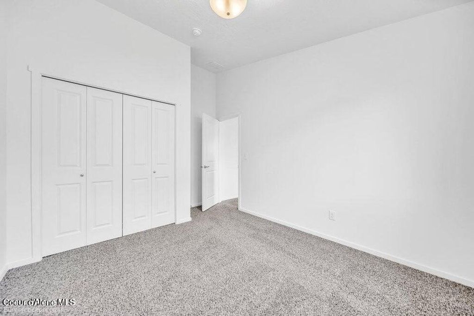
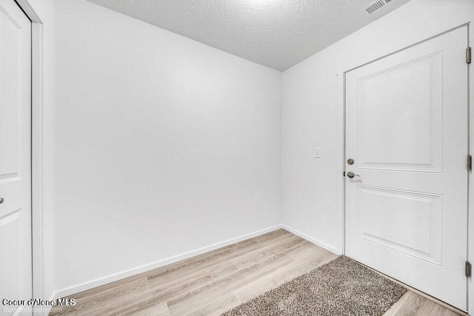
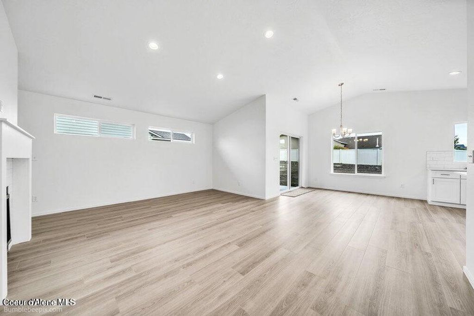
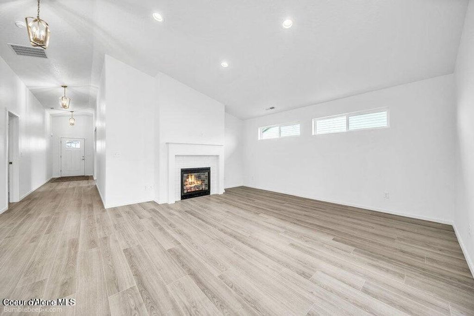
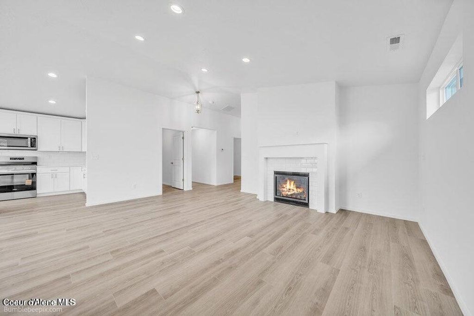
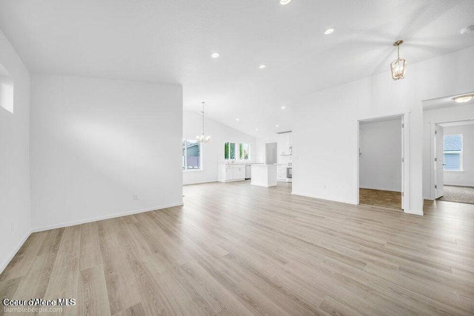
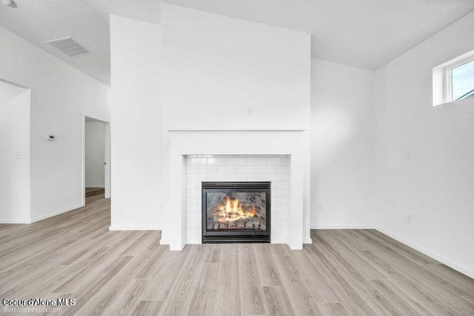
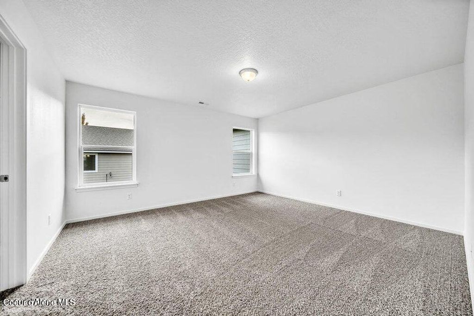
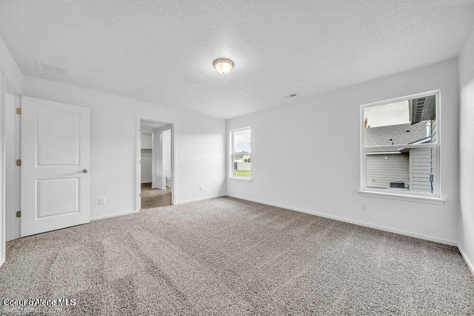
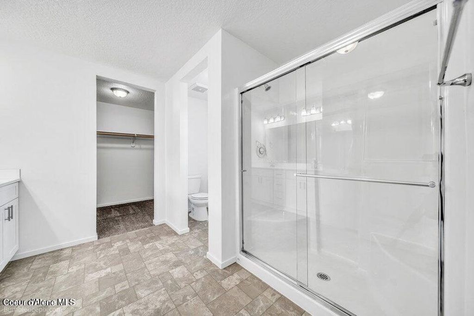
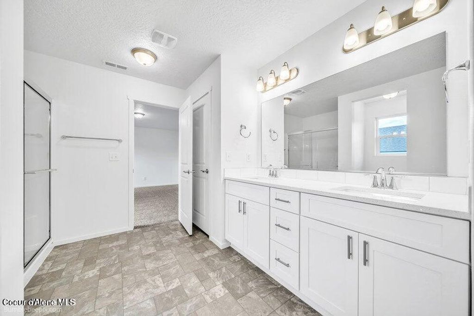
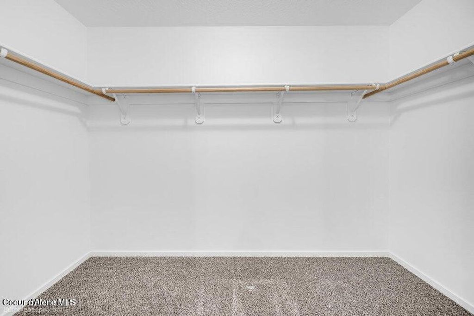
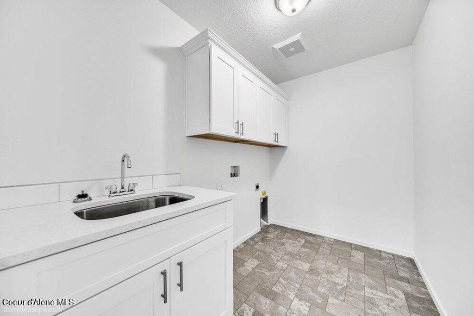
Welcome to Hydrilla Estates. The Woodland plan features cathedral ceilings throughout the family room, dining room, kitchen, back guest bedroom and the den area. It is open-floor plan concept from the family room, dining room and kitchen. The kitchen boasts 42'' upper cabinets, quartz counter-tops, an island with eating bar over-hang, walk-in pantry and stainless-steel appliances. The primary bedroom features a walk-in closet and full ensuite with double sinks, 5' fiberglass shower and linen closet. The home has both a laundry room with sink and a mudroom. File photos
Interior features
- Utilities Cable Connected
- Fence None
- Lot dimension 0.21
- Lot description Sprinklers In Front, Level
Exterior features
- Fence None
- Lot dimension 0.21
- Lot description Sprinklers In Front, Level
- Foundation Concrete Perimeter
- Exterior Lawn, Rain Gutters
- Roofing materials Composition
Ask About This Property
Get pricing, disclosures, and a private showing—Cami will respond promptly.
Location