3400 Magenta Road, Bozeman, MT 59718
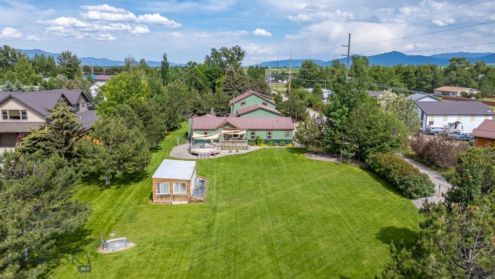
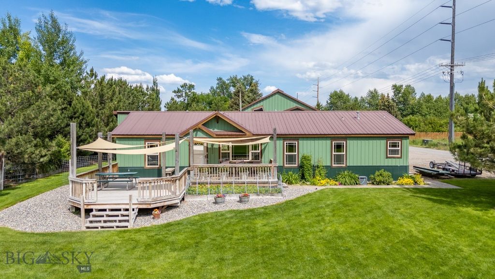
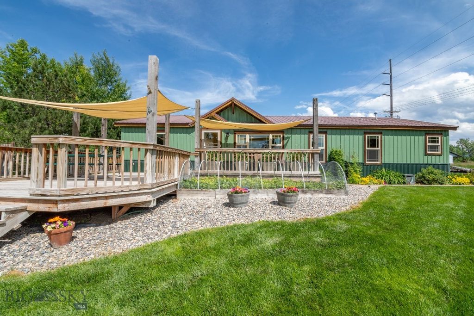
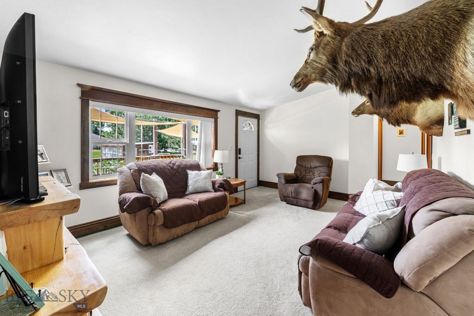
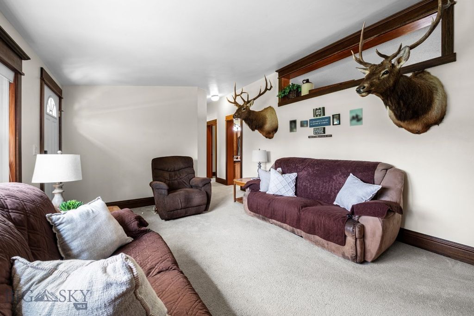
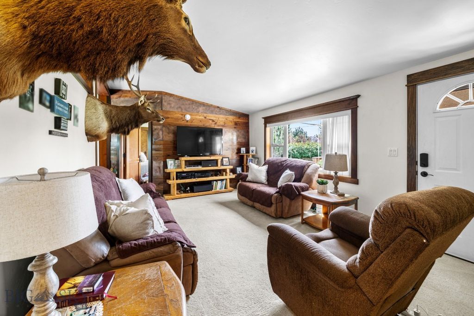
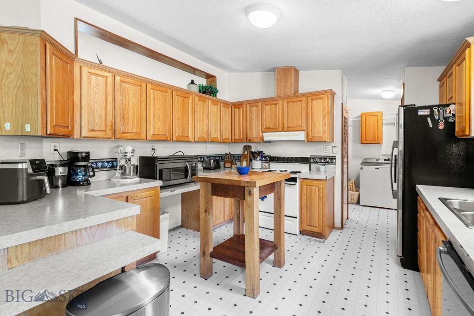
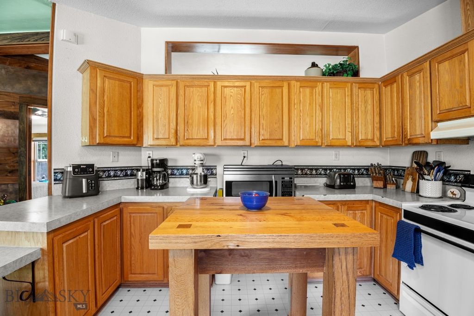
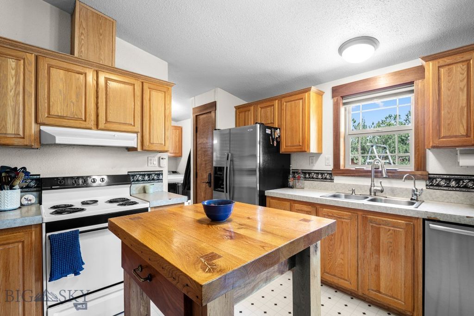
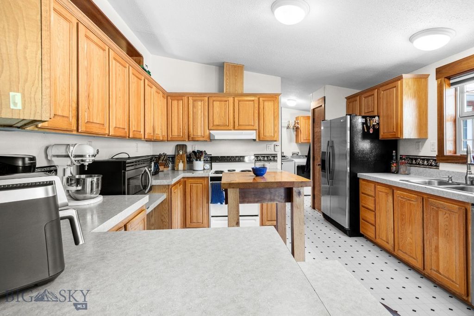
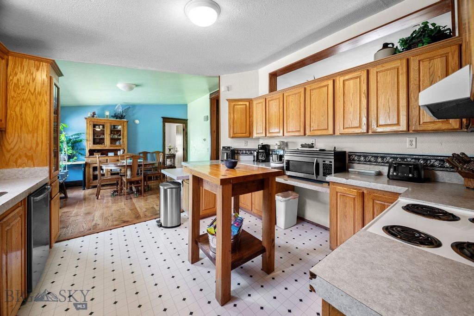
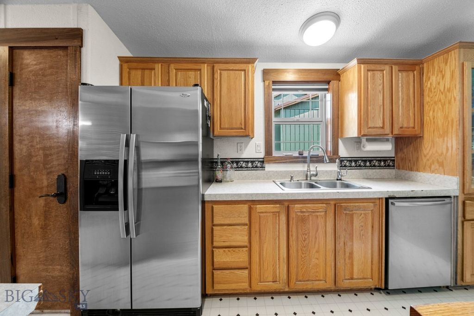
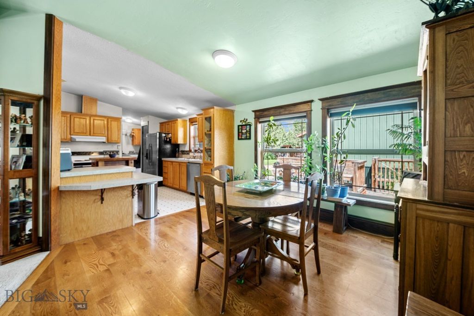
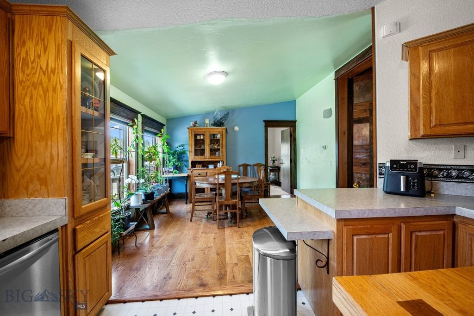
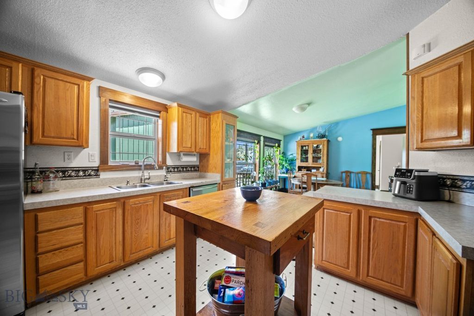
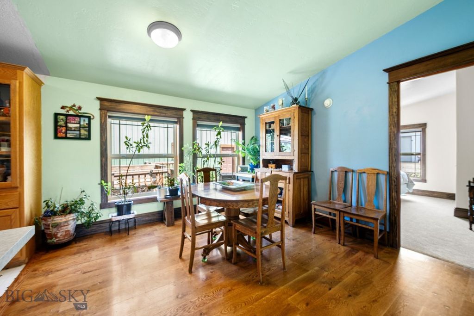
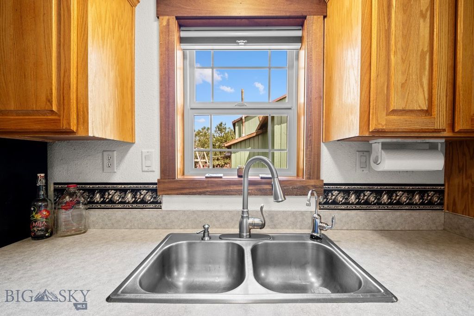
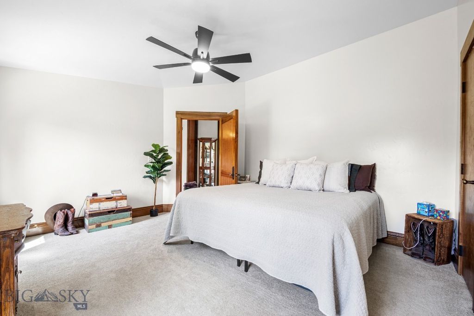
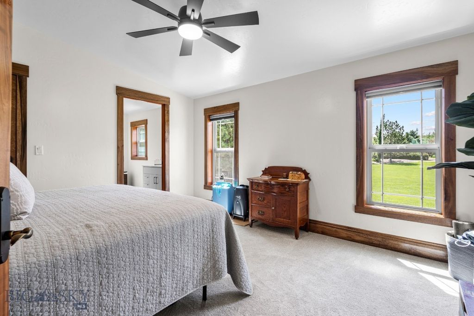
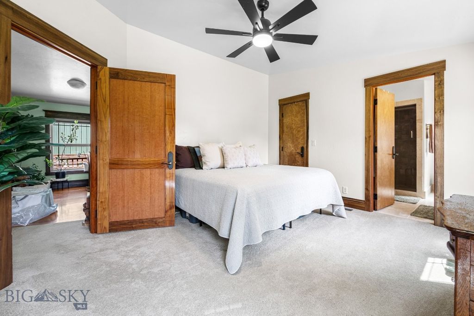
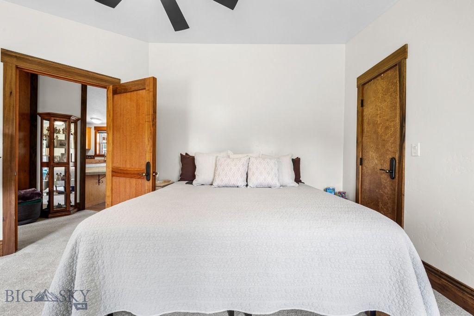
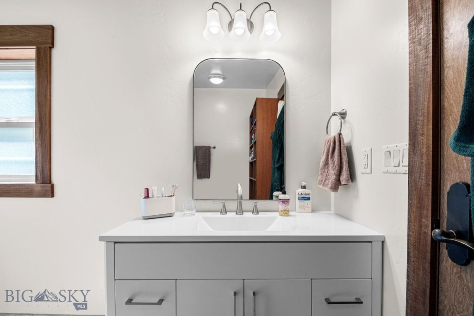
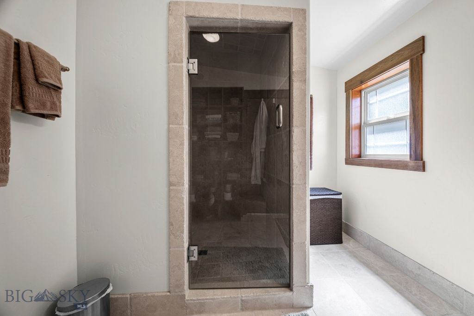
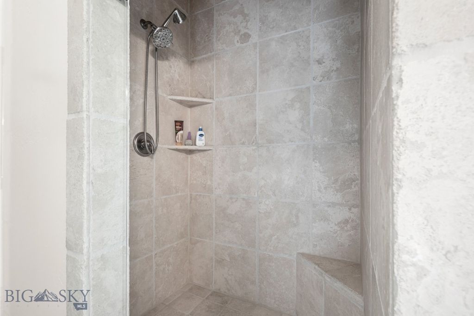
Charming Home with Expansive Shop located in Four Corners area. Situated on just under an acre, this unique property offers the perfect blend of privacy, practicality, and convenience—with no HOA and minimal covenants that offers flexibility without sacrificing community standards. The property features a cozy single-level home, a 2,348+ sq ft shop/garage with separate power and heat, and a beautifully landscaped outdoor oasis perfect for both relaxing or entertaining. Step inside from the back porch into a spacious mudroom—an ideal transition space offering room for freezers, gear storage, or a catch-all space. From here, you'll find a well-appointed laundry area to the right and a thoughtfully designed kitchen to the left, offering abundant cabinetry and a seamless connection to the large dining area. The circular layout continues into the welcoming living room, where vaulted ceilings and a picture window invite natural light and views of the lush front yard and expansive deck. Just off the living room is the primary suite, complete with an ensuite bath featuring a walk-in Travertine-tiled shower. Three additional bedrooms and a full guest bath offer plenty of space for family or guests. Outdoors, the front yard is a true retreat—showcasing a custom-built deck with a fire pit, greenhouse, mature privacy trees, and a flourishing garden with strawberries, rhubarb, cucumbers, and more. Whether you’re hosting friends or enjoying a quiet evening, this space is designed for year-round enjoyment. The east side of the home features an oversized two-car garage and the impressive 2,348 sq ft shop, separately metered with three phase power and ready for work or play. With its own bathroom, wood boiler for winter warmth, built-in storage, and an upper mezzanine level, the shop is ideal for entrepreneurs, collectors, or those in need of substantial workspace. This rare property offers comfort, flexibility, and functionality—all just moments from local hot springs, dining, and entertainment. A true gem in the heart of the Gallatin Valley.
Interior features
- Additional features Workshop
- Utilities Cable Available, Electricity Available, Septic Available, Water Available
- Air conditioning Ceiling Fan(s)
- Outbuildings Workshop
- Lot dimension 0.9 Acres
- Lot description Lawn, Landscaped, Sprinklers In Ground
Exterior features
- Body of water None
- View Rural, Trees/Woods
- Outbuildings Workshop
- Lot dimension 0.9 Acres
- Lot description Lawn, Landscaped, Sprinklers In Ground
- Exterior Garden, Sprinkler/Irrigation, Landscaping
- Roofing materials Metal
Ask About This Property
Get pricing, disclosures, and a private showing—Cami will respond promptly.