3626 Hackberry Street, Bismarck, ND 58503
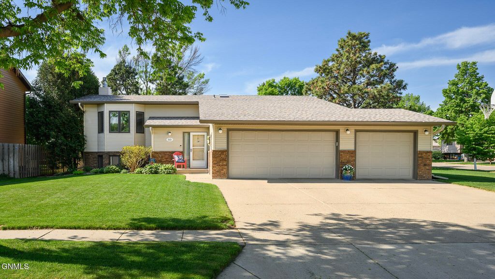
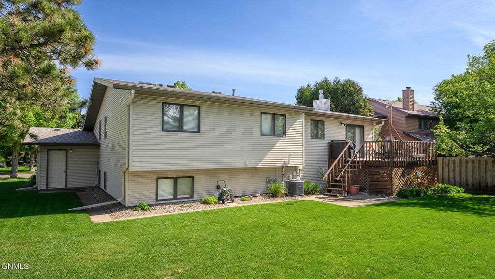
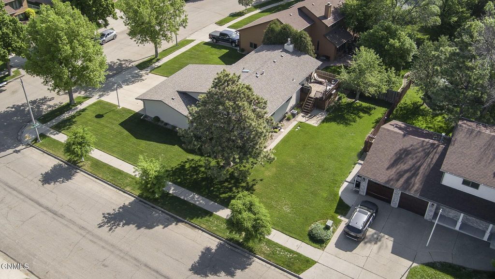
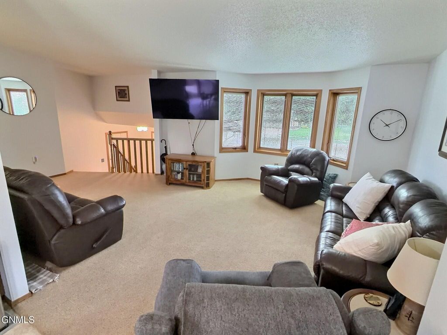
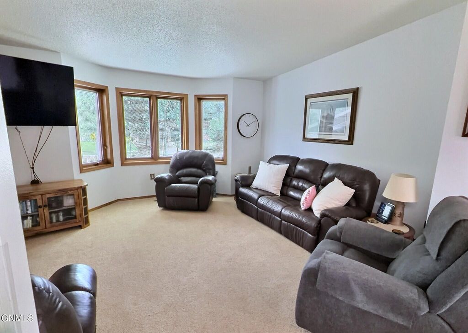
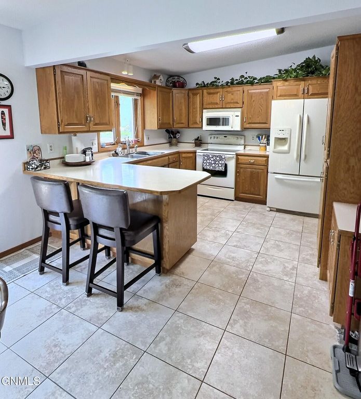
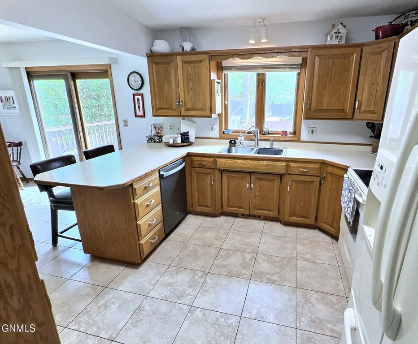
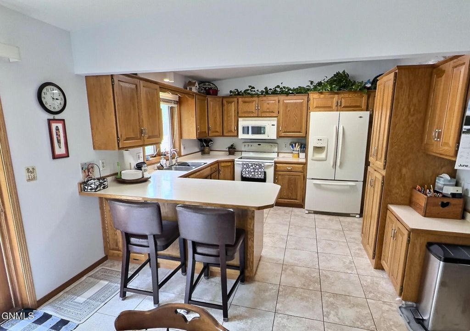
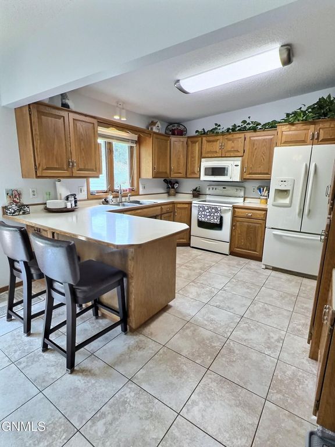
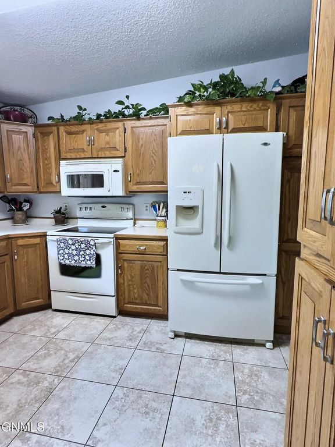
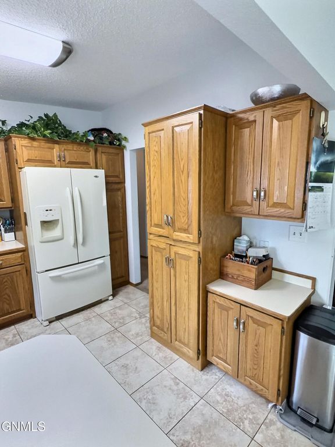
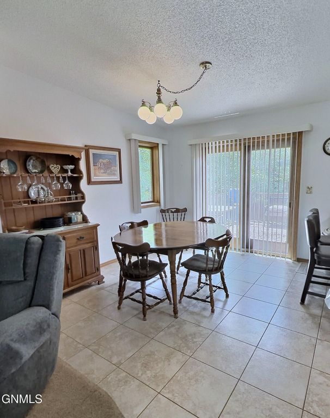
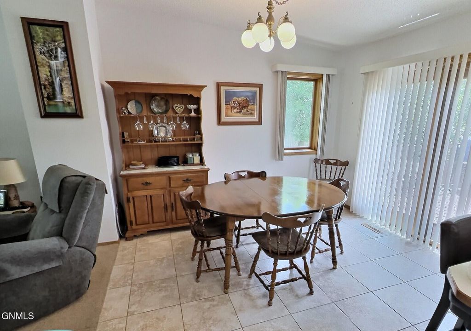
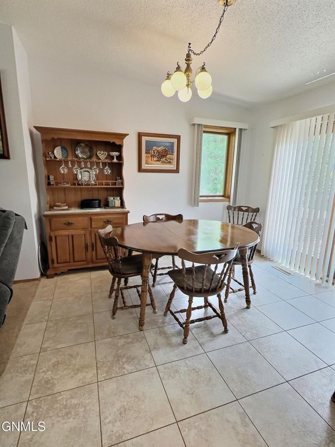
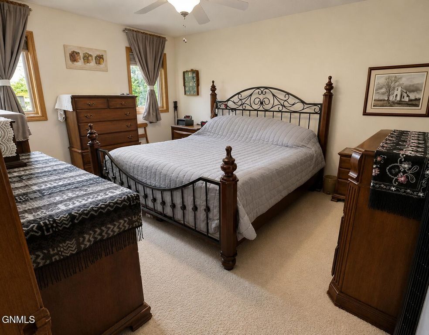
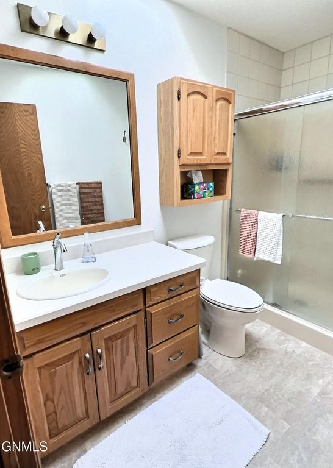
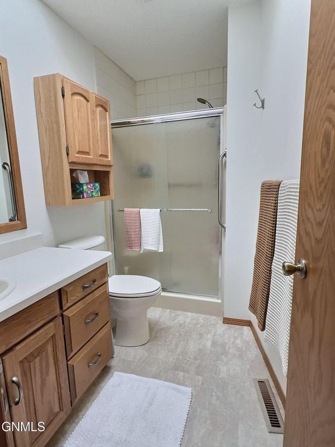
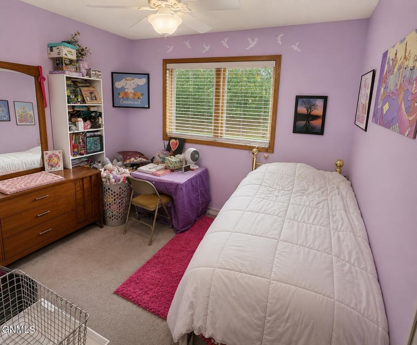
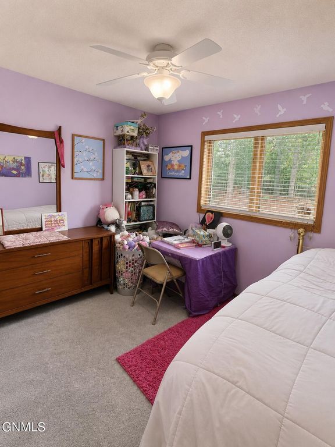
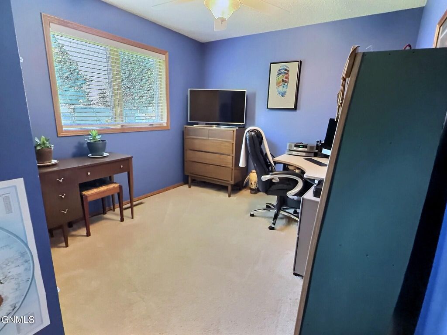
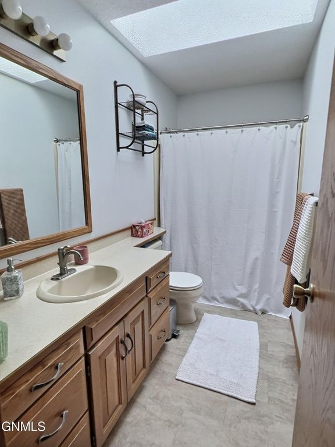
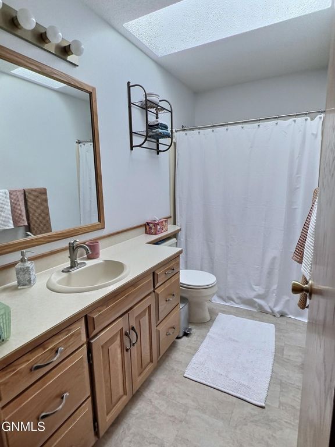
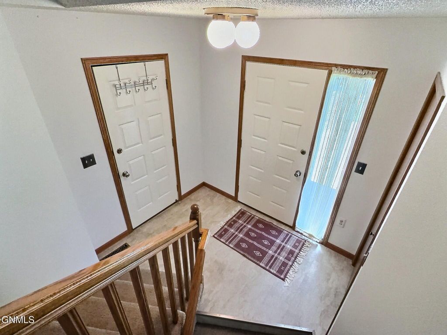
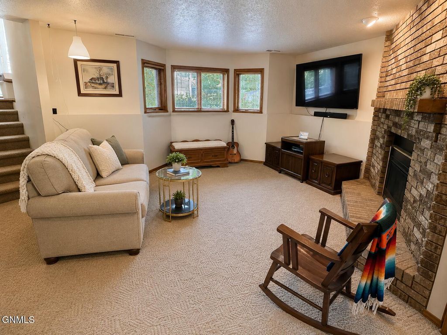
Welcome to this beautifully maintained split-level home nestled in one of northwest Bismarck's most established neighborhoods. Offering the highly sought-after feature of three bedrooms on one level, this home combines comfort, functionality, and exceptional storage throughout. The main level features a bright and inviting living room highlighted by a newer Pella Bay window with blinds conveniently built between the glass. The living room flows seamlessly into the dining area, where a patio door opens to a wonderful south-facing deck, making it perfect for relaxing or entertaining. Beneath the deck, you'll find space that offers storage for seasonal items and outdoor equipment. The kitchen offers an abundance of cabinetry, durable DuraCeramic flooring, and a built-in desk area complete with an attached pantry cabinet, creating both functionality and convenience for everyday living. The upper-level features three bedrooms on one level, including a spacious primary suite with a walk-in closet and private ¾ bath enhanced by a skylight that fills the room with natural light. A full bathroom, also featuring a skylight, serves the additional bedrooms. Storage is abundant throughout the home with multiple linen closets, storage closets, and even a walk-in coat closet near the front entry. The daylight-filled lower level provides excellent additional living space with a cozy family room centered around a corner gas fireplace. Through the wide opening, you'll find a versatile recreation area perfect for games, hobbies, or entertainment. This level also includes an oversized fourth bedroom with a walk-in closet making it ideal as a guest suite, craft room, or private retreat. Plus a fifth bedroom, making this a true five-bedroom home. The heated three-stall garage offers plenty of room for vehicles, tools, and projects. Additional insulation was added to the garage attic in 2015, and the space was finished with sheetrock, a workbench, and pegboard storage for tools. The laundry room provides extra functionality with space for a freezer, which is included with the property, along with the Speed Queen washer and Dryer. Recent exterior improvements include Class 4 impact-resistant shingles installed in 2024 and Leaf Away gutter covers, providing added value and peace of mind. The exterior of this home also includes steel siding and newer bedroom windows in 2024. With five bedrooms, three bedrooms on one level, generous living spaces, abundant storage, and a desirable northwest Bismarck location, this home is ready to welcome its next owners. Call an agent for a private showing today!
Interior features
- Utilities Electricity Connected, Natural Gas Connected, Sewer Connected, Water Connected, Trash Pickup - Public
- Air conditioning Central Air
- Basement description Full, Finished
- Lot dimension 0.2314 Acres
- Lot description Sprinklers In Front, Level, Rectangular Lot, Sprinklers In Rear
Exterior features
- Lot dimension 0.2314 Acres
- Lot description Sprinklers In Front, Level, Rectangular Lot, Sprinklers In Rear
- Foundation Concrete Perimeter
- Exterior Rain Gutters
- Roofing materials Shingle, See Remarks
Ask About This Property
Get pricing, disclosures, and a private showing—Cami will respond promptly.