2625 Tanbark Way A, Missoula, MT 59808
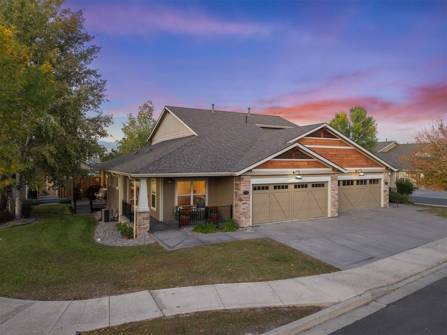
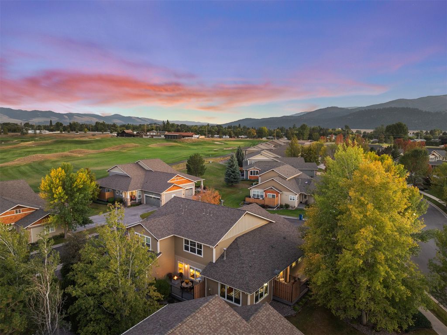
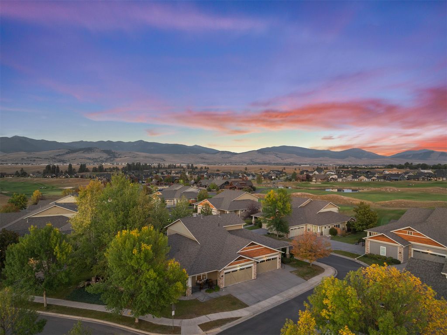
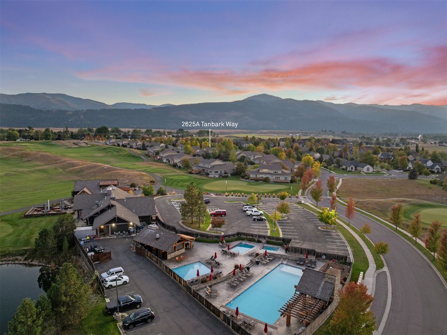
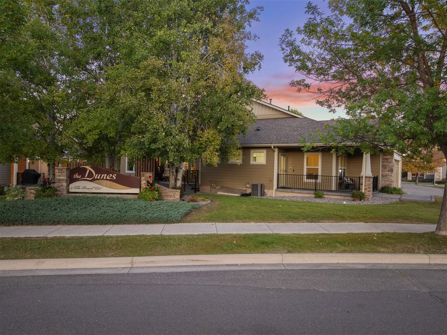
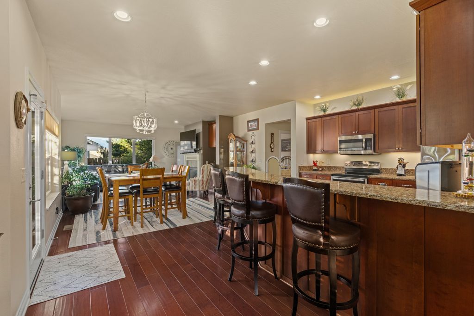
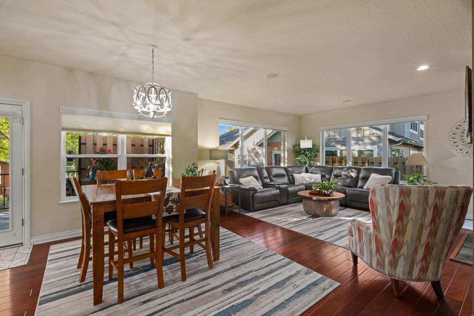
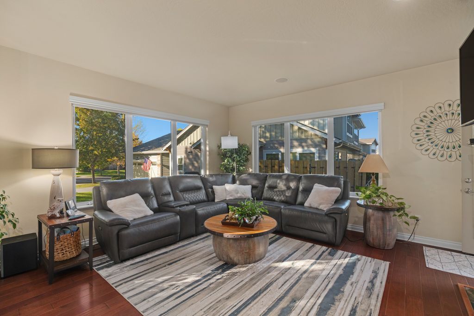
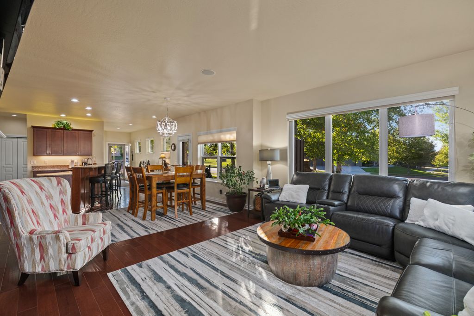
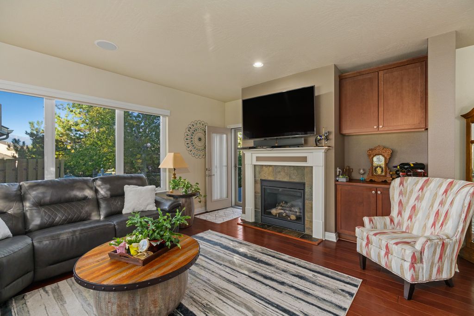
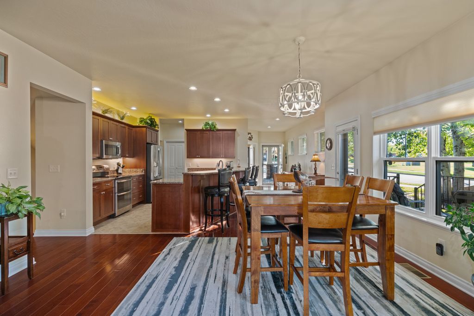
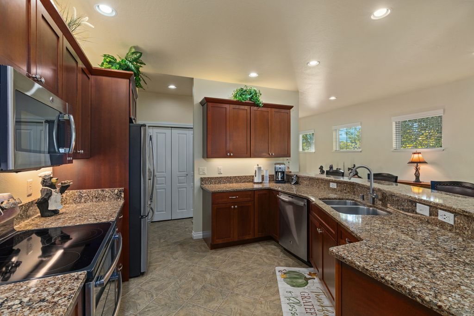
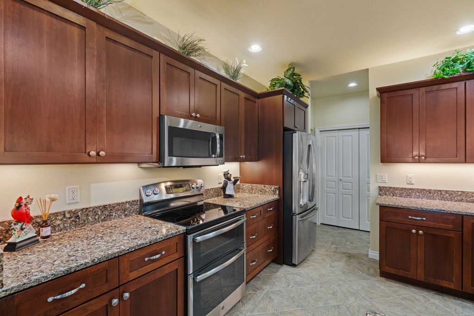
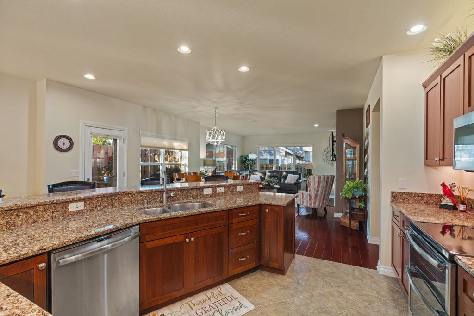
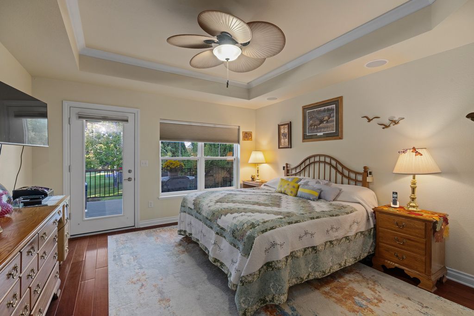
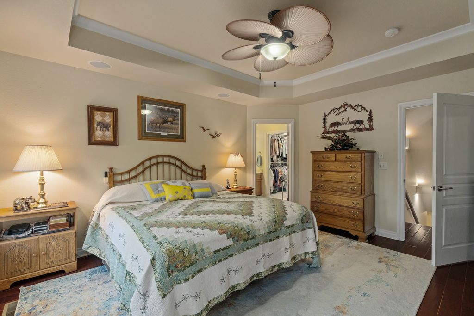
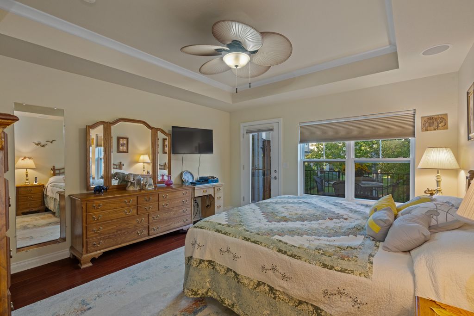
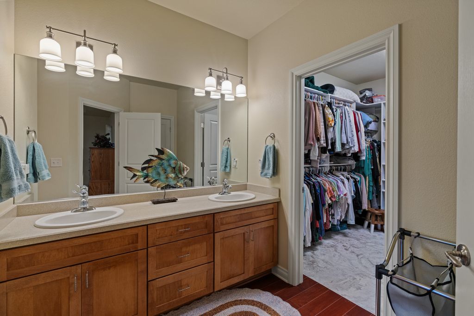
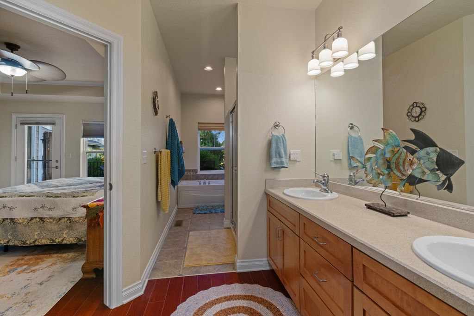
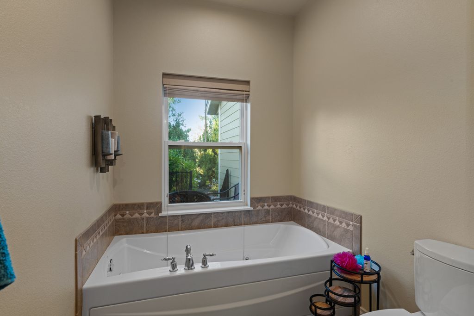
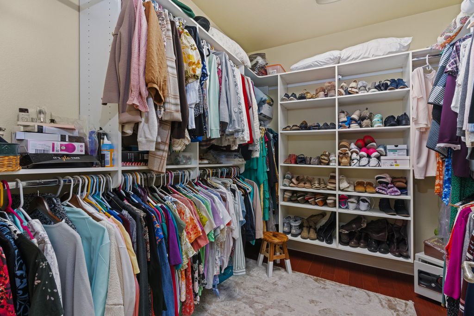
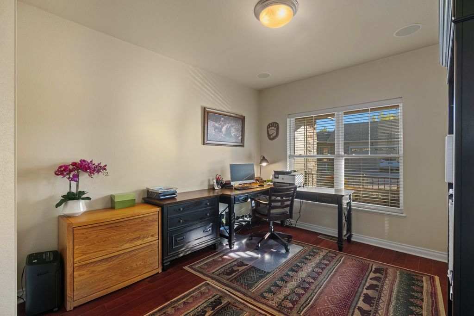
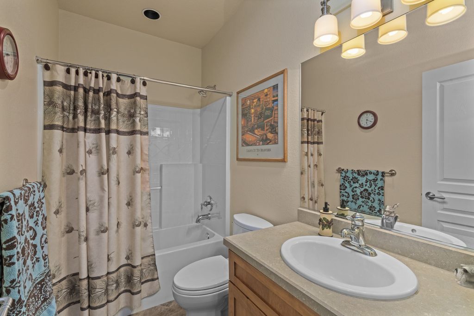
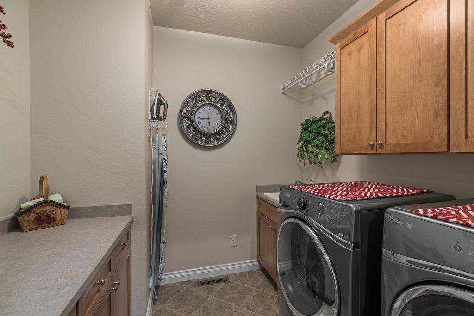
Located in the sought-after Ranch Club community, this spacious townhome offers 3746 sf including 2 primary ensuite bedrooms, 4 total bathrooms, 2 living rooms, theater room, & plenty of storage. As you step into the home, you walk into an open-concept kitchen, dining & living room space. The kitchen offers long granite counters with a raised breakfast bar perfect for casual dining options. With updated stainless appliances & cherry cabinets, you’ll feel right at home while you’re cooking. The living room offers a gas fireplace promising cozy evenings & a welcoming ambiance. Just off the dining area, you’ll find a side deck perfect for grilling. Additionally, off the living room & main level, primary bedroom you can escape to your back deck surrounded by cozy common area landscaping. That primary bedroom also offers a large walk-in closet, full bathroom including shower and jetted tub. The main floor also has a 2nd bedroom, guest bathroom, laundry & 2-car garage access making this home great for main level living. Upstairs offers a 2nd ensuite bedroom and full bathroom. Downstairs enjoy the 2nd living room, theater, another bedroom, bathroom, and storage space. The theater room comes with 2 rows of 3 lit, reclining chair perfect for movie nights at home! Missoula's premier Ranch Club restaurant, pool, clubhouse, and golfing are just a short walk away, home owners receive priority placement on the Ranch Club membership waitlist! The North Reserve shopping area is just 10 minutes away. Overall this spacious, low maintenance townhome is move-in ready offering main level living while also accommodating a large household or company with plenty of spaces to entertain whether it be in the open kitchen/living room space, back deck, downstairs living room, or theatre. This townhome has it all!
Interior features
- Utilities Cable Available, Electricity Connected, Natural Gas Connected, Phone Connected
- Air conditioning Central Air
- Basement description Finished
- Lot dimension 0.102 Square Feet
Exterior features
- Lot dimension 0.102 Square Feet
- Foundation Poured
Ask About This Property
Get pricing, disclosures, and a private showing—Cami will respond promptly.