3360 E Main Street, Lewiston, ID 83501
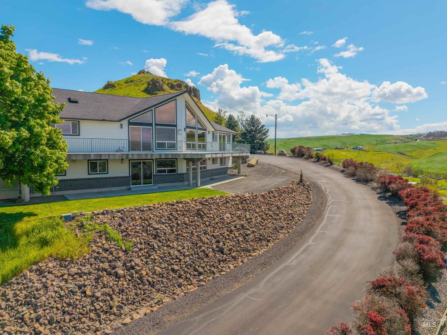
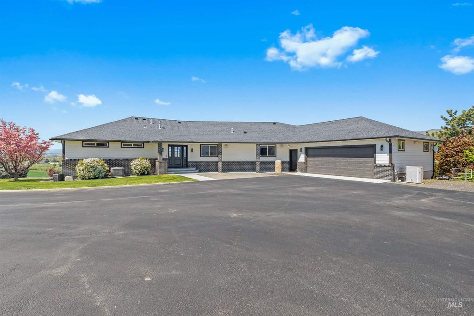
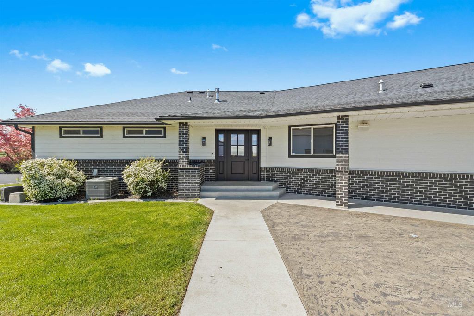
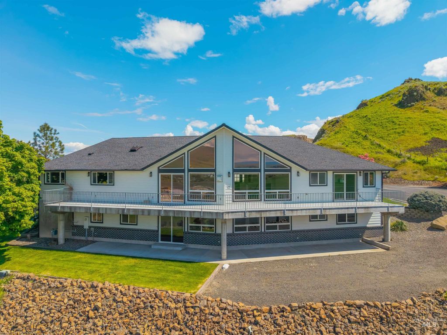
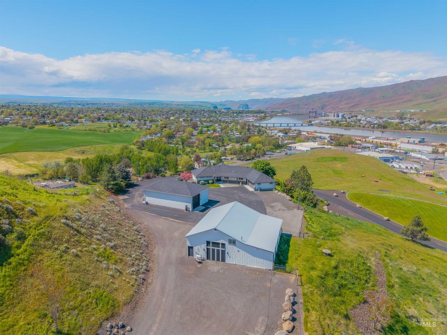
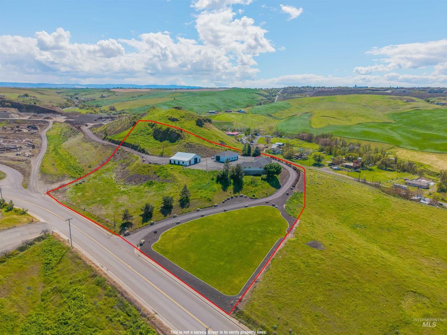
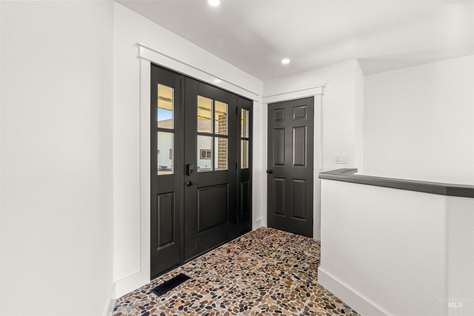
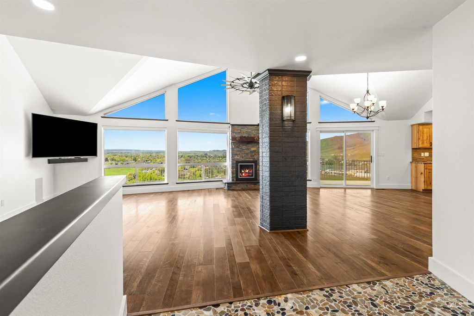
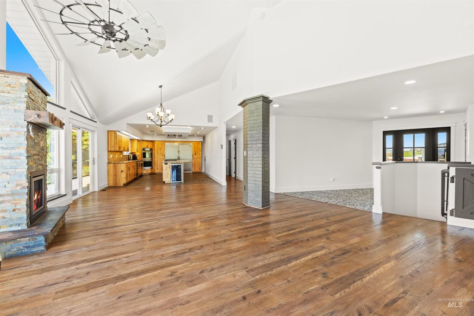
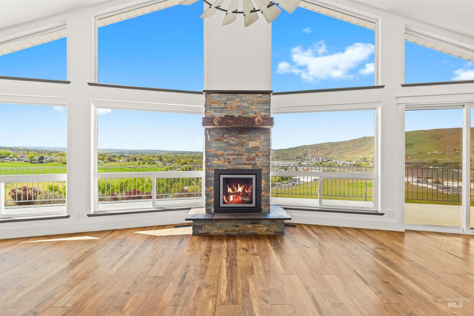
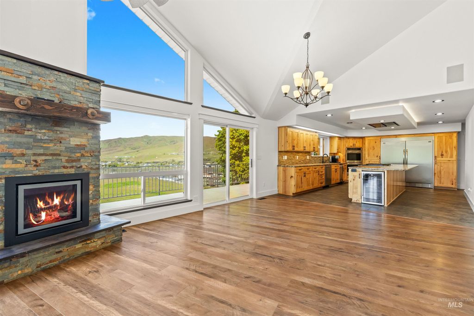
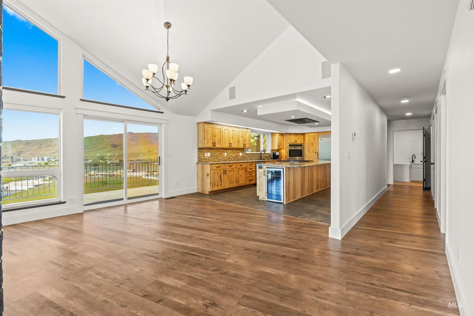
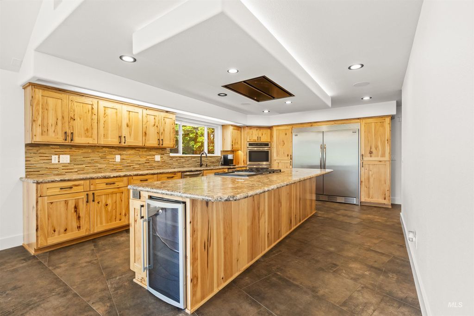
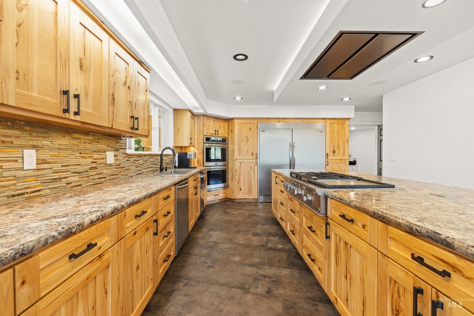
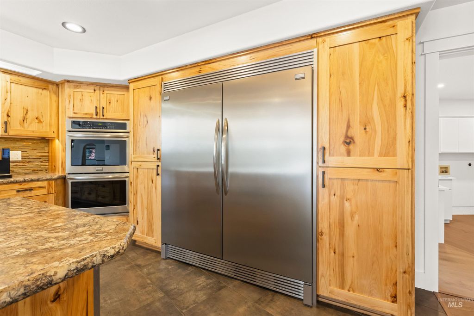
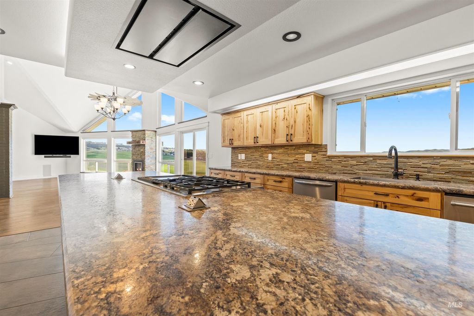
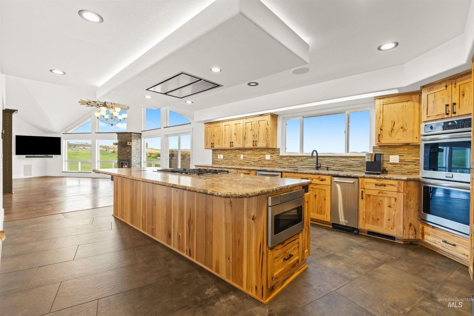
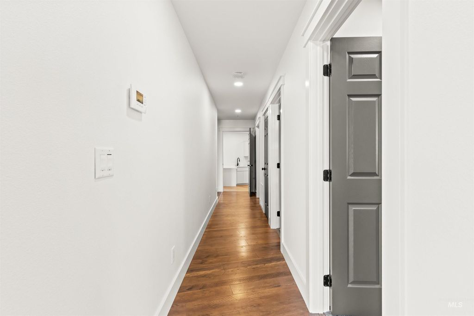
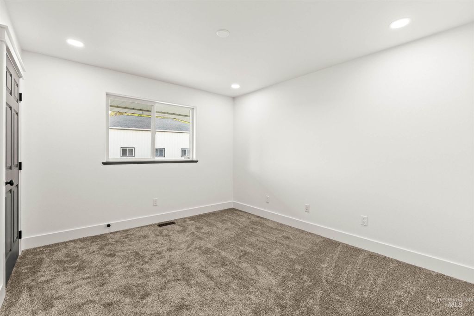
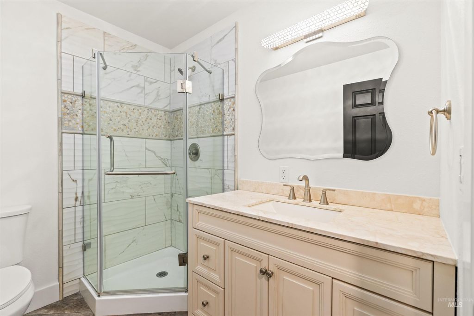
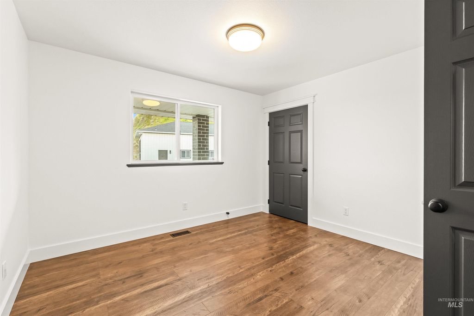
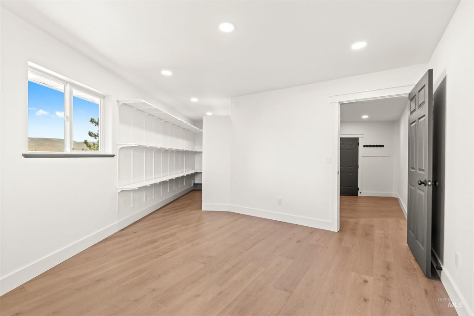
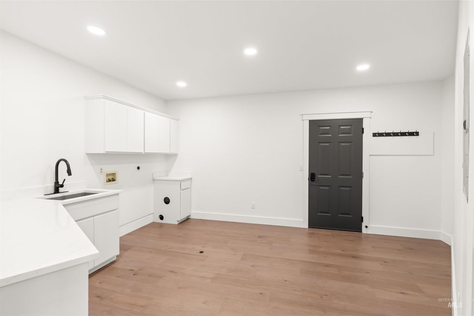
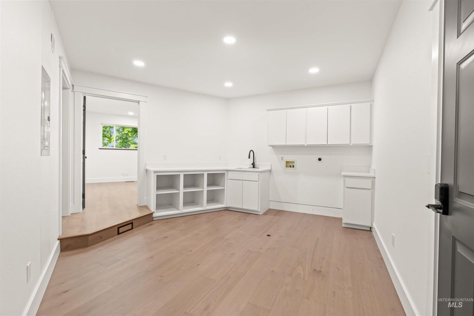
Custom Built, Million Dollar Views! This property has everything for you, Horses?Cows?Goats?, Bring them! Extended Family? There's room for them here! 4800+ sq ft. on 4.72 Acres of comfortable living, open concept, vaulted ceiling, updated throughout. Barn, Shops and so much more! Views of the River, city, farm fields and hills from floor to ceiling windows. Deck plumbed w/gas for BBQ. Stainless appliances! Primary Suite on main w/it's own HVAC, his/hers 1/2 baths, large tiled walk-in shower dual heads with beautiful soaking tub and access to the deck. Walk-in Closet with Cali-style built in's. This is a "Smart Home" with a Security Package/Camera's included. Surround sound and mounted TV's! 5 bdrms. 3.5 baths of premium living! Large Main floor Office and huge Laundry room. Fresh paint, new carpets and flooring, roofing and siding. Daylight basement has 2 bdrms and a full bath with new tub/shower, sink, family room plumbed for a full kitchen and laundry. Slider to the patio. This can be made as a separate living space, easily! Two Shops, One with living quarters, over sized doors for all your needs. An Additional building site for a future outbuilding w/utilities in. Newly seal coated Asphalt private drive brings you to this dream property! Addt'l amenities list is available. Schedule your private Showing today, you will see, this is truly a special, must see property! PAC#292512
Interior features
- Additional features Shop, Barn(s), Corral(s), Sep. Detached Dwelling, Sep. Detached w/Kitchen, Separate Living Quarters
- Utilities Sewer Connected, Electricity Connected, Water Connected, Broadband Internet, 220 Volts, Compressor Jacks/Outlets
- Air conditioning Cooling, Central Air
- Basement description Daylight, Walk-Out Access
- Outbuildings Shop, Barn(s), Corral(s), Sep. Detached Dwelling, Sep. Detached w/Kitchen, Separate Living Quarters
- Fence Partial, Fence/Livestock, Metal, Wire
- Lot dimension 4.72 Acres
- Lot description 1 - 4.99 AC, Horses, Views, Chickens, Auto Sprinkler System, Partial Sprinkler System
Exterior features
- Outbuildings Shop, Barn(s), Corral(s), Sep. Detached Dwelling, Sep. Detached w/Kitchen, Separate Living Quarters
- Fence Partial, Fence/Livestock, Metal, Wire
- Lot dimension 4.72 Acres
- Lot description 1 - 4.99 AC, Horses, Views, Chickens, Auto Sprinkler System, Partial Sprinkler System
- Foundation Slab
- Roofing materials Composition
Ask About This Property
Get pricing, disclosures, and a private showing—Cami will respond promptly.